
423 W Taman Ct, Ivins, UT 84738
Local realty services provided by:CENTURY 21 Everest
423 W Taman Ct,Ivins, UT 84738
$1,788,000
- 3 Beds
- 2 Baths
- 2,260 sq. ft.
- Single family
- Active
Listed by: chase ames, john m ames
Office: re/max associates
MLS#:2169768
Source:SL
Price summary
- Price:$1,788,000
- Price per sq. ft.:$791.15
- Monthly HOA dues:$50
About this home
TURNKEY (furniture package included) and move-in ready, 423 W Taman Ct has been meticulously maintained and extensively renovated with quality craftsmanship and thoughtful attention to detail throughout. Situated on one acre in a private cul-de-sac within the highly desirable Taviawk community, this exceptional home offers privacy, comfort and breathtaking natural beauty. Designed for effortless single-level living with no steps, 423 W Taman Ct features spectacular north-facing views of waterfalls and sweeping red mountain vistas, while the expansive and private covered patio off the kitchen showcases unobstructed views of both the red mountains and south mountain. Adding to the appeal, the sale includes three solid walnut and cherry Stickley bedroom sets, a quarter-sawn oak dining/kitchen set, a brand-new leather loveseat and couch and all outdoor furniture on both patios, providing a beautifully appointed package for both indoor and outdoor living. Additional highlights include an oversized 2.5 car garage with abundant storage, highly efficient in-slab ductwork for central heating and air conditioning and cost-efficient natural gas service to the fireplace, cooktop, dryer, covered patio and hot water heater. This home also has city water / city sewer and does not have a septic tank. Recent renovations include new countertops in the primary & 2nd bathrooms and in the kitchen & island countertops, exterior paint, Windsor windows, driveway and refreshed front & rear courtyard landscaping with solar lighting in 2026. Additional 2025 renovations include new tile flooring throughout, GE Profile stainless steel appliances, a GE Profile washer and dryer, fresh interior paint and updated bathroom vanity fixtures and faucets. Offering exceptional private views, quality renovations and timeless appeal, this remarkable property presents a rare opportunity in one of the area's most sought-after communities. 423 W Taman Ct is located on the north-east side of Kayenta, away from any light pollution, and therefore, providing for unobstructed, peaceful and pitch-dark night skies filled with endless stars. Buyer to verify all information, deemed reliable, however buyer to verify all info including utilities, rental restrictions, and HOA information if applicable....
Contact an agent
Home facts
- Year built:2001
- Subdivision & Development:TAVIAWK 1
- Listing ID #:2169768
- Added:92 day(s) ago
- Updated:October 06, 2026 at 11:19 AM
Rooms and interior
- Bedrooms:3
- Total bathrooms:2
- Full bathrooms:2
- Rooms Total:9
- Kitchen Description:Disposal, Microwave, Refrigerator
- Basement Description:Slab
- Living area:2,260 sq. ft.
Heating and cooling
- Cooling:Central Air
- Heating:Forced Air
Structure and exterior
- Roof:Flat
- Year built:2001
- Building area:2,260 sq. ft.
- Lot area:0.95 Acres
- Lot Features:Cul-De-Sac, Cul-de-sac, Curb & Gutter, Flat, Road: Paved
- Architectural Style:Rambler/Ranch
- Construction Materials:Stucco
- Exterior Features:Covered, Lighting, Patio: Covered
- Levels:1 Story
Schools
- High school:Snow Canyon
- Middle school:Snow Canyon Middle
- Elementary school:Red Mountain
Utilities
- Water:Culinary, Water Connected
- Sewer:Sewer Connected, Sewer: Connected
Finances and disclosures
- Price:$1,788,000
- Price per sq. ft.:$791.15
- Tax amount:$4,280
Features and amenities
- Laundry features:Dryer, Washer
- Amenities:Ceiling Fan, Closet: Walk-In, Pool, Spa/Hot Tub, Tennis Court(s), Vaulted Ceilings
Parking
- Total parking spaces:2
- Parking description:2 Car Garage, Attached, Attached Garage, Extra Length, Extra Width
- Garage spaces:2
New listings near 423 W Taman Ct
- New
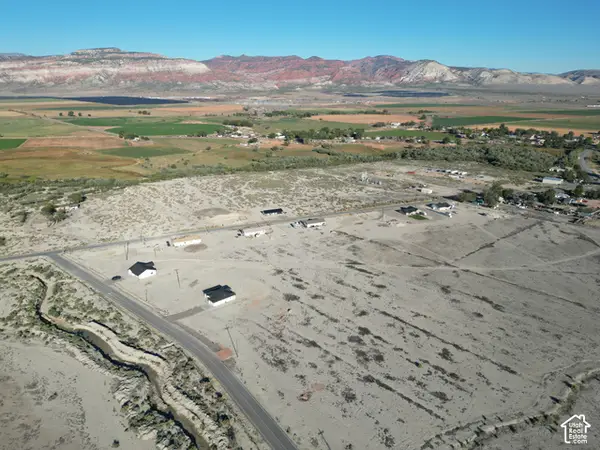 $105,000Active1.39 Acres
75 E 800 S, Sigurd, UT 84657
MLS# 2189329Listed by: ERA BROKERS CONSOLIDATED (RICHFIELD BRANCH) - New
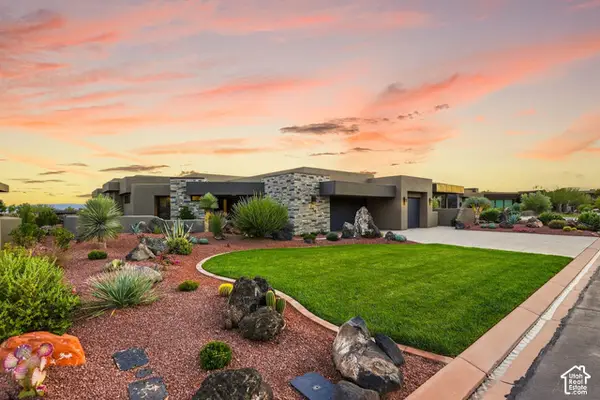 $1,495,000Active2 beds 3 baths2,727 sq. ft.
1500 E Split Rock Dr #154, Ivins, UT 84738
MLS# 2188909Listed by: SUMMIT SOTHEBY'S INTERNATIONAL REALTY - New
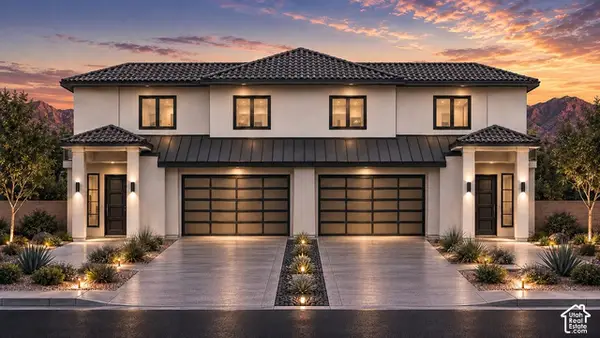 $430,000Active4 beds 3 baths1,732 sq. ft.
0 S Daffodil Way #4, Ivins, UT 84738
MLS# 2188867Listed by: KW ASCEND KELLER WILLIAMS REALTY - New
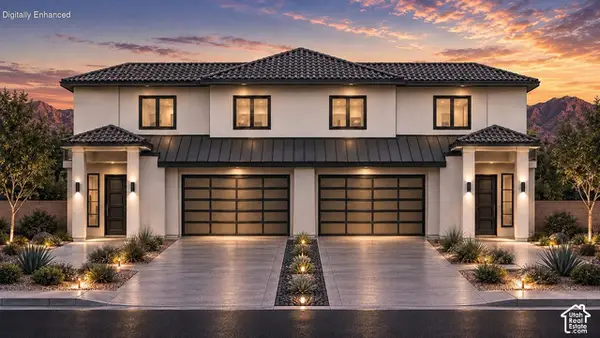 $435,000Active4 beds 3 baths1,785 sq. ft.
0 Daffodil Way S #3, Ivins, UT 84738
MLS# 2188849Listed by: KW ASCEND KELLER WILLIAMS REALTY - New
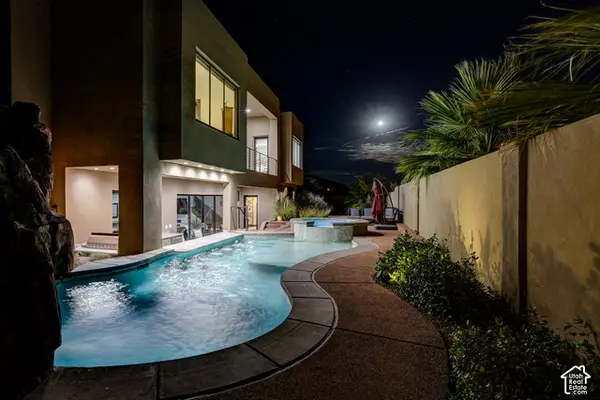 $2,150,000Active6 beds 6 baths5,214 sq. ft.
254 E 350 N, Ivins, UT 84738
MLS# 2188792Listed by: THE REAL ESTATE COLLECTIVE, LLC - New
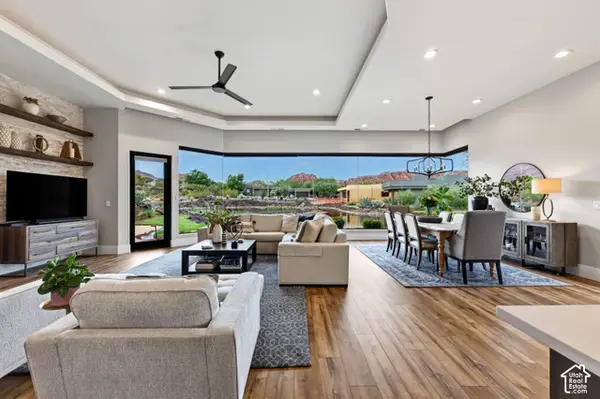 $1,595,000Active4 beds 3 baths2,663 sq. ft.
1500 Split Rock Dr #11, Ivins, UT 84738
MLS# 2188207Listed by: THE REAL ESTATE COLLECTIVE, LLC - New
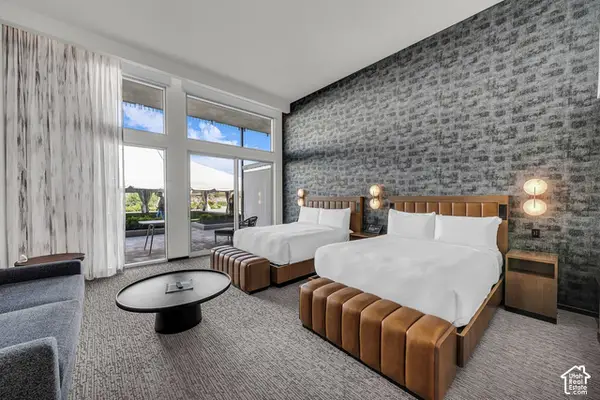 $620,000Active-- beds 1 baths580 sq. ft.
1500 E Black Desert Dr #45121, Ivins, UT 84738
MLS# 2188144Listed by: SUMMIT SOTHEBY'S INTERNATIONAL REALTY 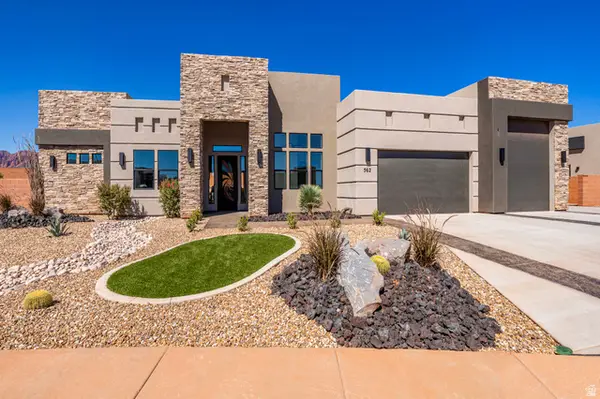 $1,144,000Active4 beds 4 baths3,478 sq. ft.
562 30 S #114, Ivins, UT 84738
MLS# 2186716Listed by: S & S REALTY SOLUTIONS LLC- New
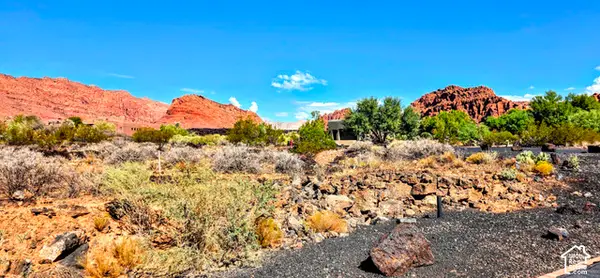 $1,995,000Active0.51 Acres
1500 Split Rock Dr. Lot # 116 # 116, Ivins, UT 84738
MLS# 2188034Listed by: THE REAL ESTATE COLLECTIVE, LLC - New
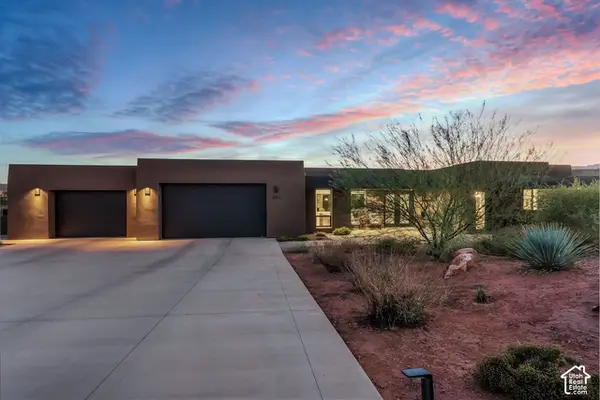 $1,825,000Active3 beds 3 baths3,321 sq. ft.
663 W Wild Indigo Way, Ivins, UT 84738
MLS# 2188055Listed by: SUMMIT SOTHEBY'S INTERNATIONAL REALTY


Protect your home and budget from life's surprises with an Assurant Home Warranty, backed by a partner that supports you through every step of homeownership. Explore Plans.
©2026 Century 21 Real Estate LLC. All rights reserved. CENTURY 21®, the CENTURY 21 Logo and C21® are service marks owned by Century 21 Real Estate LLC. Century 21 Real Estate LLC fully supports the principles of the Fair Housing Act and the Equal Opportunity Act. Each office is independently owned and operated. Listing information is deemed reliable but not guaranteed accurate.