
802 W Wicasa Way, Ivins, UT 84738
Local realty services provided by:CENTURY 21 Everest
802 W Wicasa Way,Kayenta, UT 84738
$3,499,000
- 3 Beds
- 4 Baths
- 4,072 sq. ft.
- Single family
- Active
Listed by: misty medina
Office: windermere real estate (daybreak)
MLS#:2175156
Source:SL
Price summary
- Price:$3,499,000
- Price per sq. ft.:$859.28
- Monthly HOA dues:$58.33
About this home
Welcome to 802 Wicasa Way-- an extraordinary expression of architecture, artistry, and refined desert living. Gracefully positioned on 1.78 acres within Kayenta's iconic red rock landscape, this remarkable residence was designed by Matt Marten of Gulch Design Group and meticulously built by Finishline Construction. Expansive walls of glass and seamless indoor-outdoor living celebrate the surrounding landscape, framing dramatic sandstone cliffs, endless skies, and unforgettable sunsets. At the heart of the home, the chef's kitchen is a true showpiece, featuring Calacatta Quartzite waterfall countertops, premium Wolf and Sub-Zero appliances, a private prep area, and a custom built-in lounge. A beautifully appointed wet bar with a beverage refrigerator, freezer, and ice maker enhances effortless entertaining, while a dramatic three-sided, color-changing gas fireplace creates a striking focal point in the great room. Designed as a private desert retreat, the outdoor living spaces are equally impressive. A resort inspired pool and spa on the south side of the home invite relaxation, while a fire feature to the north offers the perfect gathering place beneath Southern Utah's extraordinary night skies. Every element has been thoughtfully designed to maximize privacy, serenity, and breathtaking red rock views. The privately situated primary suite is a peaceful sanctuary with expansive desert vistas, a custom walk-in wardrobe, and a spa inspired bath featuring a soaking tub and spacious steam shower. Two additional en-suite bedrooms provide luxurious accommodations for family and guests. Exceptional amenities include radiant-heated polished concrete floors, a dedicated office/TV room/flex room, flexible library or fitness studio, powder room, integrated indoor and outdoor audio, skylights, automated window coverings, designer LED lighting, three-zone HVAC, enhanced insulation, a dedicated dog wash, EV charging, and whole-home water softening and reverse osmosis systems. More than a residence, 802 Wicasa Way is a private sanctuary where visionary architecture, impeccable craftsmanship, and the timeless beauty of the Kayenta desert come together to create an extraordinary lifestyle of elegance, tranquility, and connection to one of the Southwest's most inspiring landscapes....
Contact an agent
Home facts
- Year built:2022
- Subdivision & Development:TAVIAWK SUBDIVISION PH 9-D
- Listing ID #:2175156
- Added:48 day(s) ago
- Updated:September 16, 2026 at 11:24 AM
Rooms and interior
- Bedrooms:3
- Total bathrooms:4
- Full bathrooms:3
- Half bathrooms:1
- Rooms Total:13
- Flooring:Concrete
- Bathrooms Description:Bath: Sep. Tub/Shower
- Kitchen Description:Disposal, Gas Grill/BBQ, Oven: Double, Range Hood, Range: Gas
- Basement Description:Slab
- Living area:4,072 sq. ft.
Heating and cooling
- Cooling:Central Air
- Heating:Gas: Radiant, Radiant Floor
Structure and exterior
- Roof:Flat
- Year built:2022
- Building area:4,072 sq. ft.
- Lot area:1.78 Acres
- Lot Features:Drip Irrigation, Fenced: Full, Road: Paved, Secluded
- Architectural Style:Rambler/Ranch
- Construction Materials:Stucco
- Exterior Features:Covered, Entry (Foyer), Lighting, Out Buildings, Patio: Covered, Patio: Open
- Levels:1 Story
Schools
- High school:Snow Canyon
- Middle school:Snow Canyon Middle
- Elementary school:Red Mountain
Utilities
- Water:Culinary, Water Connected
- Sewer:Septic Tank, Sewer: Septic Tank
Finances and disclosures
- Price:$3,499,000
- Price per sq. ft.:$859.28
- Tax amount:$9,904
Features and amenities
- Laundry features:Dryer, Gas Dryer Hookups, Washer
- Amenities:Alarm: Fire, Bar: Wet, Closet: Walk-In, Den/Office, Water Softener Owned, Window Coverings
- Pool features:Heated, In Ground
Parking
- Total parking spaces:3
- Parking description:3 Car Garage, Attached, Attached Garage, Extra Length, Extra Width, Garage Door Opener
- Garage spaces:3
New listings near 802 W Wicasa Way
- New
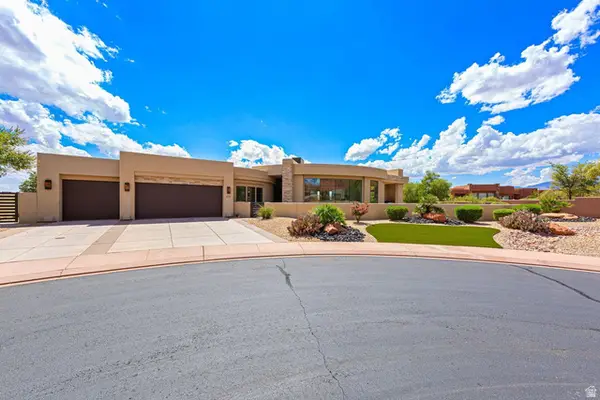 $1,590,000Active3 beds 4 baths2,628 sq. ft.
616 E Flint Rock Cir, Ivins, UT 84738
MLS# 2185320Listed by: RE/MAX ASSOCIATES - New
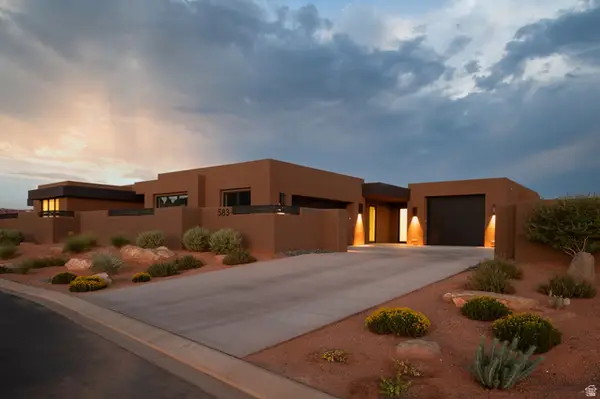 $2,090,000Active3 beds 4 baths4,043 sq. ft.
583 S Juniper Way, Ivins, UT 84738
MLS# 2185036Listed by: REAL ESTATE ESSENTIALS (ST GEORGE) - New
 $1,375,000Active3 beds 3 baths2,377 sq. ft.
1148 W Shonto Way, Ivins, UT 84738
MLS# 2184964Listed by: WINDERMERE REAL ESTATE (DAYBREAK) - New
 $549,900Active3 beds 2 baths1,669 sq. ft.
11 E 640 S, Ivins, UT 84738
MLS# 2184481Listed by: INTERMOUNTAIN PROPERTIES - New
 $865,000Active4 beds 3 baths2,655 sq. ft.
336 W Redstone Ct, Ivins, UT 84738
MLS# 2183939Listed by: BE AT HOME UTAH LLC 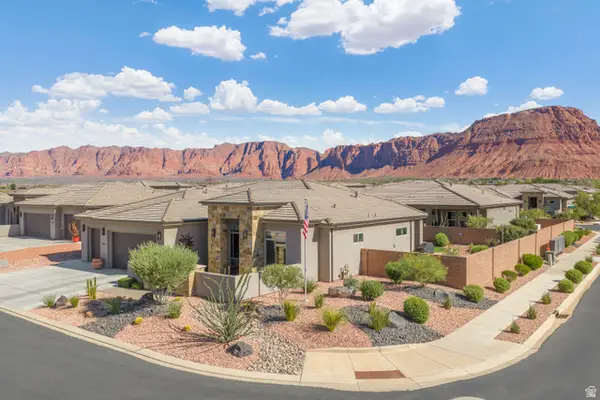 $750,000Pending4 beds 3 baths
534 W Fitness Way, Ivins, UT 84738
MLS# 2183607Listed by: EQUITY REAL ESTATE (ST GEO)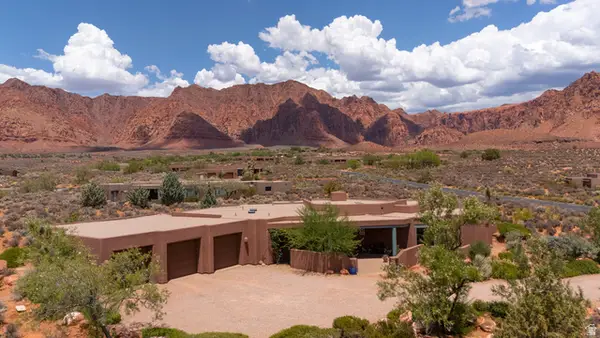 $1,300,000Active3 beds 2 baths2,530 sq. ft.
1215 N Tuweap Dr, Ivins, UT 84738
MLS# 2183481Listed by: EQUITY REAL ESTATE (ST GEO)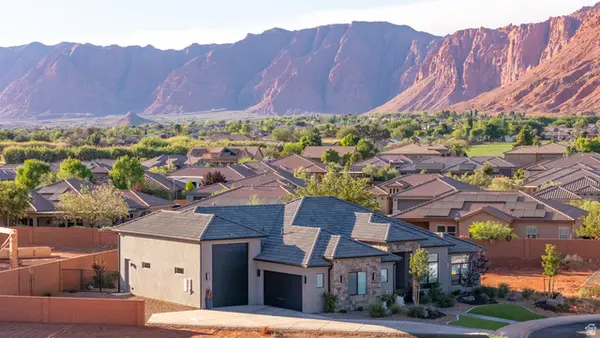 $875,000Active4 beds 3 baths2,380 sq. ft.
562 Harmony Crk N, Ivins, UT 84738
MLS# 2183522Listed by: EQUITY REAL ESTATE (ST GEO)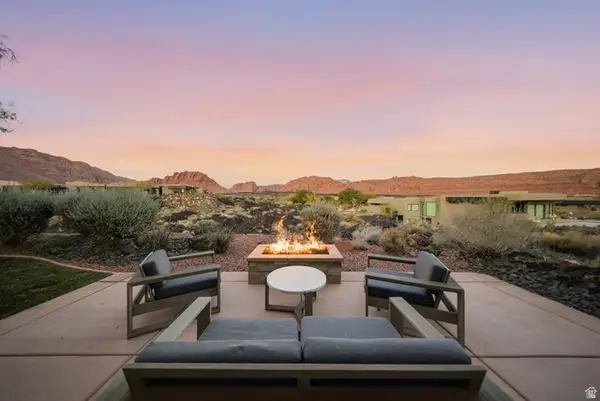 $1,450,000Active3 beds 3 baths2,257 sq. ft.
1355 E Snow Canyon Pkwy #27, Ivins, UT 84738
MLS# 2183423Listed by: SUMMIT SOTHEBY'S INTERNATIONAL REALTY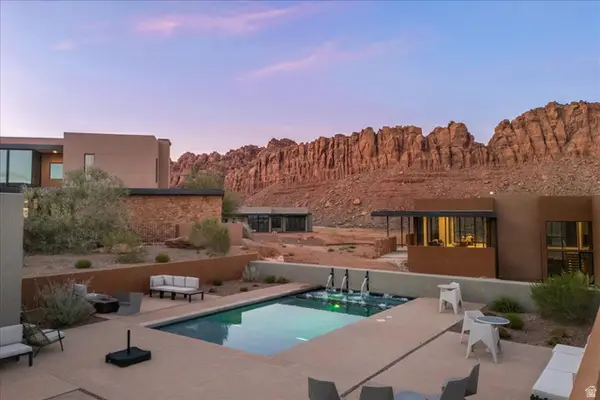 $1,995,000Active3 beds 5 baths3,073 sq. ft.
705 N Sanctuary Pl, Ivins, UT 84738
MLS# 2183393Listed by: ENGEL & VOLKERS ST GEORGE


Protect your home and budget from life's surprises with an Assurant Home Warranty, backed by a partner that supports you through every step of homeownership. Explore Plans.
©2026 Century 21 Real Estate LLC. All rights reserved. CENTURY 21®, the CENTURY 21 Logo and C21® are service marks owned by Century 21 Real Estate LLC. Century 21 Real Estate LLC fully supports the principles of the Fair Housing Act and the Equal Opportunity Act. Each office is independently owned and operated. Listing information is deemed reliable but not guaranteed accurate.