
821 E Red Wash Circle, Ivins, UT 84738
Local realty services provided by:CENTURY 21 Everest
Listed by: heidi moss
Office: lrg collective
MLS#:12601721
Source:UT_PCBR
Price summary
- Price:$2,100,000
- Price per sq. ft.:$652.78
About this home
Escape to your private haven in the exclusive gated community of The Palisades at Snow Canyon, where breathtaking red rock views and proximity to Snow Canyon State Park create the ultimate luxury retreat. This stunning estate boasts an elegant interior, featuring 24 x 48 inch porcelain tile floors and a dream kitchen, equipped with Thermador appliances, double ovens (including a steam oven), custom cabinets, and a spacious walk-in Butler's pantry. The large island is perfect for entertaining, while the glass office provides a serene space for work or study. The home's four bedrooms, including a heavenly master suite with modern shower and large walk-in closet, offer ample space for relaxation. Who wouldn't want to wake up in this house when you have a room with a view as well as total privacy. Two ensuite guest rooms make this home the perfect design, with a large private courtyard just outside one guest suite. A flexible additional bedroom can serve as a Casita or flex room, catering to every need. Outside, the timeless pool with hot tub, fountain, and outdoor kitchen creates a haven for alfresco living, while the RV garage is a rare find for adventure enthusiasts. Central VAC ensures comfort throughout the home. With its prime location, this incredible Ivins estate offers the best of luxury living, from gated community amenities to easy access to hiking and biking trails, Tuacahn amphitheater, nearby world class golf courses, and more!...
Contact an agent
Home facts
- Year built:2023
- Subdivision & Development:Utah Area
- Listing ID #:12601721
- Added:141 day(s) ago
- Updated:June 24, 2026 at 09:43 AM
Rooms and interior
- Bedrooms:3
- Total bathrooms:4
- Full bathrooms:1
- Half bathrooms:1
- Flooring:Stone, Tile
- Dining Description:Informal Dining, Semi-Formal Dining
- Kitchen Description:Dishwasher, Disposal, Double Oven, Freezer, Gas Range, Microwave, Oven, Refrigerator
- Living area:3,217 sq. ft.
Heating and cooling
- Cooling:Central Air
- Heating:Natural Gas, Zoned
- Central air:Yes
Structure and exterior
- Roof:Flat
- Year built:2023
- Building area:3,217 sq. ft.
- Lot area:0.3 Acres
- Lot Features:Cul-De-Sac, Level, Pud - Planned Unit Development, Secluded, South Facing
- Architectural Style:Contemporary
- Construction Materials:Hardiplank Type, Stucco
- Exterior Features:Drip Irrigation, Porch
Utilities
- Water:Public
- Sewer:Public Sewer
Finances and disclosures
- Price:$2,100,000
- Price per sq. ft.:$652.78
- Tax amount:$5,814 (2025)
Features and amenities
- Laundry features:Washer, Washer/Dryer Stacked
- Amenities:Appliances, Audio System, Ceiling Fan(S), Ceiling(S) - 9 Ft Plus, Central Vacuum, Clubhouse, Fitness Room, Garage Door Opener, Pool, Spa/Hot Tub, Thermostat - Programmable, Water Heater - Tankless, Water Softener - Owned
- Pool features:Pool
Parking
- Parking description:Attached, Heated Garage
- Garage spaces:3
New listings near 821 E Red Wash Circle
- New
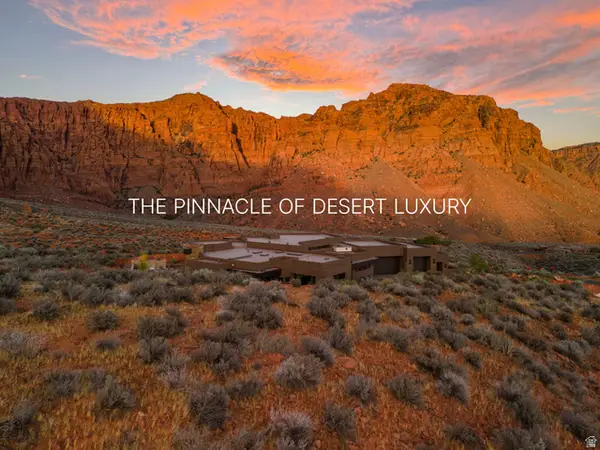 $8,430,000Active4 beds 5 baths1 sq. ft.
2163 N Uwan, Ivins, UT 84738
MLS# 2185626Listed by: RED ROCK REAL ESTATE LLC - New
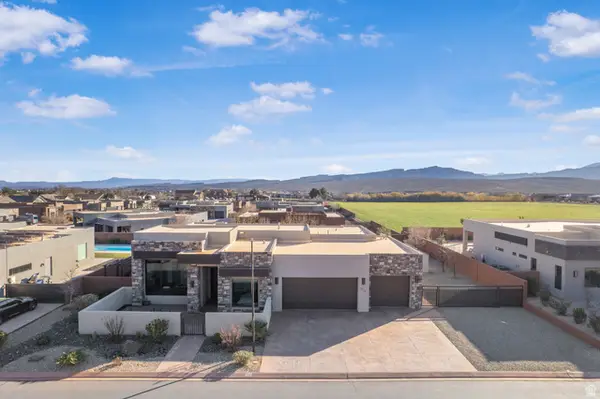 $1,000,000Active4 beds 3 baths2,359 sq. ft.
513 W 80 S, Ivins, UT 84738
MLS# 2185570Listed by: RED ROCK REAL ESTATE LLC - New
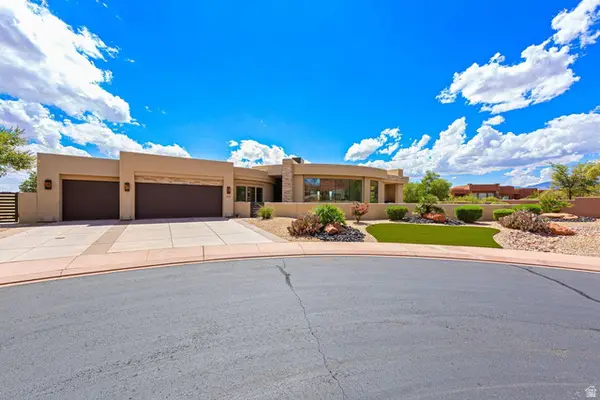 $1,590,000Active3 beds 4 baths2,628 sq. ft.
616 E Flint Rock Cir, Ivins, UT 84738
MLS# 2185320Listed by: RE/MAX ASSOCIATES - New
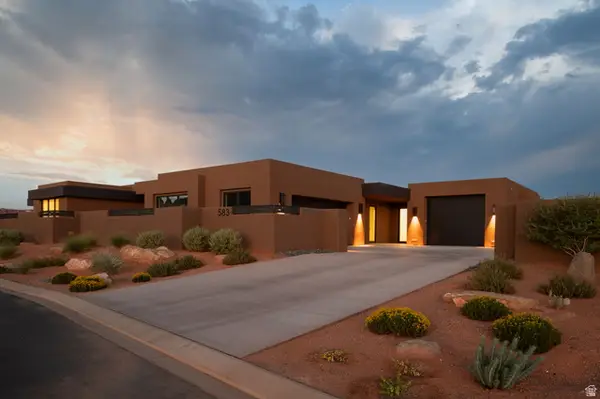 $2,090,000Active3 beds 4 baths4,043 sq. ft.
583 S Juniper Way, Ivins, UT 84738
MLS# 2185036Listed by: REAL ESTATE ESSENTIALS (ST GEORGE) - New
 $1,375,000Active3 beds 3 baths2,377 sq. ft.
1148 W Shonto Way, Ivins, UT 84738
MLS# 2184964Listed by: WINDERMERE REAL ESTATE (DAYBREAK) - New
 $549,900Active3 beds 2 baths1,669 sq. ft.
11 E 640 S, Ivins, UT 84738
MLS# 2184481Listed by: INTERMOUNTAIN PROPERTIES - New
 $865,000Active4 beds 3 baths2,655 sq. ft.
336 W Redstone Ct, Ivins, UT 84738
MLS# 2183939Listed by: BE AT HOME UTAH LLC 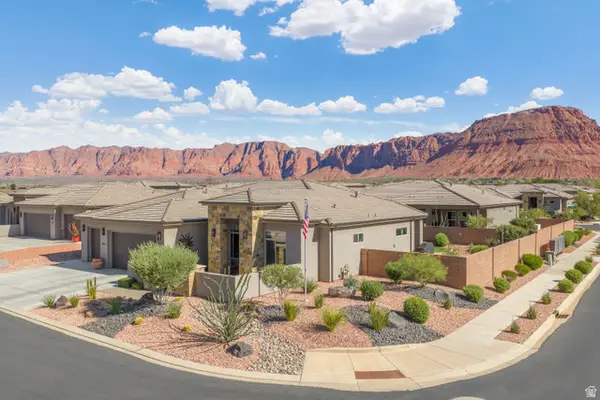 $750,000Pending4 beds 3 baths
534 W Fitness Way, Ivins, UT 84738
MLS# 2183607Listed by: EQUITY REAL ESTATE (ST GEO)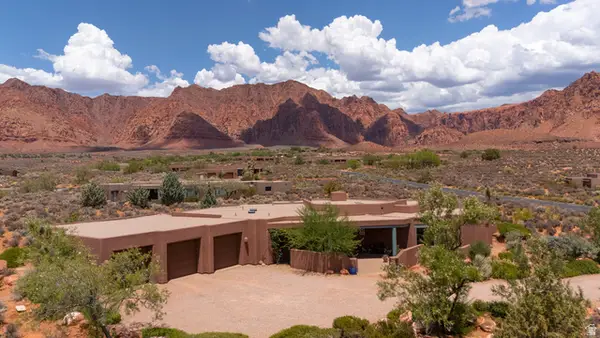 $1,300,000Active3 beds 2 baths2,530 sq. ft.
1215 N Tuweap Dr, Ivins, UT 84738
MLS# 2183481Listed by: EQUITY REAL ESTATE (ST GEO)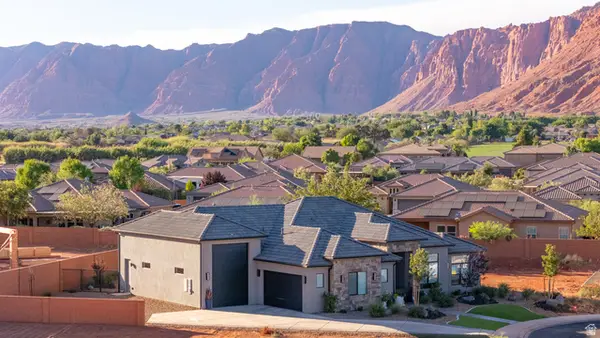 $875,000Active4 beds 3 baths2,380 sq. ft.
562 Harmony Crk N, Ivins, UT 84738
MLS# 2183522Listed by: EQUITY REAL ESTATE (ST GEO)


Protect your home and budget from life's surprises with an Assurant Home Warranty, backed by a partner that supports you through every step of homeownership. Explore Plans.
©2026 Century 21 Real Estate LLC. All rights reserved. CENTURY 21®, the CENTURY 21 Logo and C21® are service marks owned by Century 21 Real Estate LLC. Century 21 Real Estate LLC fully supports the principles of the Fair Housing Act and the Equal Opportunity Act. Each office is independently owned and operated. Listing information is deemed reliable but not guaranteed accurate.