
1170 Thornfield Rd, Kaysville, UT 84037
Local realty services provided by:CENTURY 21 Wasatch Life Realty
1170 Thornfield Rd,Kaysville, UT 84037
$595,000
- 4 Beds
- 3 Baths
- 2,566 sq. ft.
- Single family
- Active
Listed by: donna hortin
Office: equity real estate (select)
MLS#:2173733
Source:SL
Price summary
- Price:$595,000
- Price per sq. ft.:$231.88
About this home
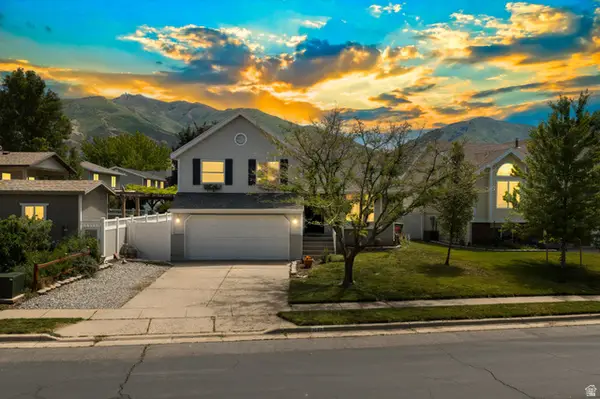
Welcome home to this spacious and inviting 4-bedroom, 3-bath home offering room for everyone, including office space and a 2-car garage. The private primary suite features its own deck-the perfect spot to enjoy your morning coffee or unwind after a long day. You'll appreciate the abundance of storage throughout the home, making organization a breeze. Step outside to a charming, private backyard complete with a pergola that's included, creating the perfect setting for entertaining, relaxing, or enjoying peaceful evenings. You will love all the storage spaces in this home. The darling front yard is fully landscaped and provides a beautiful first impression. This home combines space, comfort, and outdoor living in one wonderful package. Don't miss your chance to make it yours! Square footage figures are provided as a courtesy estimate only and were obtained from county records. Buyer is advised to obtain an independent measurement.
Contact an agent
Home facts
- Year built:1971
- Listing ID #:2173733
- Added:49 day(s) ago
- Updated:September 10, 2026 at 11:21 AM
Rooms and interior
- Bedrooms:4
- Total bathrooms:3
- Rooms Total:15
- Flooring:Carpet, Laminate, Tile
- Kitchen Description:Kitchen: Updated, Microwave, Oven: Double, Range/Oven: Built-In, Silestone Countertops
- Basement Description:Entrance, Partial
- Living area:2,566 sq. ft.
Heating and cooling
- Cooling:Central Air
- Heating:Gas: Central
Structure and exterior
- Roof:Asphalt
- Year built:1971
- Building area:2,566 sq. ft.
- Lot area:0.22 Acres
- Lot Features:Curb & Gutter, Fenced: Full, Secluded, Sidewalks, Sprinkler: Auto-Full
- Architectural Style:Rambler/Ranch
- Construction Materials:Brick, Concrete, Frame
- Exterior Features:Covered, Deck: Covered, Out Buildings, Patio: Covered
- Levels:2 Story
Schools
- High school:Davis
- Middle school:Fairfield
- Elementary school:Morgan
Utilities
- Water:Culinary, Secondary, Water Connected
- Sewer:Sewer Connected, Sewer: Connected
Finances and disclosures
- Price:$595,000
- Price per sq. ft.:$231.88
- Tax amount:$2,759
Features and amenities
- Laundry features:Electric Dryer Hookups
- Amenities:Ceiling Fan, Gazebo, Satellite Dish, Storage Shed(s), Video Door Bell(s), Water Softener Owned, Window Coverings
Parking
- Total parking spaces:2
- Parking description:2 Car Garage, Attached, Attached Garage, Garage Door Opener
- Garage spaces:2
New listings near 1170 Thornfield Rd
- Open Sat, 12:30 to 2:30pmNew
 $524,900Active4 beds 3 baths2,588 sq. ft.
858 N Crimson Ln, Kaysville, UT 84037
MLS# 2184051Listed by: SLC HOMES - Open Sat, 11am to 1pmNew
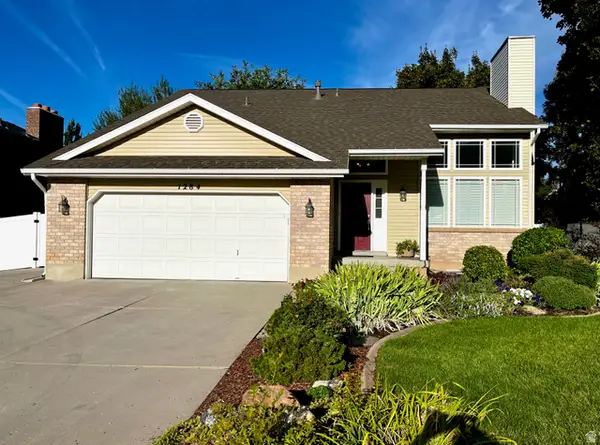 $630,000Active4 beds 3 baths3,032 sq. ft.
1284 S 500 E, Kaysville, UT 84037
MLS# 2184134Listed by: EQUITY REAL ESTATE (RESULTS) - New
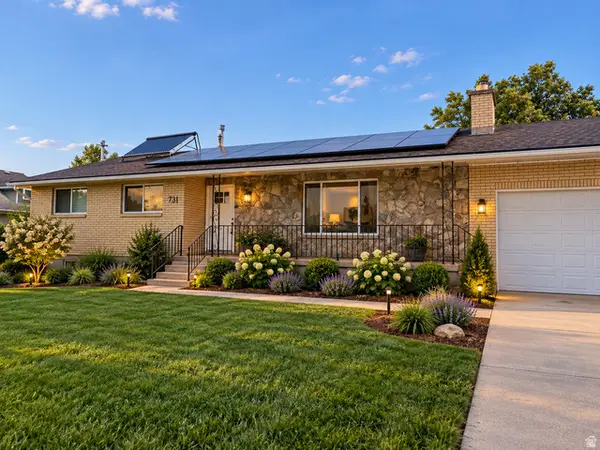 $575,000Active6 beds 3 baths3,850 sq. ft.
731 S Main St, Kaysville, UT 84037
MLS# 2183986Listed by: ERA BROKERS CONSOLIDATED (OGDEN) - New
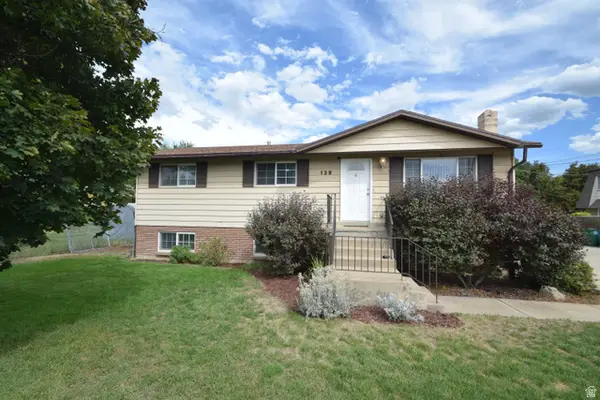 $474,000Active5 beds 2 baths2,016 sq. ft.
139 S 300 W, Kaysville, UT 84037
MLS# 2183871Listed by: RE/MAX ASSOCIATES - New
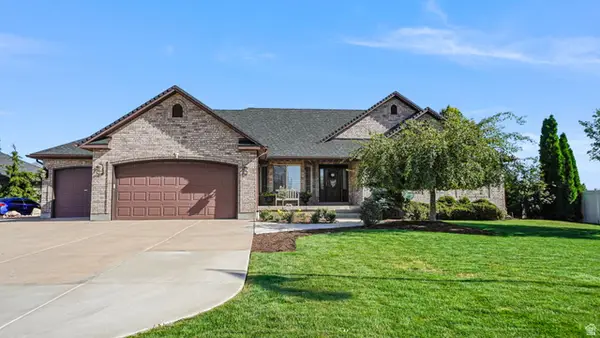 $875,000Active4 beds 3 baths3,867 sq. ft.
739 W Mindy Cir, Kaysville, UT 84037
MLS# 2180327Listed by: EQUITY REAL ESTATE (SOLID) - New
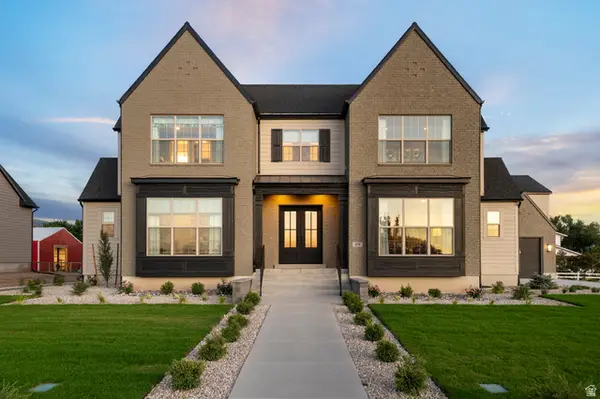 $2,390,000Active4 beds 4 baths6,567 sq. ft.
479 W Summit Ln, Kaysville, UT 84037
MLS# 2183215Listed by: IVORY HOMES, LTD - New
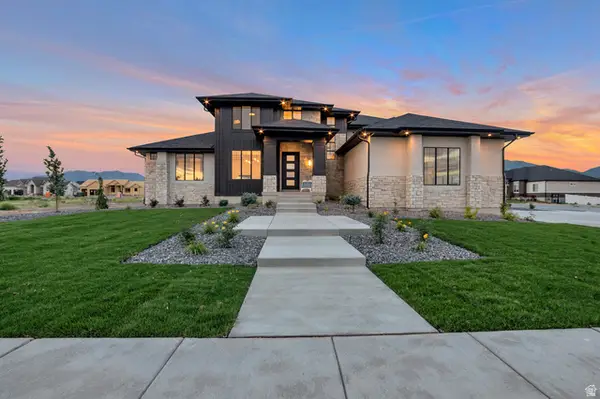 $2,349,900Active6 beds 4 baths6,278 sq. ft.
165 S Farmhouse Cir, Kaysville, UT 84037
MLS# 2183154Listed by: BRAVO REALTY SERVICES, LLC - New
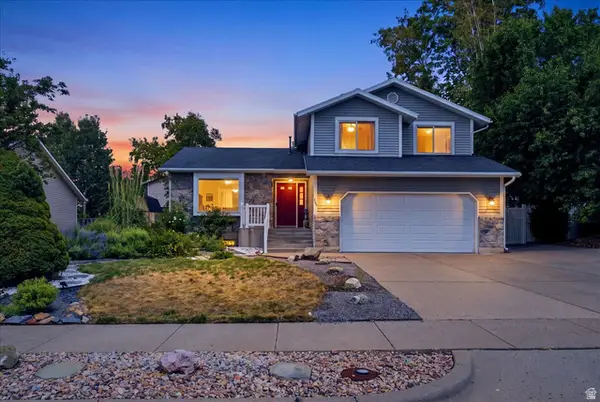 $569,900Active4 beds 3 baths2,187 sq. ft.
603 E 1550 S, Kaysville, UT 84037
MLS# 2182929Listed by: SUMNER REALTORS, LLC - New
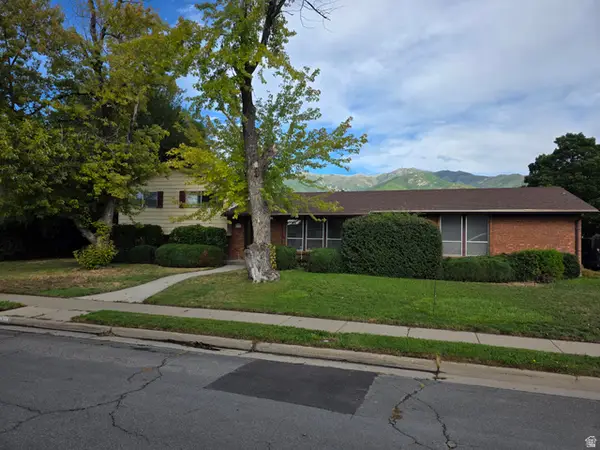 $529,995Active4 beds 2 baths1,854 sq. ft.
637 S 150 E, Kaysville, UT 84037
MLS# 2182986Listed by: INTERMOUNTAIN PROPERTIES - New
 $449,900Active3 beds 2 baths1,600 sq. ft.
1523 S 500 E, Kaysville, UT 84037
MLS# 2182542Listed by: MTN BUFF, LLC


Protect your home and budget from life's surprises with an Assurant Home Warranty, backed by a partner that supports you through every step of homeownership. Explore Plans.
©2026 Century 21 Real Estate LLC. All rights reserved. CENTURY 21®, the CENTURY 21 Logo and C21® are service marks owned by Century 21 Real Estate LLC. Century 21 Real Estate LLC fully supports the principles of the Fair Housing Act and the Equal Opportunity Act. Each office is independently owned and operated. Listing information is deemed reliable but not guaranteed accurate.