335 N 750 E, Kaysville, UT 84037
Local realty services provided by:CENTURY 21 Bushnell
335 N 750 E,Kaysville, UT 84037
$499,000
- 5 Beds
- 3 Baths
- 2,250 sq. ft.
- Single family
- Active
Listed by: mitch meyer
Office: utah real estate pc
MLS#:2174373
Source:SL
Price summary
- Price:$499,000
- Price per sq. ft.:$221.78
About this home
Beautifully updated east bench Kaysville home! This spacious home offers exceptional value in one of Kaysville's most desirable east bench neighborhoods. Featuring numerous updates throughout, you'll appreciate the newer kitchen cabinets, new range, updated windows, newer flooring, central A/C, and the rare convenience of an upstairs primary complete with its own private bathroom. Major mechanical updates have already been taken care of with a brand new furnace, air conditioner, and water heater, all installed last year, providing peace of mind for years to come. The finished basement adds even more versatility with a kitchenette and a bonus room, making it ideal for entertaining, extended family, a home office, gym, playroom, hobby space, or additional storage. Situated on a desirable corner lot, the property offers mature trees, RV parking, and plenty of outdoor space to relax, entertain, or play. Offering generous living space, modern updates, and an unbeatable location close to schools, parks, and everyday amenities, this home is an incredible opportunity to own in one of Kaysville's most sought after neighborhoods....
Contact an agent
Home facts
- Year built:1963
- Listing ID #:2174373
- Added:1 day(s) ago
- Updated:July 27, 2026 at 12:51 PM
Rooms and interior
- Bedrooms:5
- Total bathrooms:3
- Full bathrooms:2
- Rooms Total:15
- Flooring:Carpet, Hardwood, Tile
- Kitchen Description:Disposal, Oven: Gas, Range Hood, Range/Oven: Free Stdng., Range: Gas, Refrigerator
- Basement Description:Full
- Living area:2,250 sq. ft.
Heating and cooling
- Cooling:Central Air
- Heating:Forced Air
Structure and exterior
- Roof:Asphalt
- Year built:1963
- Building area:2,250 sq. ft.
- Lot area:0.22 Acres
- Lot Features:Corner Lot, Fenced: Partial, Flat, Sprinkler: Manual-Partial
- Architectural Style:Rambler/Ranch
- Construction Materials:Asphalt, Brick
- Levels:2 Story
Schools
- High school:Davis
- Middle school:Kaysville
- Elementary school:Burton
Utilities
- Water:Culinary, Irrigation, Water Connected
- Sewer:Sewer Connected, Sewer: Connected
Finances and disclosures
- Price:$499,000
- Price per sq. ft.:$221.78
- Tax amount:$2,373
Features and amenities
- Laundry features:Electric Dryer Hookups, Gas Dryer Hookups
- Amenities:Ceiling Fan, Den/Office, French Doors, Gas Logs, Humidifier, Play Gym, Smart Thermostat(s), Storage Shed(s), Swing Set, Water Softener Owned, Window Coverings
Parking
- Total parking spaces:1
- Parking description:Attached Garage, Covered
- Carport spaces:1
New listings near 335 N 750 E
- New
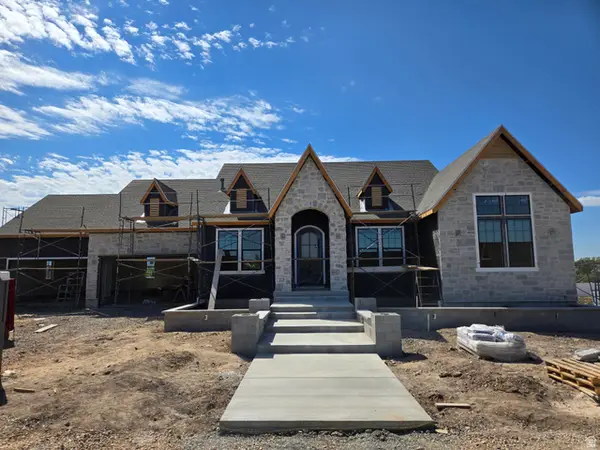 $2,349,900Active4 beds 3 baths5,072 sq. ft.
1427 W Willow Brook Ln, Kaysville, UT 84037
MLS# 2174364Listed by: BRAVO REALTY SERVICES, LLC - New
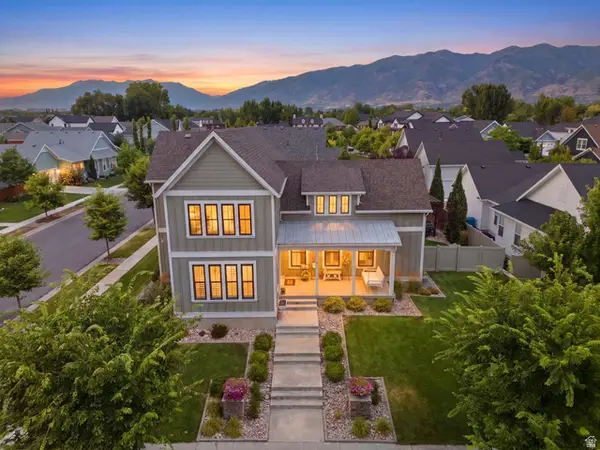 $1,149,000Active5 beds 4 baths4,950 sq. ft.
436 N Joseph Acre Rd, Kaysville, UT 84037
MLS# 2174227Listed by: BERKSHIRE HATHAWAY HOMESERVICES UTAH PROPERTIES (NORTH SALT LAKE) - New
 $599,900Active5 beds 3 baths2,940 sq. ft.
541 S Lambert Way E, Kaysville, UT 84037
MLS# 2174129Listed by: BERKSHIRE HATHAWAY HOMESERVICES UTAH PROPERTIES (NORTH SALT LAKE) - New
 $634,900Active3 beds 3 baths2,194 sq. ft.
593 N Flint St, Kaysville, UT 84037
MLS# 2174025Listed by: EQUITY REAL ESTATE (ST GEO) - New
 $750,000Active5 beds 4 baths3,315 sq. ft.
1944 W Joseph Acres Rd, Kaysville, UT 84037
MLS# 2173900Listed by: EQUITY REAL ESTATE (SELECT) - New

 $519,000Active5 beds 2 baths2,564 sq. ft.
306 N 650 E, Kaysville, UT 84037
MLS# 2173757Listed by: CENTURY 21 EVEREST - New
 $595,000Active4 beds 3 baths2,566 sq. ft.
1170 Thornfield Rd, Kaysville, UT 84037
MLS# 2173733Listed by: EQUITY REAL ESTATE (SELECT) - New
 $950,000Active4 beds 3 baths4,338 sq. ft.
1740 W 200 N, Kaysville, UT 84037
MLS# 2172880Listed by: KW UTAH REALTORS KELLER WILLIAMS (BRICKYARD) - Open Fri, 5:30 to 7pmNew
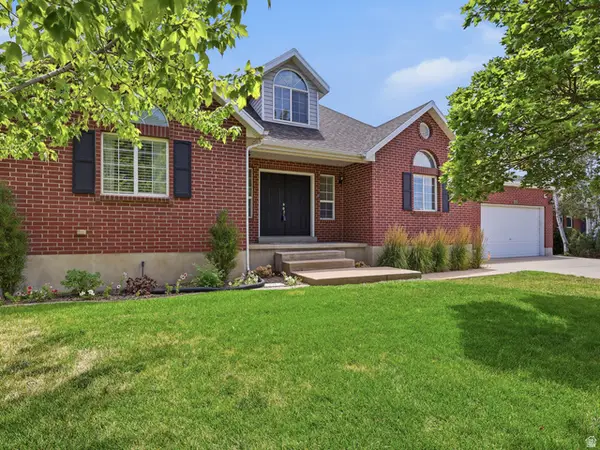 $685,000Active6 beds 4 baths3,204 sq. ft.
995 W 150 S, Kaysville, UT 84037
MLS# 2169356Listed by: EXIT REALTY ADVANTAGE


Protect your home and budget from life's surprises with an Assurant Home Warranty, backed by a partner that supports you through every step of homeownership. Explore Plans.
©2026 Century 21 Real Estate LLC. All rights reserved. CENTURY 21®, the CENTURY 21 Logo and C21® are service marks owned by Century 21 Real Estate LLC. Century 21 Real Estate LLC fully supports the principles of the Fair Housing Act and the Equal Opportunity Act. Each office is independently owned and operated. Listing information is deemed reliable but not guaranteed accurate.