97 E Crestwood, Kaysville, UT 84037
Local realty services provided by:CENTURY 21 Naomi
97 E Crestwood,Kaysville, UT 84037
$699,900
- 4 Beds
- 4 Baths
- 2,733 sq. ft.
- Single family
- Active
Listed by: diane rowberry
Office: updwell realty llc.
MLS#:2193582
Source:SL
Price summary
- Price:$699,900
- Price per sq. ft.:$256.09
About this home
Gorgeous new Construction! Large preserved stately tree in your front yard. Side Entry garage. 2-tone paint, 39" upper Kitchen cabinets w/ Granite counters, Gas range, large island & huge pantry, LVT flooring in Kit dining, great room & baths. Full of natural light! Tile Master shower, large master closet. Offset Mortgage Payment by renting out finished basement apartment w/ it's own entrance, Kitchen, laundry & HVAC. Across from large city park, Splash pad and Library. Super convenient downtown Kaysville location! Very "Walkable" Close to everything including freeway access. Preferred Lender incentive!
Contact an agent
Home facts
- Year built:2026
- Listing ID #:2193582
- Added:1 day(s) ago
- Updated:October 29, 2026 at 02:43 PM
Rooms and interior
- Bedrooms:4
- Total bathrooms:4
- Full bathrooms:3
- Half bathrooms:1
- Rooms Total:18
- Flooring:Carpet
- Kitchen Description:Disposal, Kitchen: Second
- Basement Description:Daylight, Entrance, Full
- Living area:2,733 sq. ft.
Heating and cooling
- Cooling:Central Air
- Heating:Forced Air
Structure and exterior
- Roof:Asphalt
- Year built:2026
- Building area:2,733 sq. ft.
- Lot area:0.16 Acres
- Lot Features:Corner Lot, Fenced: Partial, Terrain: Grad Slope
- Construction Materials:Cement Siding, Stone
- Exterior Features:Basement Entrance, Walkout
- Levels:3 Story
Schools
- High school:Davis
- Middle school:Kaysville
- Elementary school:Kaysville
Utilities
- Water:Culinary, Water Connected
- Sewer:Sewer Connected, Sewer: Connected, Sewer: Public
Finances and disclosures
- Price:$699,900
- Price per sq. ft.:$256.09
- Tax amount:$3,000
Features and amenities
- Amenities:Closet: Walk-In, Instantaneous Hot Water, Mother-In-Law Apartment
Parking
- Total parking spaces:6
- Parking description:2 Car Garage, Attached, Attached Garage, Garage Door Opener, Parking: Uncovered
- Garage spaces:2
New listings near 97 E Crestwood
- New
 $699,900Active4 beds 3 baths3,126 sq. ft.
1272 S S Via La Costa Way, Kaysville, UT 84037
MLS# 2193371Listed by: BETTER HOMES AND GARDENS REAL ESTATE MOMENTUM (KAYSVILLE) - New
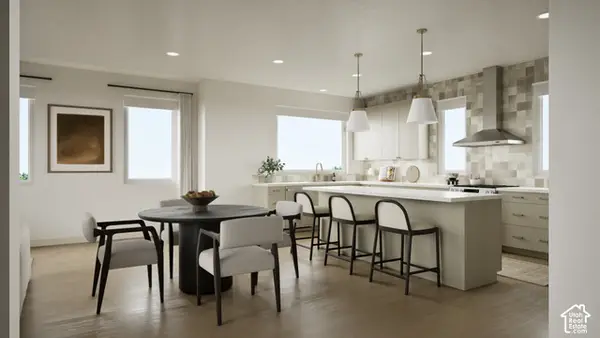 $539,900Active4 beds 3 baths2,073 sq. ft.
17 E Emerald Ln #B1, Kaysville, UT 84037
MLS# 2193069Listed by: COLE WEST REAL ESTATE, LLC 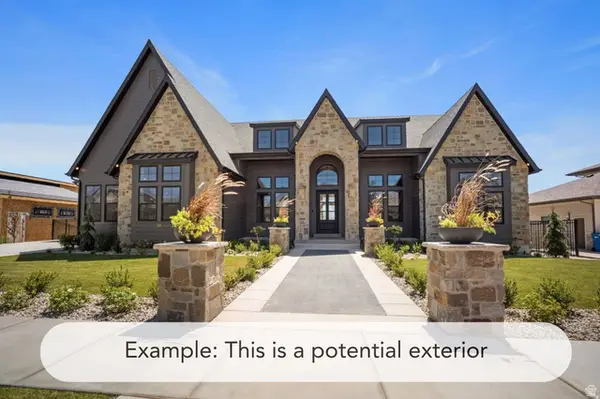 $1,935,900Active5 beds 4 baths6,302 sq. ft.
1456 W Willow Ln #12, Kaysville, UT 84037
MLS# 2181673Listed by: BRAVO REALTY SERVICES, LLC- Open Sat, 12 to 2pmNew
 $1,650,000Active7 beds 5 baths5,480 sq. ft.
645 E Woodland Valley Dr, Kaysville, UT 84037
MLS# 2193414Listed by: MOUNTAIN LUXURY REAL ESTATE - New
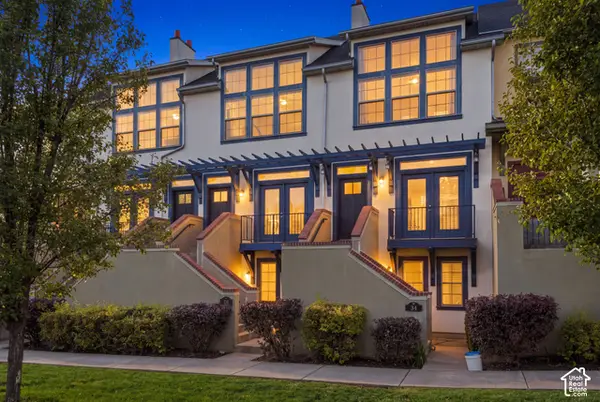
 $389,900Active2 beds 3 baths1,226 sq. ft.
420 N Main St E #35, Kaysville, UT 84037
MLS# 2193393Listed by: CENTURY 21 EVEREST - New
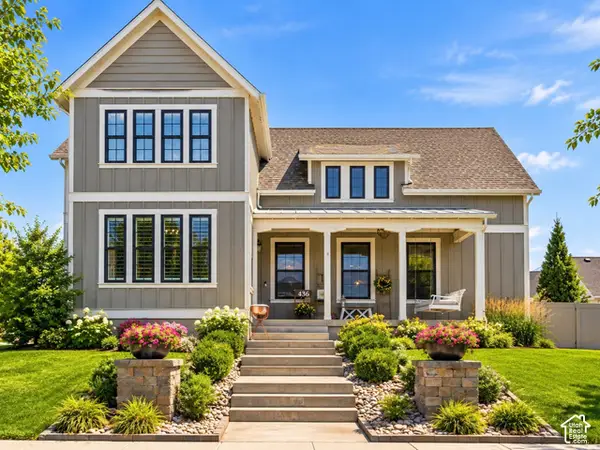 $984,900Active5 beds 4 baths4,950 sq. ft.
436 N Joseph Acres Rd, Kaysville, UT 84037
MLS# 2192977Listed by: BERKSHIRE HATHAWAY HOMESERVICES UTAH PROPERTIES (NORTH SALT LAKE) - New
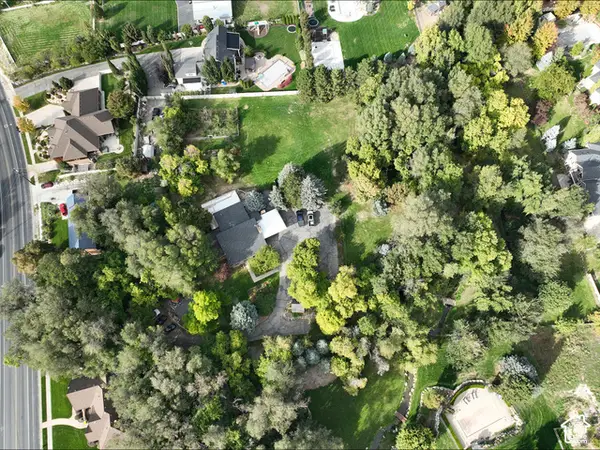 $3,500,000Active4 beds 4 baths3,251 sq. ft.
1787 S Sunset Dr, Kaysville, UT 84037
MLS# 2192904Listed by: EQUITY REAL ESTATE 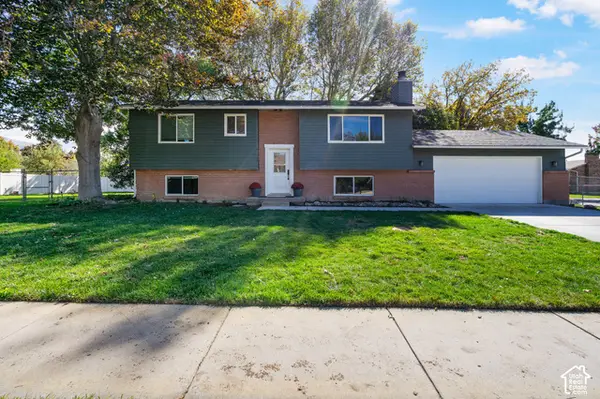 $480,000Pending5 beds 2 baths2,025 sq. ft.
387 W 175 S, Kaysville, UT 84037
MLS# 2192839Listed by: CHRISTIE'S INTERNATIONAL REAL ESTATE VUE (CHRISTIES VUE SALT LAKE)- New
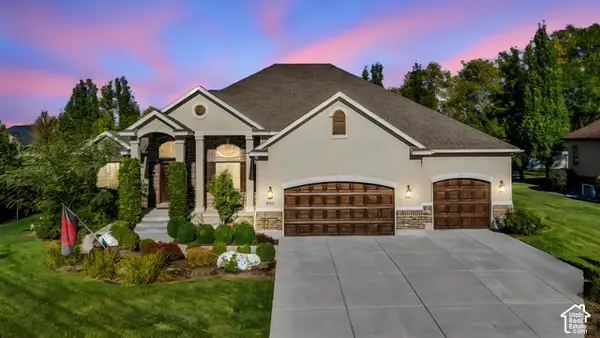 $1,050,000Active6 beds 4 baths4,811 sq. ft.
924 W Willowmere, Kaysville, UT 84037
MLS# 2192807Listed by: BLACK DIAMOND REALTY


Protect your home and budget from life's surprises with an Assurant Home Warranty, backed by a partner that supports you through every step of homeownership. Explore Plans.
©2026 Century 21 Real Estate LLC. All rights reserved. CENTURY 21®, the CENTURY 21 Logo and C21® are service marks owned by Century 21 Real Estate LLC. Century 21 Real Estate LLC fully supports the principles of the Fair Housing Act and the Equal Opportunity Act. Each office is independently owned and operated. Listing information is deemed reliable but not guaranteed accurate.