
4173 W 5010 S, Kearns, UT 84118
Local realty services provided by:CENTURY 21 Naomi
4173 W 5010 S,Kearns, UT 84118
$559,900
- 5 Beds
- 4 Baths
- 2,240 sq. ft.
- Single family
- Pending
Listed by: bryce anderson
Office: intermountain properties
MLS#:2177229
Source:SL
Price summary
- Price:$559,900
- Price per sq. ft.:$249.96
About this home
Completely remodeled and beautifully updated 5 bedroom 4 bath home in Kearns. This home has been fully renovated top to bottom, including a gorgeous ADU that is ready to rent! Just under 2,300 sq. ft, this home sits on a 0.21-acre lot, featuring a large secluded backyard w/ shed, garage parking (w/ 220V EV hookup), RV Parking, mature trees, and sprinkler system. On the main floor, you'll find an open living room with picture window, leading into a completely new kitchen with quartz countertops, new cabinets and appliances. The main floor has plenty of natural lighting, as well as all new recessed lighting. The second level offers three bedrooms, two full bathrooms (including a master suite), numerous closet spaces, and a dedicated laundry area. The lower level ADU features a private entrance, two large bedrooms (w/ downstairs master), 2 bathrooms, a second full kitchen, and a separate laundry - perfect for flexible living arrangements, extended household needs, or passive income!!! All new 4 ton HVAC system, new tankless H2O system, new attic insulation, newer roof. Location-wise, this home is truly well-positioned: 2 minutes from grocery store, restaurants and shopping, roughly 5 minutes to I-215 freeway access, around 1213 minutes to Salt Lake City International Airport, This is a rare opportunity to own a completely modernized, move-in-ready home with exceptional flexibility and in a future-forward location. Come see it now!...
Contact an agent
Home facts
- Year built:1959
- Subdivision & Development:HOFFMAN HEIGHTS NO 23
- Listing ID #:2177229
- Added:34 day(s) ago
- Updated:September 11, 2026 at 08:18 AM
Rooms and interior
- Bedrooms:5
- Total bathrooms:4
- Full bathrooms:1
- Rooms Total:16
- Flooring:Carpet, Tile
- Bathrooms Description:Bath: Sep. Tub/Shower
- Kitchen Description:Disposal, Kitchen: Second, Kitchen: Updated, Microwave, Refrigerator
- Basement Description:Full
- Living area:2,240 sq. ft.
Heating and cooling
- Cooling:Central Air
- Heating:Gas: Central
Structure and exterior
- Roof:Asphalt
- Year built:1959
- Building area:2,240 sq. ft.
- Lot area:0.21 Acres
- Lot Features:Curb & Gutter, Flat, Secluded, Sidewalks, Sprinkler: Auto-Full
- Architectural Style:Tri/Multi-Level
- Construction Materials:Cinder Block
- Exterior Features:Lighting, Patio: Open
- Levels:3 Story
Schools
- High school:Kearns
- Middle school:Kearns
- Elementary school:David Gourley
Utilities
- Water:Culinary, Water Connected
- Sewer:Sewer Connected, Sewer: Connected, Sewer: Public
Finances and disclosures
- Price:$559,900
- Price per sq. ft.:$249.96
- Tax amount:$2,938
Features and amenities
- Laundry features:Electric Dryer Hookups
- Amenities:Closet: Walk-In, Mother-In-Law Apartment, Storage Shed(s)
Parking
- Total parking spaces:5
- Parking description:Rv Parking
New listings near 4173 W 5010 S
- New
 $519,900Active5 beds 2 baths1,912 sq. ft.
4188 W 5820 S, Kearns, UT 84118
MLS# 2184617Listed by: CONRAD CRUZ REAL ESTATE SERVICES, LLC - New
 $65,400Active3 beds 2 baths980 sq. ft.
5075 W 4700 S #89, Kearns, UT 84118
MLS# 2184218Listed by: KW SOUTH VALLEY KELLER WILLIAMS - New
 $495,000Active4 beds 2 baths1,952 sq. ft.
4085 W 5780 S, Salt Lake City, UT 84118
MLS# 2184062Listed by: BLUE DIAMOND REALTY LLC - New
 $594,900Active7 beds 4 baths2,624 sq. ft.
5334 S 5240 W, Salt Lake City, UT 84118
MLS# 2184124Listed by: INNOVA REALTY INC - Open Sun, 11am to 1pmNew
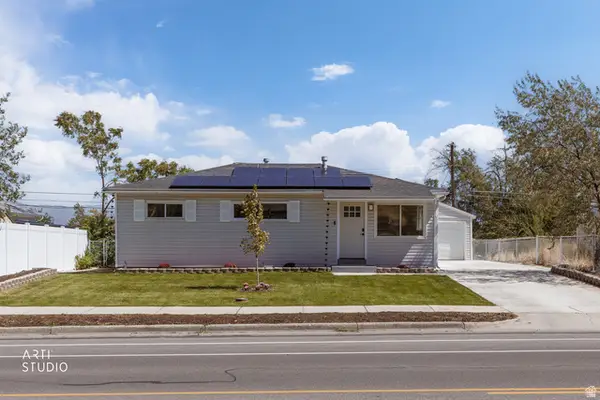 $450,000Active4 beds 2 baths1,346 sq. ft.
5111 S Pieper Blvd, Salt Lake City, UT 84118
MLS# 2183990Listed by: ERA BROKERS CONSOLIDATED (SALT LAKE) - New
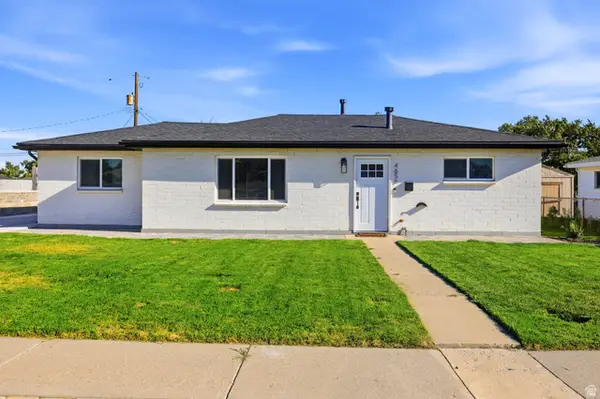 $429,900Active3 beds 2 baths1,130 sq. ft.
4656 W 4865 S, Salt Lake City, UT 84118
MLS# 2183940Listed by: ULRICH REALTORS, INC. - New
 $2,500,000Active1.44 Acres
5934 S Cougar Ln W, Kearns, UT 84118
MLS# 2183957Listed by: PLATINUM PLACE REALTY - New
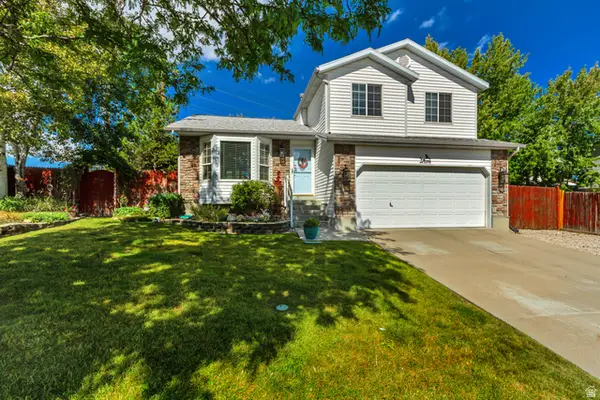 $495,000Active4 beds 2 baths2,106 sq. ft.
5698 S Trowbridge Way W, Salt Lake City, UT 84118
MLS# 2183930Listed by: BUTLER REALTORS, INC. - Open Sat, 1 to 3pmNew
 $545,000Active4 beds 3 baths2,687 sq. ft.
5476 W Ridge Flower Way, Kearns, UT 84118
MLS# 2183817Listed by: REAL BROKER, LLC - New
 $450,000Active3 beds 2 baths1,900 sq. ft.
6103 S Aries Dr, Salt Lake City, UT 84118
MLS# 2183291Listed by: COLDWELL BANKER REALTY (UNION HEIGHTS)


Protect your home and budget from life's surprises with an Assurant Home Warranty, backed by a partner that supports you through every step of homeownership. Explore Plans.
©2026 Century 21 Real Estate LLC. All rights reserved. CENTURY 21®, the CENTURY 21 Logo and C21® are service marks owned by Century 21 Real Estate LLC. Century 21 Real Estate LLC fully supports the principles of the Fair Housing Act and the Equal Opportunity Act. Each office is independently owned and operated. Listing information is deemed reliable but not guaranteed accurate.