
5111 S Pieper Blvd, Salt Lake City, UT 84118
Local realty services provided by:CENTURY 21 High Desert
5111 S Pieper Blvd,Salt Lake City, UT 84118
$450,000
- 4 Beds
- 2 Baths
- 1,346 sq. ft.
- Single family
- Active
Upcoming open houses
- Sun, Sep 1311:00 am - 01:00 pm
Listed by: jennifer cottam
Office: era brokers consolidated (salt lake)
MLS#:2183990
Source:SL
Price summary
- Price:$450,000
- Price per sq. ft.:$334.32
About this home
Beautifully updated and move-in ready, this single-level home in Kearns' Hoffman Estates neighborhood offers modern finishes, thoughtful upgrades, and comfortable everyday living. Completely remodeled kitchen with new appliances, updated bathrooms and new LVP flooring throughout. Outside, enjoy attractive front landscaping, a fully fenced backyard, and a large deck with plenty of room for entertaining. Paid-off solar panels are an added bonus, offering energy savings without an additional solar payment. Centrally positioned near neighborhood schools, parks, shopping, and Kearns Oquirrh Park/Utah Olympic Oval, with quick access to 5400 South, Bangerter Highway, Mountain View Corridor and I-215 for easy commuting across the valley. Home is currently covered and protected by a Fidelity National Home Warranty. Warranty may be transferred to the buyer for a period of one year upon successful close of escrow. Square footage figures are provided as a courtesy estimate only and were obtained from county records....
Contact an agent
Home facts
- Year built:1957
- Subdivision & Development:HOFFMAN HEIGHTS
- Listing ID #:2183990
- Added:1 day(s) ago
- Updated:September 10, 2026 at 11:58 AM
Rooms and interior
- Bedrooms:4
- Total bathrooms:2
- Full bathrooms:1
- Rooms Total:9
- Flooring:Tile
- Kitchen Description:Disposal, Kitchen: Updated, Microwave, Range/Oven: Free Stdng., Refrigerator
- Living area:1,346 sq. ft.
Heating and cooling
- Cooling:Central Air
- Heating:Forced Air
Structure and exterior
- Roof:Asphalt
- Year built:1957
- Building area:1,346 sq. ft.
- Lot area:0.14 Acres
- Lot Features:Curb & Gutter, Fenced: Full, Road: Paved, Sidewalks, Sprinkler: Auto-Partial, Terrain: Grad Slope
- Architectural Style:Rambler/Ranch
- Construction Materials:Asphalt
- Exterior Features:Bay Box Windows, Patio: Open, Porch: Open
- Levels:1 Story
Schools
- High school:Kearns
- Middle school:Kearns
- Elementary school:West Kearns
Utilities
- Water:Culinary, Water Connected
- Sewer:Sewer Connected, Sewer: Connected, Sewer: Public
Finances and disclosures
- Price:$450,000
- Price per sq. ft.:$334.32
- Tax amount:$2,673
Features and amenities
- Amenities:Smart Thermostat(s)
Parking
- Total parking spaces:4
- Parking description:1 Car Garage, Detached
- Garage spaces:1
New listings near 5111 S Pieper Blvd
- New
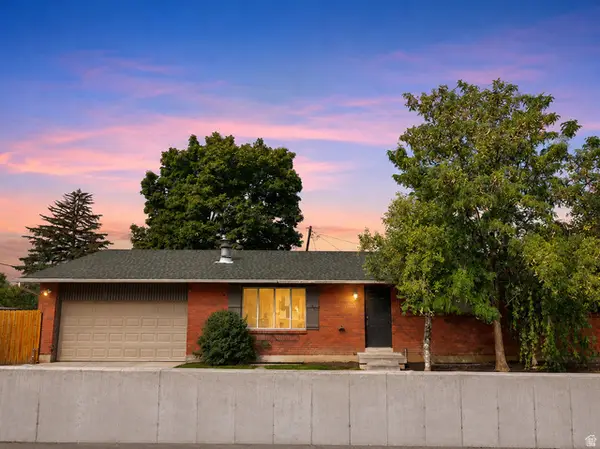 $1,200,000Active8 beds 4 baths3,808 sq. ft.
2358 E Gregson Ave, Salt Lake City, UT 84109
MLS# 2183680Listed by: NICHE HOMES - Open Sat, 11am to 1pmNew
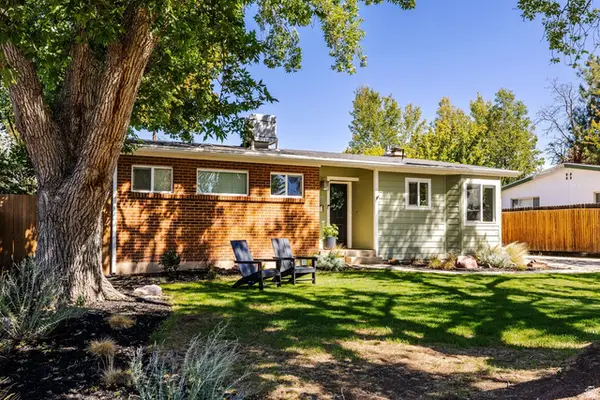 $679,900Active4 beds 2 baths2,316 sq. ft.
1201 E 3745 S, Salt Lake City, UT 84106
MLS# 2184211Listed by: SUMMIT SOTHEBY'S INTERNATIONAL REALTY - Open Sat, 10am to 12pmNew
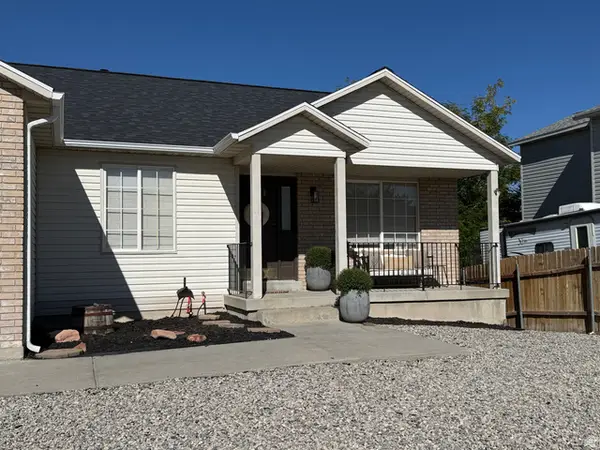 $545,000Active6 beds 3 baths2,750 sq. ft.
6437 S High Bluff Dr W, Salt Lake City, UT 84118
MLS# 2184300Listed by: RANLIFE REAL ESTATE INC - New
 $385,000Active4 beds 1 baths1,227 sq. ft.
221 E 1300 S, Salt Lake City, UT 84115
MLS# 2181416Listed by: FATHOM REALTY (UNION PARK) - New
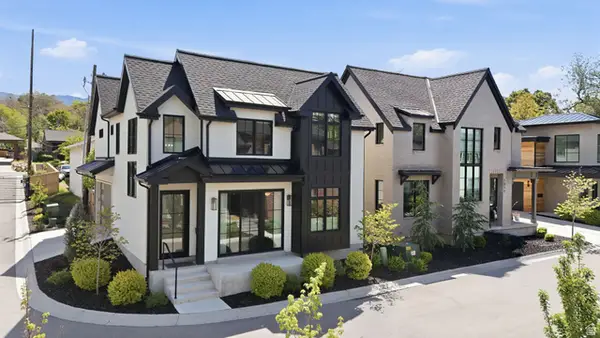 $1,749,900Active5 beds 4 baths3,374 sq. ft.
1007 S Cottam Ln E, Salt Lake City, UT 84105
MLS# 2184244Listed by: KW UTAH REALTORS KELLER WILLIAMS - New
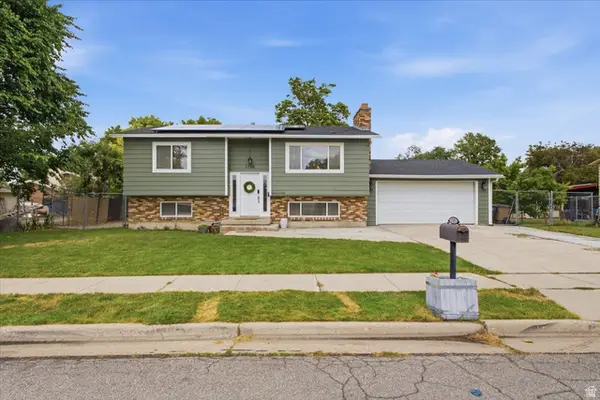 $519,975Active4 beds 2 baths1,920 sq. ft.
1756 W Patricia Way N, Salt Lake City, UT 84116
MLS# 2184257Listed by: REAL BROKER, LLC - New
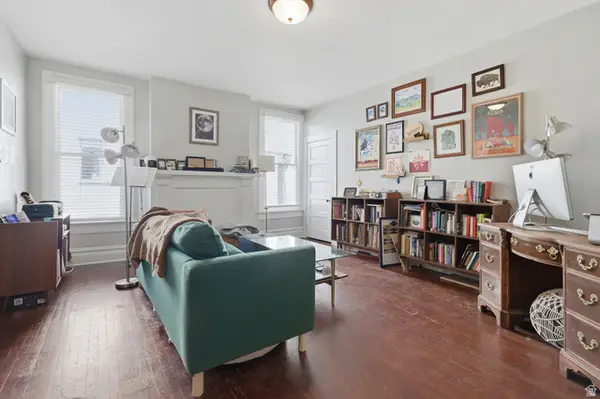 $870,000Active3 beds 3 baths2,235 sq. ft.
273 S 1100 E, Salt Lake City, UT 84102
MLS# 2184222Listed by: RANLIFE REAL ESTATE INC - New
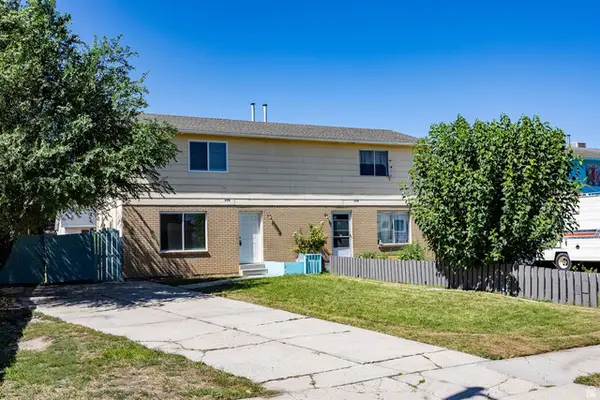 $525,000Active4 beds 6 baths2,392 sq. ft.
2376 S 1440 W, Salt Lake City, UT 84119
MLS# 2184230Listed by: SUMMIT SOTHEBY'S INTERNATIONAL REALTY - New
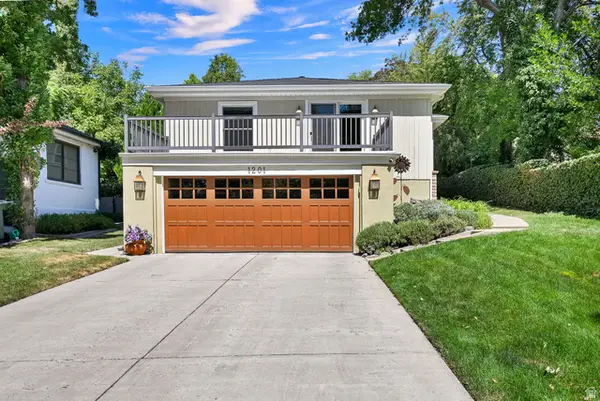 $1,500,000Active3 beds 3 baths2,785 sq. ft.
1201 E Gilmer Dr S, Salt Lake City, UT 84105
MLS# 2184167Listed by: COLDWELL BANKER REALTY (SALT LAKE-SUGAR HOUSE) - Open Sat, 11am to 1pmNew
 $899,000Active4 beds 2 baths2,314 sq. ft.
995 S Lake St E, Salt Lake City, UT 84105
MLS# 2184179Listed by: SUMMIT SOTHEBY'S INTERNATIONAL REALTY


Protect your home and budget from life's surprises with an Assurant Home Warranty, backed by a partner that supports you through every step of homeownership. Explore Plans.
©2026 Century 21 Real Estate LLC. All rights reserved. CENTURY 21®, the CENTURY 21 Logo and C21® are service marks owned by Century 21 Real Estate LLC. Century 21 Real Estate LLC fully supports the principles of the Fair Housing Act and the Equal Opportunity Act. Each office is independently owned and operated. Listing information is deemed reliable but not guaranteed accurate.