
5934 S Cougar Ln W, Kearns, UT 84118
Local realty services provided by:CENTURY 21 Essentials Realty
5934 S Cougar Ln W,Kearns, UT 84118
$2,500,000
- 10 Beds
- 12 Baths
- 9,020 sq. ft.
- Multi-family
- Active
Listed by: wendy bradshaw, cherie orellana
Office: platinum place realty
MLS#:2170161
Source:SL
Price summary
- Price:$2,500,000
- Price per sq. ft.:$277.16
About this home
Unmatched 1.44-Acre Olympic-Adjacent Development OpportunityPosition your next project at the epicenter of Utah's upcoming global stage. Situated directly next door to the renowned Kearns Ice Oval and minutes from the South Valley Regional Airport, this expansive 1.44-acre compound offers a rare, high-yield opportunity perfectly timed for the 2034 Utah Winter Olympics.The Property:Two Substantial Structures: Totaling 9,020 sq. ft. of premium real estate (4,510 sq. ft. per building).Architectural Heritage: Designed by world-famous mid-century modern architect Ron Molen, preserving iconic living spaces and timeless aesthetic appeal.Bonus Infrastructure: Two extra-large storage buildings equipped with rare, full-sized basements.Endless Potential & Strategic Timing:Currently configured as 6 updated, income-producing multi-family units, the property offers immediate cash flow. However, the true value lies in its future. The Kearns Council has shown strong enthusiasm for mixed-use or commercial rezoning to align with the city's aggressive pre-Olympic revitalization goals. Whether you envision a developer's dream mixed-use project, specialized athlete housing, or reviving its history as a premier residential treatment facility, the possibilities here are Olympic-sized.Opportunities of this scale and location are vanishingly rare. Available to show by appointment only. Secure your stake in Utah's future before it slips away. Square footage figures are provided as a courtesy estimate only and were obtained from county . Buyer to verify all, is advised to obtain an independent measurement....
Contact an agent
Home facts
- Year built:1979
- Listing ID #:2170161
- Added:46 day(s) ago
- Updated:September 12, 2026 at 11:59 AM
Rooms and interior
- Bedrooms:10
- Total bathrooms:12
- Flooring:Carpet, Laminate, Linoleum
- Kitchen Description:Dishwasher: Built-In, Disposal, Kitchen: Second, Range/Oven: Free Stdng.
- Living area:9,020 sq. ft.
Heating and cooling
- Heating:Forced Air, Gas: Central
Structure and exterior
- Roof:Asphalt, Flat, Membrane, Pitched
- Year built:1979
- Building area:9,020 sq. ft.
- Lot area:1.44 Acres
- Lot Features:Corner Lot, Curb & Gutter, Flat, Road: Paved, Sidewalks, Sprinkler: Auto-Full
- Construction Materials:Brick
- Exterior Features:Lighting, Out Buildings, Patio: Open, Porch: Open
Schools
- High school:Kearns
- Middle school:Thomas Jefferson
- Elementary school:Beehive
Utilities
- Water:Culinary, Water Available, Water Connected
- Sewer:Sewer Available, Sewer Connected, Sewer: Available, Sewer: Connected, Sewer: Public
Finances and disclosures
- Price:$2,500,000
- Price per sq. ft.:$277.16
- Tax amount:$1
Features and amenities
- Laundry features:Electric Dryer Hookups
- Amenities:Den/Office, Mother-In-Law Apartment, Storage Shed(s), Swing Set, Vaulted Ceilings, Window Coverings
Parking
- Parking description:Parking: Uncovered
New listings near 5934 S Cougar Ln W
 $315,000Pending4 beds 1 baths1,848 sq. ft.
4350 W 5615 S, Kearns, UT 84118
MLS# 2184898Listed by: UPSIDE REAL ESTATE $415,000Pending4 beds 2 baths1,887 sq. ft.
6170 S Aries Dr, Salt Lake City, UT 84118
MLS# 2184882Listed by: CHAMBERLAIN & COMPANY REALTY- New
 $265,000Active2 beds 2 baths802 sq. ft.
4751 S Old Oxford Rd, Salt Lake City, UT 84118
MLS# 2184735Listed by: EXP REALTY, LLC - Open Sun, 1 to 3pmNew
 $519,900Active5 beds 2 baths1,912 sq. ft.
4188 W 5820 S, Kearns, UT 84118
MLS# 2184617Listed by: CONRAD CRUZ REAL ESTATE SERVICES, LLC - New
 $65,400Active3 beds 2 baths980 sq. ft.
5075 W 4700 S #89, Kearns, UT 84118
MLS# 2184218Listed by: KW SOUTH VALLEY KELLER WILLIAMS - New
 $495,000Active4 beds 2 baths1,952 sq. ft.
4085 W 5780 S, Salt Lake City, UT 84118
MLS# 2184062Listed by: BLUE DIAMOND REALTY LLC - New
 $594,900Active7 beds 4 baths2,624 sq. ft.
5334 S 5240 W, Salt Lake City, UT 84118
MLS# 2184124Listed by: INNOVA REALTY INC - Open Sun, 11am to 1pmNew
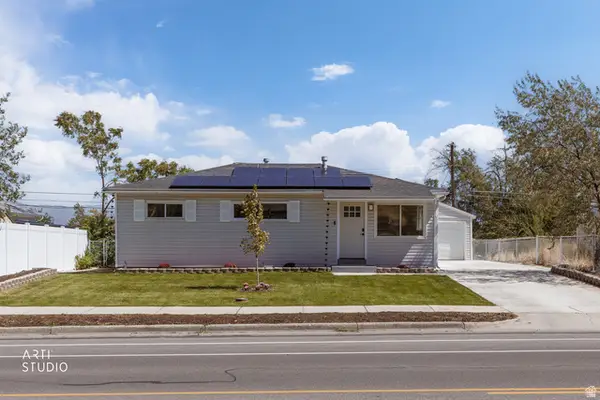 $450,000Active4 beds 2 baths1,346 sq. ft.
5111 S Pieper Blvd, Salt Lake City, UT 84118
MLS# 2183990Listed by: ERA BROKERS CONSOLIDATED (SALT LAKE) - New
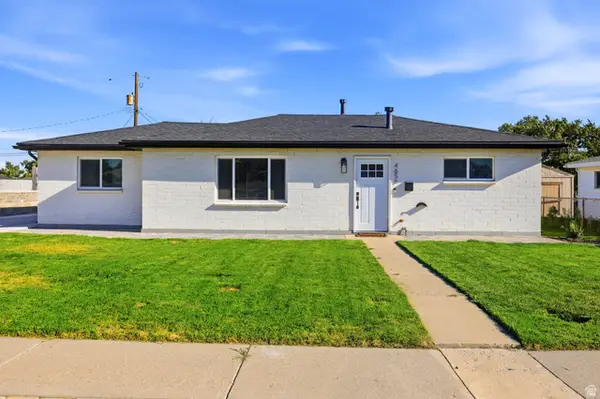 $429,900Active3 beds 2 baths1,130 sq. ft.
4656 W 4865 S, Salt Lake City, UT 84118
MLS# 2183940Listed by: ULRICH REALTORS, INC. - New
 $2,500,000Active1.44 Acres
5934 S Cougar Ln W, Kearns, UT 84118
MLS# 2183957Listed by: PLATINUM PLACE REALTY


Protect your home and budget from life's surprises with an Assurant Home Warranty, backed by a partner that supports you through every step of homeownership. Explore Plans.
©2026 Century 21 Real Estate LLC. All rights reserved. CENTURY 21®, the CENTURY 21 Logo and C21® are service marks owned by Century 21 Real Estate LLC. Century 21 Real Estate LLC fully supports the principles of the Fair Housing Act and the Equal Opportunity Act. Each office is independently owned and operated. Listing information is deemed reliable but not guaranteed accurate.