1019 N Main St, La Verkin, UT 84745
Local realty services provided by:CENTURY 21 Everest
1019 N Main St,La Verkin, UT 84745
$480,000
- 3 Beds
- 2 Baths
- 1,634 sq. ft.
- Single family
- Active
Listed by: ryan kramer
Office: re/max associates
MLS#:2186197
Source:SL
Price summary
- Price:$480,000
- Price per sq. ft.:$293.76
About this home
This beautifully maintained single-level home offers a bright, open layout with modern finishes and plenty of room to make it your own. The spacious great room features tray ceilings, recessed lighting, and large windows that bring in abundant natural light. The kitchen is designed for gathering with white cabinetry, granite countertops, stainless steel appliances, a gas range, and a large center island with additional seating. Situated on a generous lot, the expansive backyard offers incredible potential for a pool, outdoor entertaining, garden, or additional recreation space. Ample side-yard space provides room for RV parking, adding even more flexibility to the property. Enjoy scenic red rock and desert surroundings with an open feel that captures the beauty of Southern Utah. A spacious 2-car garage, low-maintenance front landscaping, and a functional single-level floor plan complete this inviting home.
Contact an agent
Home facts
- Year built:2021
- Subdivision & Development:COTTONWOOD HOLLOW PH 2
- Listing ID #:2186197
- Added:21 day(s) ago
- Updated:October 10, 2026 at 11:18 AM
Rooms and interior
- Bedrooms:3
- Total bathrooms:2
- Full bathrooms:2
- Rooms Total:8
- Bathrooms Description:Bath: Sep. Tub/Shower
- Kitchen Description:Disposal, Kitchen: Updated, Range/Oven: Free Stdng.
- Basement Description:Slab
- Living area:1,634 sq. ft.
Heating and cooling
- Cooling:Central Air
- Heating:Gas: Central
Structure and exterior
- Roof:Tile
- Year built:2021
- Building area:1,634 sq. ft.
- Lot area:0.27 Acres
- Lot Features:Curb & Gutter, Fenced: Full, Road: Paved, Secluded, Sidewalks
- Architectural Style:Rambler/Ranch
- Construction Materials:Stone, Stucco
- Exterior Features:Covered, Lighting, Patio: Covered
- Levels:1 Story
Schools
- High school:Hurricane
- Middle school:Hurricane Intermediate
- Elementary school:LaVerkin
Utilities
- Water:Water Connected
- Sewer:Sewer Connected, Sewer: Connected, Sewer: Public
Finances and disclosures
- Price:$480,000
- Price per sq. ft.:$293.76
- Tax amount:$2,022
Parking
- Total parking spaces:2
- Parking description:2 Car Garage, Attached, Attached Garage
- Garage spaces:2
New listings near 1019 N Main St
- New
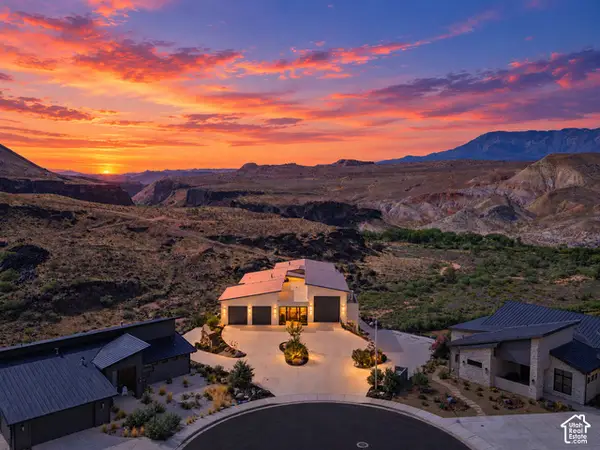 $3,200,000Active7 beds 7 baths7,788 sq. ft.
599 W 170 S, La Verkin, UT 84745
MLS# 2190163Listed by: REAL ESTATE ESSENTIALS - New
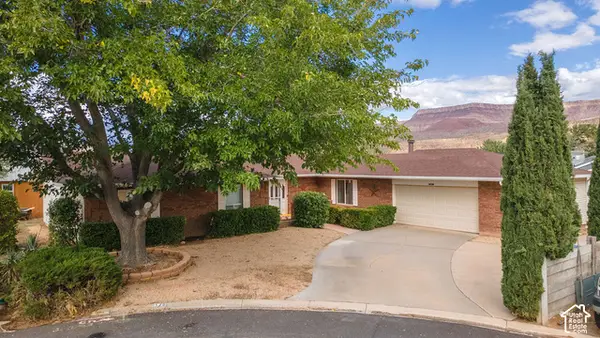 $409,900Active4 beds 2 baths2,265 sq. ft.
520 N 290 W, La Verkin, UT 84745
MLS# 2189360Listed by: KW ASCEND KELLER WILLIAMS REALTY - New
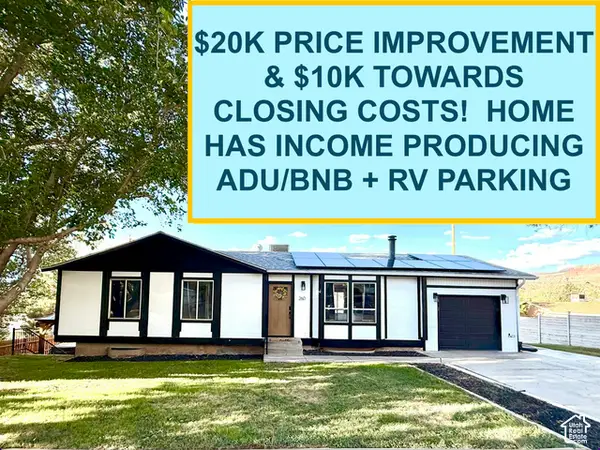 $549,900Active6 beds 3 baths2,464 sq. ft.
260 W 530 N, La Verkin, UT 84745
MLS# 2189243Listed by: KW ASCEND KELLER WILLIAMS REALTY - New
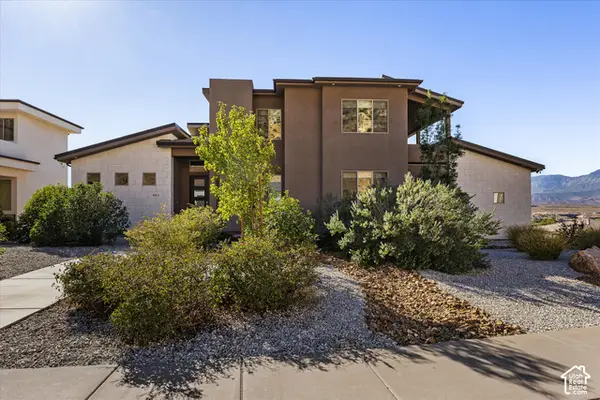 $995,000Active7 beds 6 baths4,386 sq. ft.
461 N 250 E, La Verkin, UT 84745
MLS# 2189192Listed by: ELEMENT REAL ESTATE BROKERS LLC 
 $699,000Active4 beds 4 baths2,417 sq. ft.
300 N 560 W, La Verkin, UT 84745
MLS# 2176155Listed by: CENTURY 21 EVEREST (ST GEORGE)- New
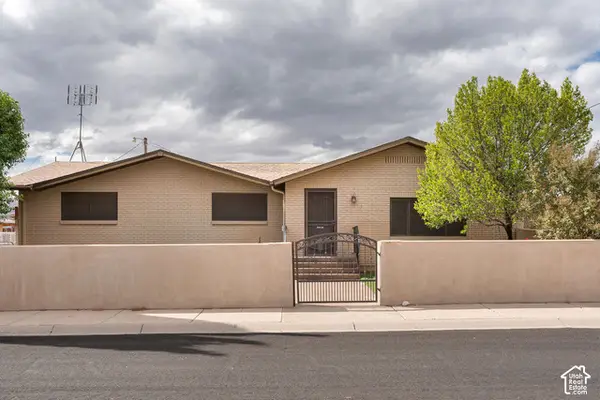 $449,900Active3 beds 2 baths1,580 sq. ft.
10 S 500 W, La Verkin, UT 84745
MLS# 2188500Listed by: KW ASCEND KELLER WILLIAMS REALTY 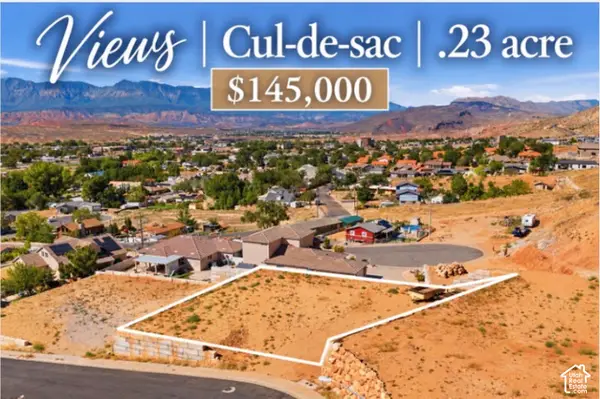 $145,000Active0.23 Acres
160 E 100 N #2, La Verkin, UT 84745
MLS# 2187485Listed by: RED ROCK REAL ESTATE LLC $339,900Pending3 beds 2 baths1,371 sq. ft.
65 E 420 N, La Verkin, UT 84745
MLS# 2183374Listed by: SIMPLE CHOICE REAL ESTATE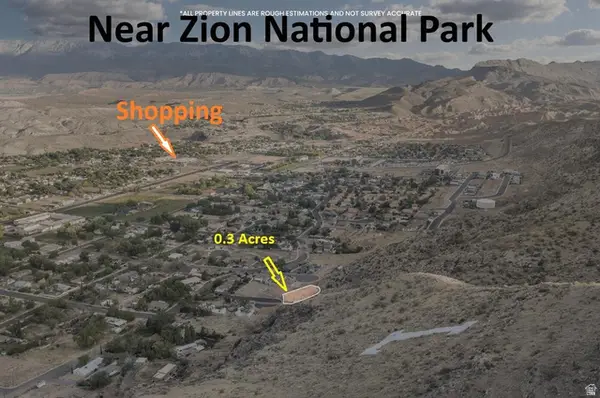 $199,000Active0.3 Acres
100 N 100 E, La Verkin, UT 84745
MLS# 2182793Listed by: EXP REALTY, LLC (CEDAR CITY)


Protect your home and budget from life's surprises with an Assurant Home Warranty, backed by a partner that supports you through every step of homeownership. Explore Plans.
©2026 Century 21 Real Estate LLC. All rights reserved. CENTURY 21®, the CENTURY 21 Logo and C21® are service marks owned by Century 21 Real Estate LLC. Century 21 Real Estate LLC fully supports the principles of the Fair Housing Act and the Equal Opportunity Act. Each office is independently owned and operated. Listing information is deemed reliable but not guaranteed accurate.