260 W 530 N, La Verkin, UT 84745
Local realty services provided by:CENTURY 21 Everest
260 W 530 N,La Verkin, UT 84745
$529,000
- 6 Beds
- 3 Baths
- 2,464 sq. ft.
- Single family
- Active
Listed by: karen anderson
Office: kw ascend keller williams realty
MLS#:2189243
Source:SL
Price summary
- Price:$529,000
- Price per sq. ft.:$214.69
About this home
$20K PRICE IMPROVEMENT PLUS $10K BUYER RATE BUYDOWN INCENTIVE! Fully updated LaVerkin home with BnB income potential of 24-42K annually. Located in Southern Utah's Greater Zion area and considered the Gateway to Zion National Park, Lake Powell, Escalante, Bryce, Grand Canyon, etc. and 2 hours from Las Vegas. LaVerkin and the St George area is home to award winning hiking, biking, climbing, golf, etc.. Home Includes 2 full Kitchens, 3 laundry, hot tub, extra parking and private access to ADU/Casita. You can't afford to miss this great opportunity! See today!
Contact an agent
Home facts
- Year built:1982
- Subdivision & Development:CRESTVIEW VILLAGE
- Listing ID #:2189243
- Added:5 day(s) ago
- Updated:October 10, 2026 at 06:08 PM
Rooms and interior
- Bedrooms:6
- Total bathrooms:3
- Full bathrooms:1
- Rooms Total:16
- Flooring:Concrete, Laminate, Tile
- Bathrooms Description:Bath: Sep. Tub/Shower
- Kitchen Description:Disposal, Gas Grill/BBQ, Kitchen: Second, Kitchen: Updated, Microwave, Range Hood, Range/Oven: Free Stdng., Refrigerator
- Basement Description:Entrance, Full, Walk-Out Access
- Living area:2,464 sq. ft.
Heating and cooling
- Cooling:Active Solar, Central Air, Heat Pump
- Heating:Active Solar, Electric, Forced Air, Heat Pump
Structure and exterior
- Roof:Asphalt, Pitched
- Year built:1982
- Building area:2,464 sq. ft.
- Lot area:0.18 Acres
- Lot Features:Corner Lot, Curb & Gutter, Fenced: Partial, Flat, Road: Paved, Sidewalks, Sprinkler: Auto-Full, Terrain: Hilly
- Construction Materials:Cement Siding
- Exterior Features:Basement Entrance, Covered, Patio: Covered, Walkout
- Levels:2 Story
Schools
- High school:Hurricane
- Middle school:Hurricane Intermediate
- Elementary school:LaVerkin
Utilities
- Water:Culinary, Water Connected
- Sewer:Sewer Connected, Sewer: Connected, Sewer: Public
Finances and disclosures
- Price:$529,000
- Price per sq. ft.:$214.69
- Tax amount:$1,599
Features and amenities
- Laundry features:Dryer, Electric Dryer Hookups, Washer
- Amenities:Accessory Apartment, Ceiling Fan, Closet: Walk-In, Floor Drains, Gazebo, Mother-In-Law Apartment, Satellite Dish, Smart Thermostat(s), Storage Shed(s), Video Camera(s), Video Door Bell(s), Water Softener Owned, Window Coverings, Wood Stove
Parking
- Total parking spaces:7
- Parking description:1 Car Garage, Attached, Attached Garage, Garage Door Opener, Parking: Uncovered, Rv Parking
- Garage spaces:1
New listings near 260 W 530 N
- New
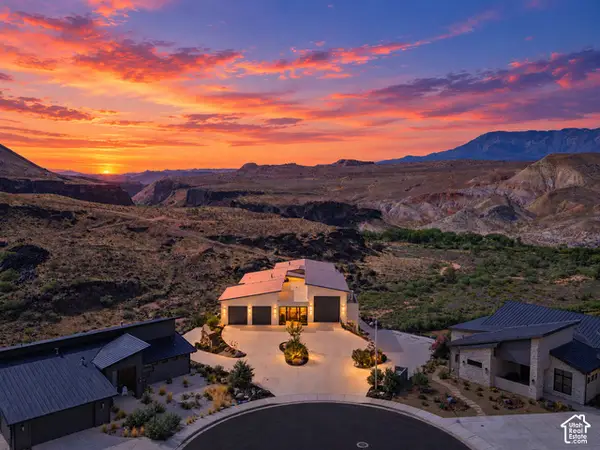 $3,200,000Active7 beds 7 baths7,788 sq. ft.
599 W 170 S, La Verkin, UT 84745
MLS# 2190163Listed by: REAL ESTATE ESSENTIALS - New
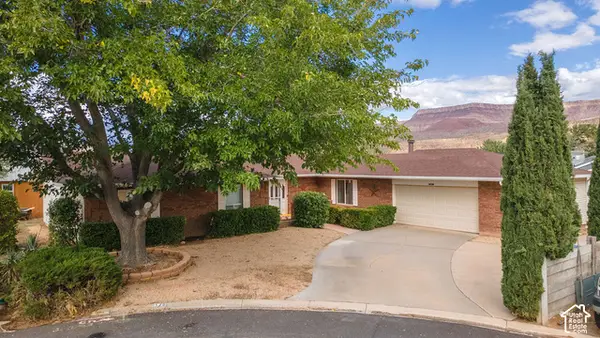 $409,900Active4 beds 2 baths2,265 sq. ft.
520 N 290 W, La Verkin, UT 84745
MLS# 2189360Listed by: KW ASCEND KELLER WILLIAMS REALTY - New
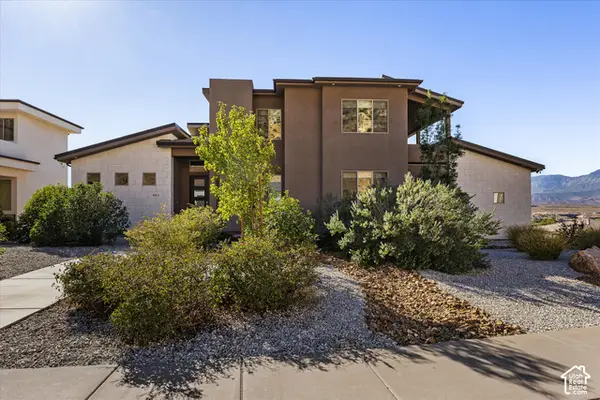 $995,000Active7 beds 6 baths4,386 sq. ft.
461 N 250 E, La Verkin, UT 84745
MLS# 2189192Listed by: ELEMENT REAL ESTATE BROKERS LLC 
 $699,000Active4 beds 4 baths2,417 sq. ft.
300 N 560 W, La Verkin, UT 84745
MLS# 2176155Listed by: CENTURY 21 EVEREST (ST GEORGE)- New
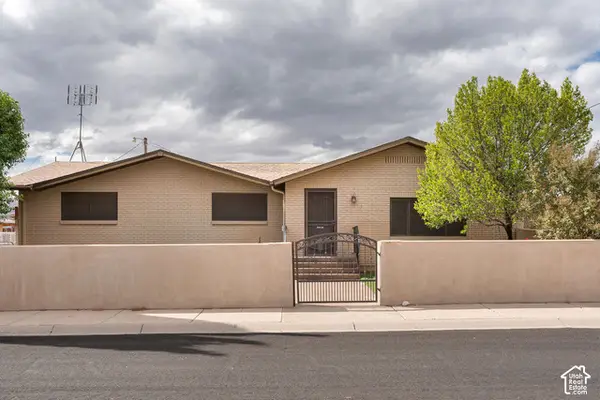 $449,900Active3 beds 2 baths1,580 sq. ft.
10 S 500 W, La Verkin, UT 84745
MLS# 2188500Listed by: KW ASCEND KELLER WILLIAMS REALTY 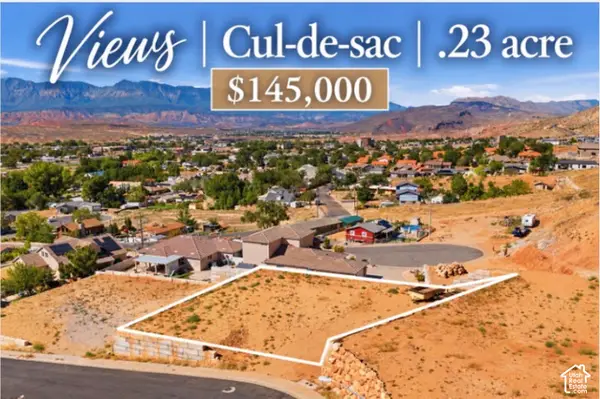 $145,000Active0.23 Acres
160 E 100 N #2, La Verkin, UT 84745
MLS# 2187485Listed by: RED ROCK REAL ESTATE LLC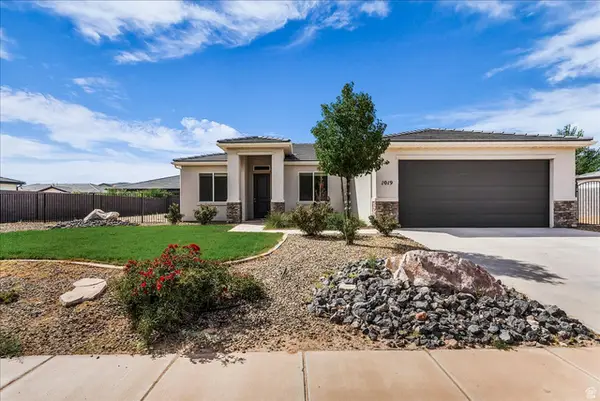 $480,000Active3 beds 2 baths1,634 sq. ft.
1019 N Main St, La Verkin, UT 84745
MLS# 2186197Listed by: RE/MAX ASSOCIATES $339,900Pending3 beds 2 baths1,371 sq. ft.
65 E 420 N, La Verkin, UT 84745
MLS# 2183374Listed by: SIMPLE CHOICE REAL ESTATE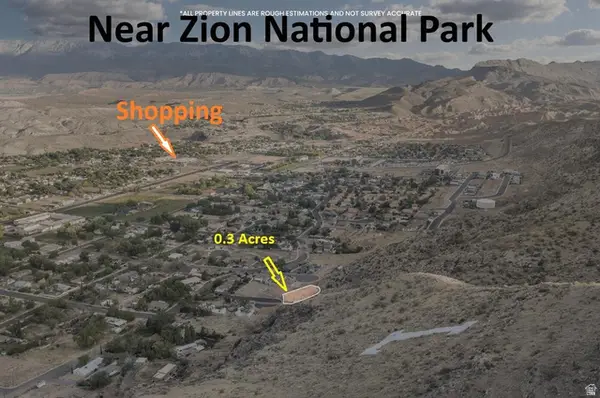 $199,000Active0.3 Acres
100 N 100 E, La Verkin, UT 84745
MLS# 2182793Listed by: EXP REALTY, LLC (CEDAR CITY)


Protect your home and budget from life's surprises with an Assurant Home Warranty, backed by a partner that supports you through every step of homeownership. Explore Plans.
©2026 Century 21 Real Estate LLC. All rights reserved. CENTURY 21®, the CENTURY 21 Logo and C21® are service marks owned by Century 21 Real Estate LLC. Century 21 Real Estate LLC fully supports the principles of the Fair Housing Act and the Equal Opportunity Act. Each office is independently owned and operated. Listing information is deemed reliable but not guaranteed accurate.