1884 E Shepard Ln, Lake Point, UT 84074
Local realty services provided by:CENTURY 21 Naomi
1884 E Shepard Ln,Lake Point, UT 84074
$1,499,999
- 4 Beds
- 2 Baths
- 3,000 sq. ft.
- Multi-family
- Active
Listed by: ryan konen, charlotte (carly) konen
Office: real broker, llc.
MLS#:2176199
Source:SL
Price summary
- Price:$1,499,999
- Price per sq. ft.:$500
About this home
Rare Lake Point duplex on 1.10 acres with mountain views, horse property rights, and no HOA. Major improvements include a new roof in 2019, a new furnace and well motor in 2022. Each unit features a one-car garage, central air, Kinetico-filtered drinking water, and a walkout unfinished basement with a separate exterior entrance, offering future expansion potential. Annual gross income is approximately $48k, with a reported 2025 NOI of $40k. Both units are leased through 2027. The sale includes culinary and irrigation water rights (1.53 WA combined). Conveniently located near I-80 and approximately 25 minutes from Salt Lake City. May be purchased with the nearby 0.18-acre buildable lot. Buyer to verify all information.
Contact an agent
Home facts
- Year built:2001
- Subdivision & Development:THOMASVILLE
- Listing ID #:2176199
- Added:45 day(s) ago
- Updated:September 18, 2026 at 11:33 AM
Rooms and interior
- Bedrooms:4
- Total bathrooms:2
- Flooring:Carpet, Tile
- Kitchen Description:Dishwasher: Built-In, Disposal, Range/Oven: Free Stdng.
- Living area:3,000 sq. ft.
Heating and cooling
- Heating:Forced Air, Gas: Central
Structure and exterior
- Roof:Asbestos Shingle
- Year built:2001
- Building area:3,000 sq. ft.
- Lot area:1.1 Acres
- Lot Features:Sprinkler: Auto-Full, Terrain: Mountain
- Construction Materials:Aluminum, Brick, Frame
- Exterior Features:Bay Box Windows, Walkout
Schools
- High school:Stansbury
- Middle school:Tooele
- Elementary school:Old Mill
Utilities
- Water:Culinary, Water Connected
- Sewer:Sewer Connected, Sewer: Connected
Finances and disclosures
- Price:$1,499,999
- Price per sq. ft.:$500
- Tax amount:$3,653
Features and amenities
- Laundry features:Electric Dryer Hookups
- Amenities:Floor Drains
Parking
- Total parking spaces:2
- Parking description:2 Car Garage, Attached, Attached Garage, Built-In, Garage Door Opener
- Garage spaces:2
New listings near 1884 E Shepard Ln
 $777,528Pending5 beds 5 baths4,312 sq. ft.
1910 E Antonio Dr #1432, Lake Point, UT 84074
MLS# 2184967Listed by: RICHMOND AMERICAN HOMES OF UTAH, INC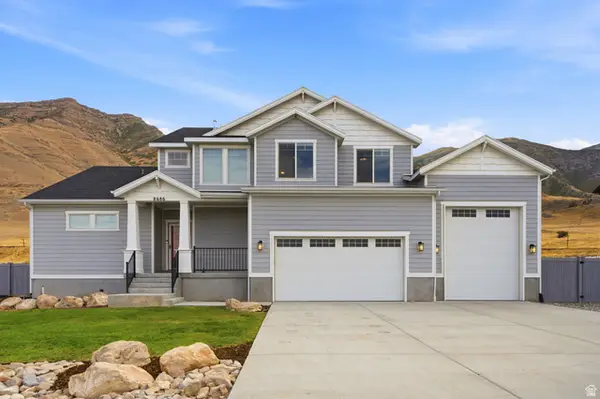
 $750,000Active3 beds 3 baths4,412 sq. ft.
8686 N Iron Horse Dr #407, Lake Point, UT 84074
MLS# 2182337Listed by: CENTURY 21 EVEREST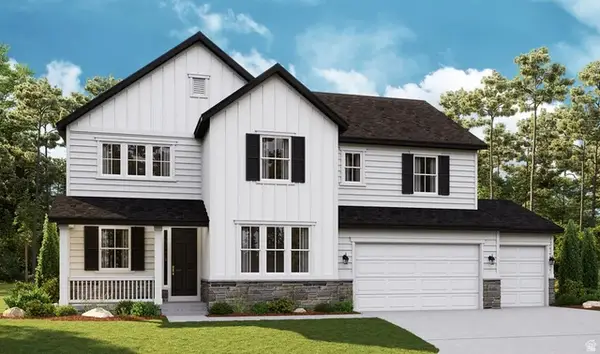 $723,776Pending5 beds 5 baths4,312 sq. ft.
1934 E Antonio Dr #1430, Lake Point, UT 84074
MLS# 2180897Listed by: RICHMOND AMERICAN HOMES OF UTAH, INC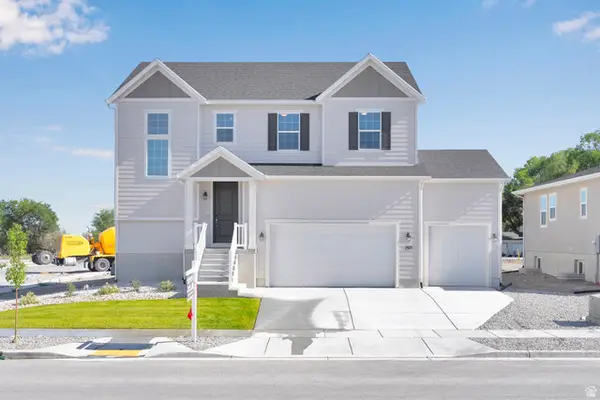 $639,990Active4 beds 3 baths3,485 sq. ft.
1971 E Burger St #1239, Lake Point, UT 84074
MLS# 2180501Listed by: RICHMOND AMERICAN HOMES OF UTAH, INC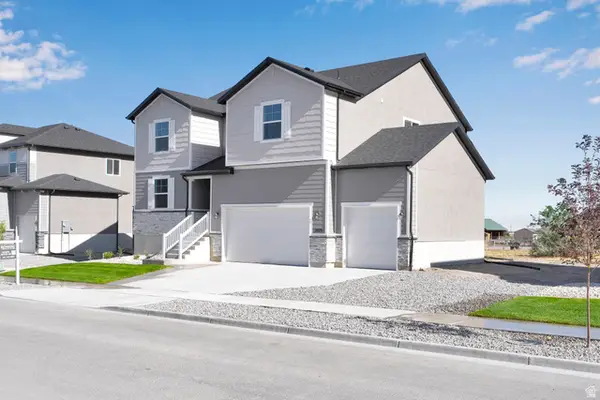 $639,990Active4 beds 3 baths3,813 sq. ft.
2029 E Burger St #1244, Lake Point, UT 84074
MLS# 2180509Listed by: RICHMOND AMERICAN HOMES OF UTAH, INC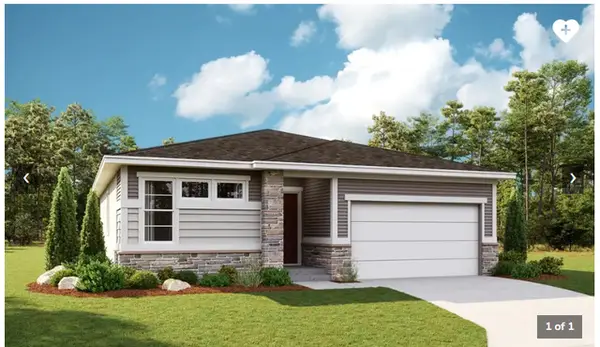 $604,443Active3 beds 3 baths3,400 sq. ft.
2075 E Burger St #1248, Lake Point, UT 84074
MLS# 2180514Listed by: RICHMOND AMERICAN HOMES OF UTAH, INC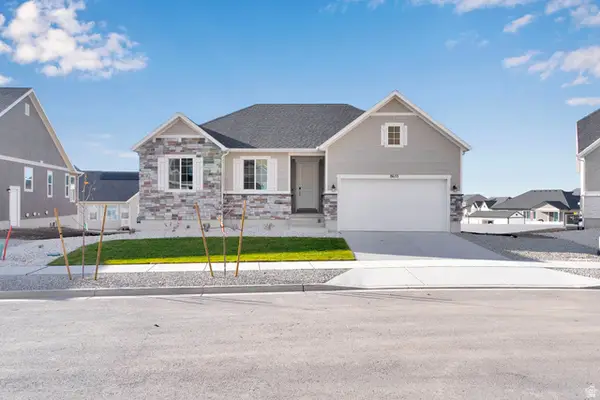 $559,990Active3 beds 3 baths3,701 sq. ft.
8655 N Halloran Ct #1324, Lake Point, UT 84074
MLS# 2180520Listed by: RICHMOND AMERICAN HOMES OF UTAH, INC $265,000Active0.18 Acres
8048 N Park Ln #002, Lake Point, UT 84074
MLS# 2176145Listed by: REAL BROKER, LLC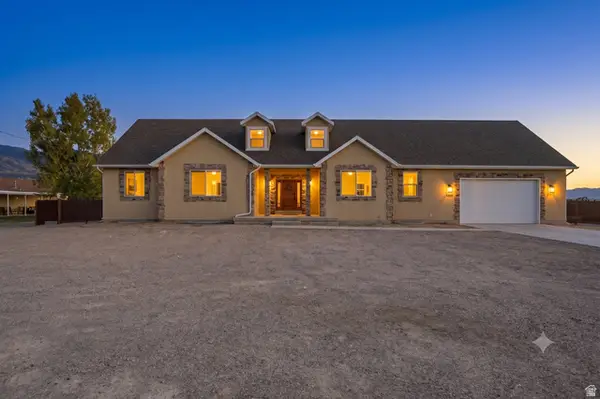 $864,000Active7 beds 4 baths5,624 sq. ft.
1232 E Canyon Rd N, Lake Point, UT 84074
MLS# 2175637Listed by: REALTYPATH LLC (SUCCESS)


Protect your home and budget from life's surprises with an Assurant Home Warranty, backed by a partner that supports you through every step of homeownership. Explore Plans.
©2026 Century 21 Real Estate LLC. All rights reserved. CENTURY 21®, the CENTURY 21 Logo and C21® are service marks owned by Century 21 Real Estate LLC. Century 21 Real Estate LLC fully supports the principles of the Fair Housing Act and the Equal Opportunity Act. Each office is independently owned and operated. Listing information is deemed reliable but not guaranteed accurate.