
1018 N 2325 W, Layton, UT 84041
Local realty services provided by:CENTURY 21 Wasatch Life Realty
1018 N 2325 W,Layton, UT 84041
$580,000
- 6 Beds
- 3 Baths
- 2,650 sq. ft.
- Single family
- Active
Upcoming open houses
- Sat, Sep 1910:00 am - 12:00 pm
Listed by: libbey chuy
Office: equity real estate (south valley)
MLS#:2185774
Source:SL
Price summary
- Price:$580,000
- Price per sq. ft.:$218.87
About this home
A beautiful maintained home in one of Layton's most desirable neighborhoods. Sitting on a cul-de-sac with mountain views, minutes from stores and restaurants -- this 6 bedroom rambler offers a primary suite with an en-suite bathroom, a generous sized basement family room, and beautifully mature shade trees and landscaping. Enjoy the benefits of NEW paint and NEW carpet throughout, and double water heaters (newer).
Contact an agent
Home facts
- Year built:2006
- Subdivision & Development:THE VINEYARDS
- Listing ID #:2185774
- Added:1 day(s) ago
- Updated:September 18, 2026 at 11:32 AM
Rooms and interior
- Bedrooms:6
- Total bathrooms:3
- Full bathrooms:3
- Rooms Total:15
- Flooring:Carpet, Tile
- Bathrooms Description:Bath: Sep. Tub/Shower
- Kitchen Description:Disposal, Range/Oven: Free Stdng.
- Basement Description:Full
- Living area:2,650 sq. ft.
Heating and cooling
- Cooling:Central Air
- Heating:Forced Air, Gas: Central
Structure and exterior
- Year built:2006
- Building area:2,650 sq. ft.
- Lot area:0.2 Acres
- Lot Features:Corner Lot, Cul-De-Sac, Cul-de-sac, Curb & Gutter, Fenced: Full, Flat
- Architectural Style:Rambler/Ranch
- Construction Materials:Stone, Stucco
- Exterior Features:Entry (Foyer), Porch: Open
- Levels:2 Story
Schools
- High school:Layton
- Middle school:Shoreline Jr High
- Elementary school:Ellison Park
Utilities
- Water:Culinary, Secondary, Water Connected
- Sewer:Sewer Connected, Sewer: Connected, Sewer: Public
Finances and disclosures
- Price:$580,000
- Price per sq. ft.:$218.87
- Tax amount:$2,699
Features and amenities
- Laundry features:Electric Dryer Hookups
- Amenities:Closet: Walk-In, Vaulted Ceilings
Parking
- Total parking spaces:7
- Parking description:2 Car Garage, Attached, Attached Garage, Garage Door Opener
- Garage spaces:2
New listings near 1018 N 2325 W
- New
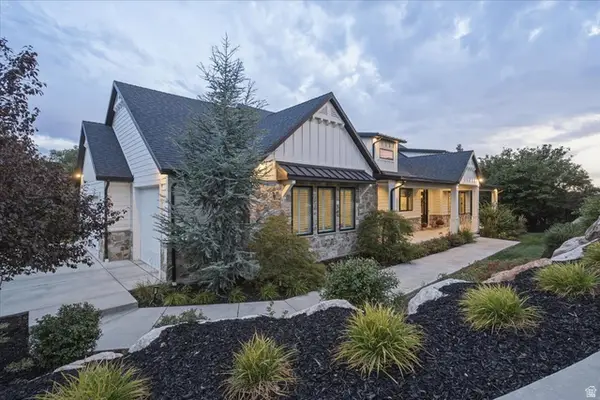 $1,995,000Active4 beds 4 baths5,034 sq. ft.
2522 E Thurston Ln, Layton, UT 84040
MLS# 2186088Listed by: COLDWELL BANKER REALTY (DAVIS COUNTY) - New
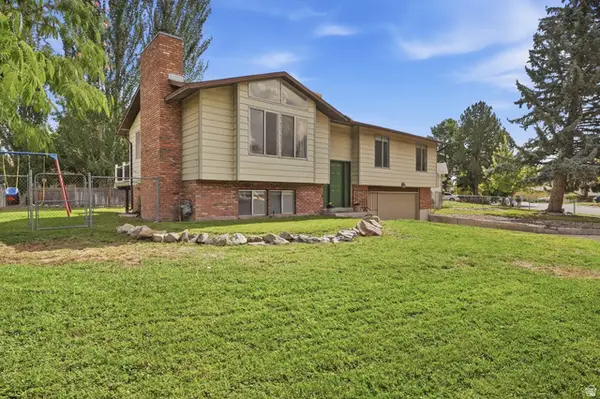 $450,000Active4 beds 3 baths1,876 sq. ft.
618 E 315 S, Layton, UT 84041
MLS# 2185991Listed by: BERKSHIRE HATHAWAY HOMESERVICES UTAH PROPERTIES (NORTH SALT LAKE) - New
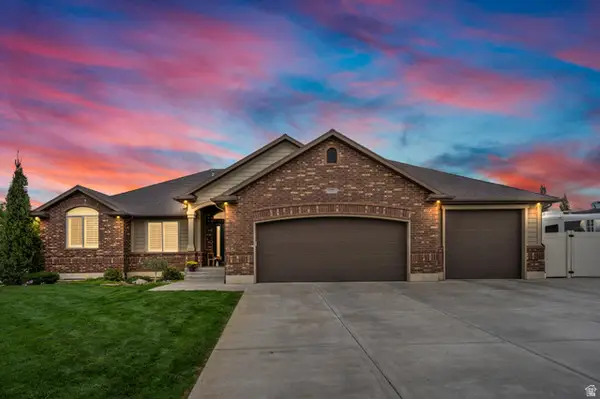 $795,000Active7 beds 4 baths3,800 sq. ft.
873 N 2550 W, Layton, UT 84041
MLS# 2185995Listed by: RANGE REALTY CO. - New
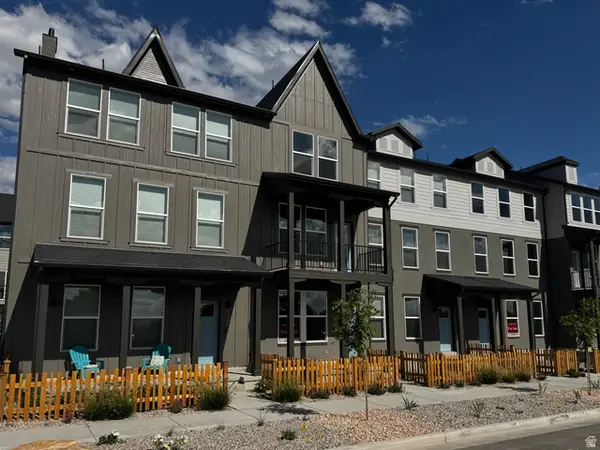 $424,990Active4 beds 3 baths1,981 sq. ft.
1563 N 1875 W #233, Layton, UT 84041
MLS# 2186026Listed by: DESTINATION REAL ESTATE - Open Sat, 11am to 1pmNew
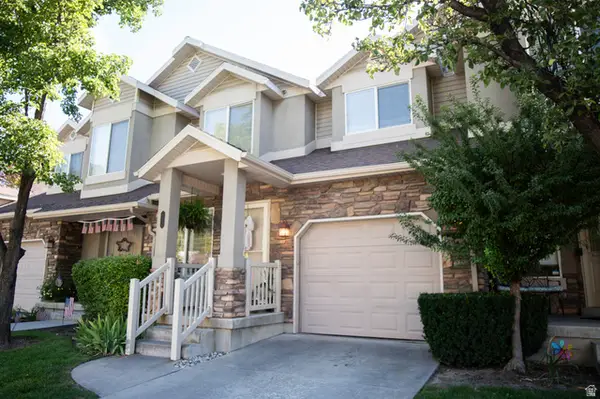 $439,000Active4 beds 4 baths2,270 sq. ft.
652 E Clearwater Dr N, Layton, UT 84041
MLS# 2186046Listed by: EQUITY REAL ESTATE (SELECT) - New
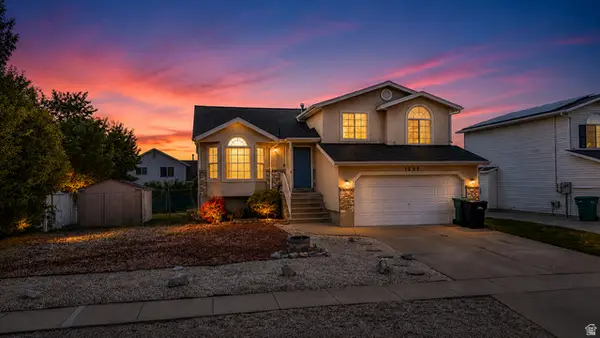 $464,900Active4 beds 2 baths2,049 sq. ft.
1205 N 2675 W, Layton, UT 84041
MLS# 2186048Listed by: LOCAL UTAH REALTY - New
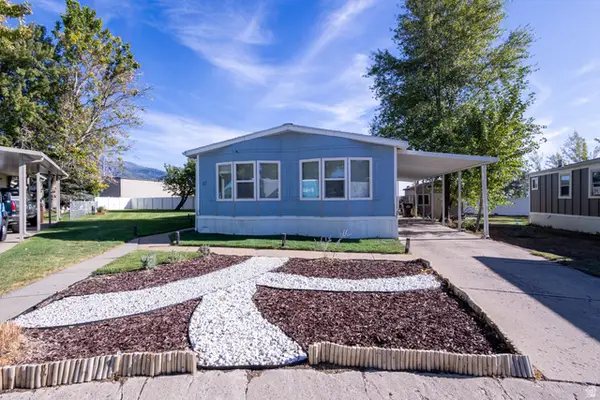 $93,000Active4 beds 2 baths1,488 sq. ft.
935 E 3000 N #10, Layton, UT 84040
MLS# 2185719Listed by: THE IVRI GROUP UTAH, LLC - Open Sat, 11am to 2pmNew
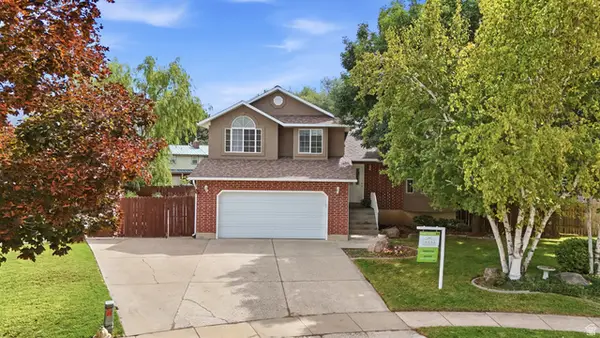 $525,000Active5 beds 3 baths2,296 sq. ft.
46 N 750 W, Layton, UT 84041
MLS# 2185590Listed by: EXP REALTY, LLC - New
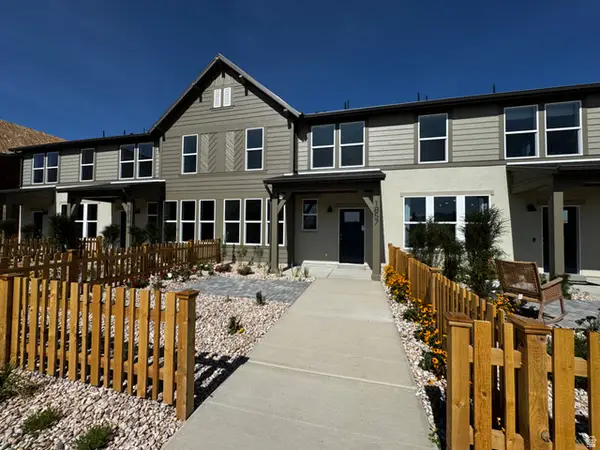 $399,990Active3 beds 2 baths1,546 sq. ft.
1857 W 1225 N, Layton, UT 84041
MLS# 2185467Listed by: DESTINATION REAL ESTATE


Protect your home and budget from life's surprises with an Assurant Home Warranty, backed by a partner that supports you through every step of homeownership. Explore Plans.
©2026 Century 21 Real Estate LLC. All rights reserved. CENTURY 21®, the CENTURY 21 Logo and C21® are service marks owned by Century 21 Real Estate LLC. Century 21 Real Estate LLC fully supports the principles of the Fair Housing Act and the Equal Opportunity Act. Each office is independently owned and operated. Listing information is deemed reliable but not guaranteed accurate.