
1038 S Old Towne Rd, Layton, UT 84041
Local realty services provided by:CENTURY 21 Essentials Realty
1038 S Old Towne Rd,Layton, UT 84041
$725,000
- 5 Beds
- 4 Baths
- 3,672 sq. ft.
- Single family
- Active
Upcoming open houses
- Sat, Nov 0711:00 am - 01:00 pm
Listed by: amanda grove, adrian hicks
Office: real broker, llc.
MLS#:2194486
Source:SL
Price summary
- Price:$725,000
- Price per sq. ft.:$197.44
- Monthly HOA dues:$125
About this home
SHOWINGS BEGIN WITH OPEN HOUSE ON SATURDAY, NOVEMBER 7TH FROM 11-1. Inspired by the historic homes of old Kaysville and Salt Lake's Avenues, Hill Farms was built on homesteaded farmland so no two streets look alike: farmhouse charm, welcoming front porches, and garages tucked away on rear alleys. This 2023 two-story delivers that curb appeal, with its porch opening onto the paseo, acres of shared green, and the Kays Creek trail steps away. Mow less, walk more: the private yard is right-sized and easy, while the open space out front feels like the country. Inside: 5 beds, 3.5 baths, 3,672 sq ft; a kitchen with an island, hidden storage, gas range and walk-in pantry; an upstairs loft; and a primary suite with a private covered deck overlooking the creek and green. Finished basement with a bedroom and second living room. Oversized 2-car rear garage plus parking pad. About 5 min to I-15, 8 to Layton Hills Mall, 12 to Station Park, 15 to Hill AFB. Davis School District. HOA mows common areas and provides snow removal per CC&Rs....
Contact an agent
Home facts
- Year built:2023
- Subdivision & Development:HILL FARMS
- Listing ID #:2194486
- Added:1 day(s) ago
- Updated:November 07, 2026 at 01:04 PM
Rooms and interior
- Bedrooms:5
- Total bathrooms:4
- Full bathrooms:3
- Half bathrooms:1
- Rooms Total:15
- Flooring:Carpet, Laminate, Tile
- Bathrooms Description:Bath: Sep. Tub/Shower
- Kitchen Description:Disposal, Range/Oven: Free Stdng., Range: Gas, Refrigerator
- Basement Description:Full
- Living area:3,672 sq. ft.
Heating and cooling
- Cooling:Central Air
- Heating:Electric, Forced Air
Structure and exterior
- Roof:Asphalt
- Year built:2023
- Building area:3,672 sq. ft.
- Lot area:0.11 Acres
- Lot Features:Curb & Gutter, Fenced: Full, Sidewalks, Sprinkler: Auto-Full
- Construction Materials:Asphalt, Cement Siding
- Exterior Features:Balcony, Porch: Open
- Levels:3 Story
Schools
- High school:Davis
- Middle school:Shoreline Jr High
- Elementary school:Heritage
Utilities
- Water:Culinary, Secondary, Water Connected
- Sewer:Sewer Connected, Sewer: Connected, Sewer: Public
Finances and disclosures
- Price:$725,000
- Price per sq. ft.:$197.44
- Tax amount:$3,978
Features and amenities
- Amenities:Alarm: Fire, Biking Trails, Ceiling Fan, Closet: Walk-In, Playground
Parking
- Total parking spaces:2
- Parking description:2 Car Garage, Extra Height, Extra Length
- Garage spaces:2
New listings near 1038 S Old Towne Rd
- New
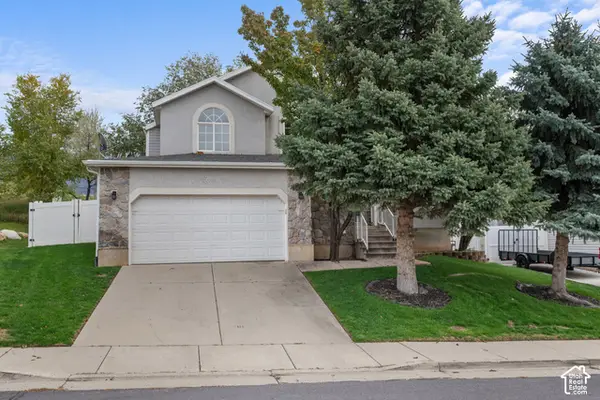 $512,000Active3 beds 3 baths2,034 sq. ft.
3048 N 1300 E, Layton, UT 84040
MLS# 2195184Listed by: REALTY UTAH LLC - New
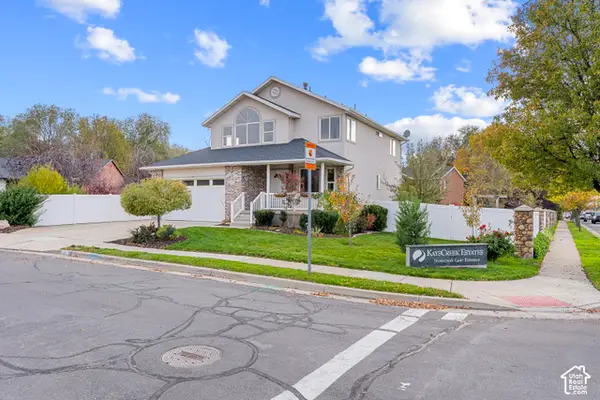 $679,900Active5 beds 4 baths3,222 sq. ft.
1327 W Stone Creek Ln N, Layton, UT 84041
MLS# 2195178Listed by: RE/MAX ASSOCIATES - Open Sat, 12 to 3:30pmNew
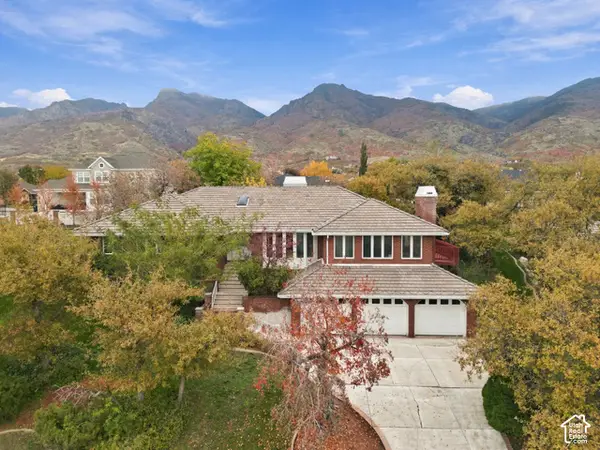 $799,000Active4 beds 4 baths4,954 sq. ft.
67 S 2550 E, Layton, UT 84040
MLS# 2195089Listed by: COLDWELL BANKER REALTY (SALT LAKE-SUGAR HOUSE) - Open Sat, 3 to 4:30pmNew
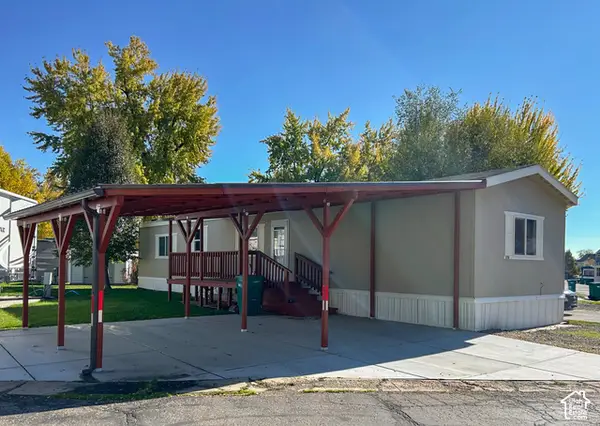 $67,900Active3 beds 2 baths1,100 sq. ft.
17 N Grover St, Layton, UT 84041
MLS# 2194959Listed by: REAL BROKER, LLC - New
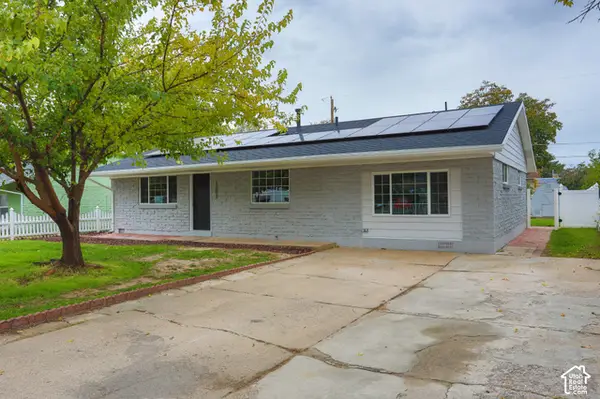 $449,900Active3 beds 2 baths1,751 sq. ft.
1303 N Sherma Ave, Layton, UT 84041
MLS# 2194935Listed by: DIMENSION REALTY SERVICES (SALT LAKE CITY) - New
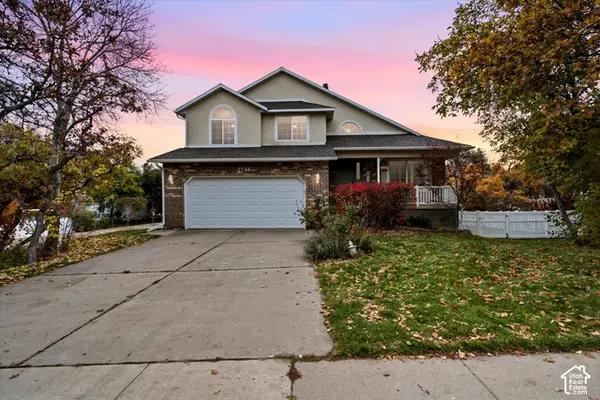 $637,000Active5 beds 4 baths2,871 sq. ft.
2538 E 3750 N, Layton, UT 84040
MLS# 2194906Listed by: EQUITY REAL ESTATE (BUCKLEY) - New
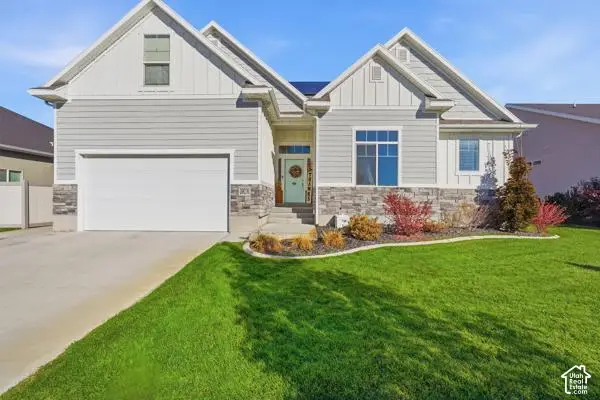 $725,000Active5 beds 4 baths3,971 sq. ft.
2482 W Sunset Way, Layton, UT 84041
MLS# 2194889Listed by: SIMPLE CHOICE REAL ESTATE - Open Sat, 11am to 4pmNew
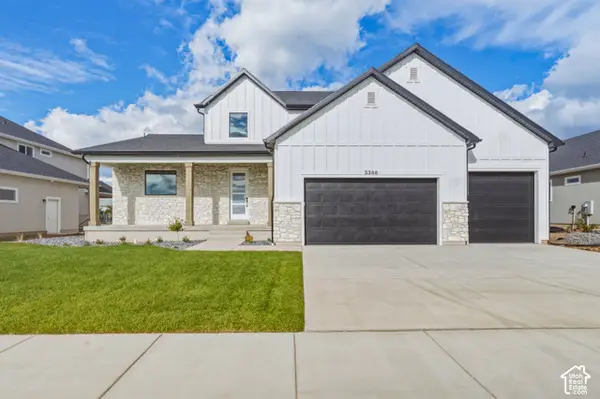 $934,200Active4 beds 3 baths3,904 sq. ft.
3388 W 900 N #131, Layton, UT 84041
MLS# 2194895Listed by: RE/MAX ASSOCIATES 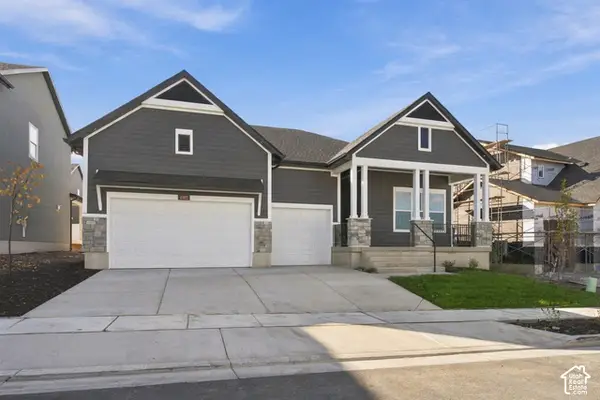 $799,980Active3 beds 2 baths4,130 sq. ft.
1302 E Amaryllis Way #557, Layton, UT 84040
MLS# 2193013Listed by: WEEKLEY HOMES, LLC


Protect your home and budget from life's surprises with an Assurant Home Warranty, backed by a partner that supports you through every step of homeownership. Explore Plans.
©2026 Century 21 Real Estate LLC. All rights reserved. CENTURY 21®, the CENTURY 21 Logo and C21® are service marks owned by Century 21 Real Estate LLC. Century 21 Real Estate LLC fully supports the principles of the Fair Housing Act and the Equal Opportunity Act. Each office is independently owned and operated. Listing information is deemed reliable but not guaranteed accurate.