
1327 W Stone Creek Ln N, Layton, UT 84041
Local realty services provided by:CENTURY 21 Everest
1327 W Stone Creek Ln N,Layton, UT 84041
$679,900
- 5 Beds
- 4 Baths
- 3,222 sq. ft.
- Single family
- Active
Listed by: ryan j ivie
Office: re/max associates
MLS#:2195178
Source:SL
Price summary
- Price:$679,900
- Price per sq. ft.:$211.02
- Monthly HOA dues:$44
About this home
Here is the home you have been waiting for! In the heart of Layton's desirable Kays Creek subdivision, this fully renovated home brings together refined finishes and inviting spaces. An elementary school is just across the street, with city parks down the road and Legacy Parkway access only minutes away. White quartz countertops and updated cabinetry set a crisp tone in the kitchen, which opens to a great room framed by picture windows and anchored by a fireplace. Luxury plank flooring and designer lighting carry the renovation throughout the move-in-ready home. The primary suite takes a quieter turn with a two-sided fireplace that can be enjoyed from the bedroom or the freestanding soaking tub. A Euro-glass shower completes the spa-like bath. The main level has an inviting living room and large laundry room just off of the garage. The basement has a light-filled family room, two bedrooms, and a full bath extend the living space. On summer evenings, linger on the front porch or bring dinner outside to the back deck. The deck overlooks a spacious, fully fenced backyard with a dedicated garden area. Generous RV parking and a full solar power system with battery backup round out the property. This is one you do not want to miss!...
Contact an agent
Home facts
- Year built:2000
- Subdivision & Development:KAYSCREEK
- Listing ID #:2195178
- Added:1 day(s) ago
- Updated:November 07, 2026 at 05:22 PM
Rooms and interior
- Bedrooms:5
- Total bathrooms:4
- Full bathrooms:3
- Half bathrooms:1
- Rooms Total:19
- Flooring:Carpet, Laminate, Tile
- Bathrooms Description:Bath: Sep. Tub/Shower, Jetted Tub
- Kitchen Description:Disposal, Range/Oven: Built-In, Range: Countertop
- Basement Description:Daylight, Full
- Living area:3,222 sq. ft.
Heating and cooling
- Cooling:Central Air
- Heating:Forced Air
Structure and exterior
- Roof:Asphalt
- Year built:2000
- Building area:3,222 sq. ft.
- Lot area:0.22 Acres
- Lot Features:Corner Lot, Curb & Gutter, Fenced: Full, Flat, Road: Paved, Secluded, Sidewalks, Sprinkler: Auto-Full
- Construction Materials:Brick, Stucco
- Exterior Features:Bay Box Windows, Lighting, Patio: Open
- Levels:3 Story
Schools
- High school:Davis
- Middle school:Shoreline Jr High
- Elementary school:Heritage
Utilities
- Water:Culinary, Secondary, Water Connected
- Sewer:Sewer Connected, Sewer: Connected, Sewer: Public
Finances and disclosures
- Price:$679,900
- Price per sq. ft.:$211.02
- Tax amount:$3,092
Features and amenities
- Laundry features:Electric Dryer Hookups
- Amenities:Closet: Walk-In, Floor Drains, Jetted Tub, Playground, Snow Removal, Vaulted Ceilings
Parking
- Total parking spaces:6
- Parking description:2 Car Garage, Attached, Attached Garage, Extra Height, Extra Width, Garage Door Opener, Workbench
- Garage spaces:2
New listings near 1327 W Stone Creek Ln N
- New
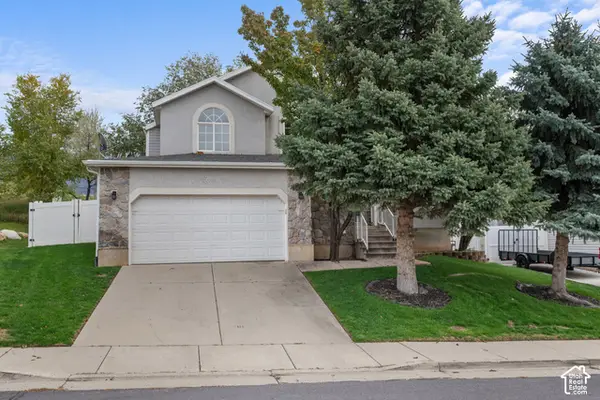 $512,000Active3 beds 3 baths2,034 sq. ft.
3048 N 1300 E, Layton, UT 84040
MLS# 2195184Listed by: REALTY UTAH LLC - Open Sat, 12 to 3:30pmNew
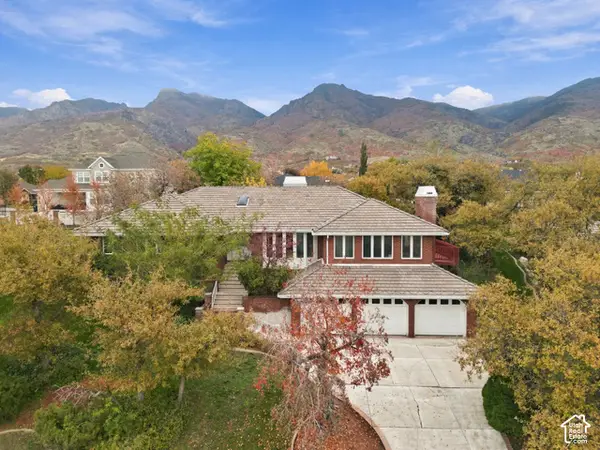 $799,000Active4 beds 4 baths4,954 sq. ft.
67 S 2550 E, Layton, UT 84040
MLS# 2195089Listed by: COLDWELL BANKER REALTY (SALT LAKE-SUGAR HOUSE) - Open Sat, 11am to 1pmNew
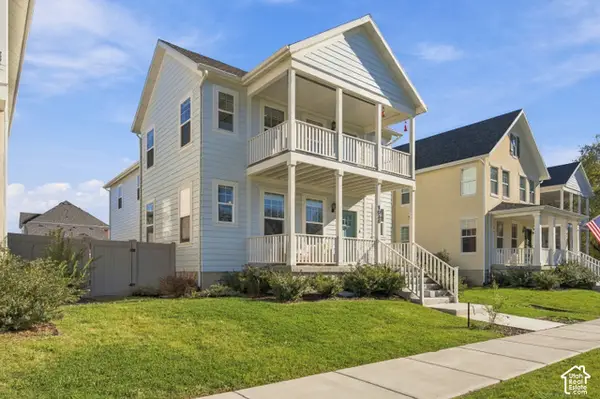 $725,000Active5 beds 4 baths3,672 sq. ft.
1038 S Old Towne Rd, Layton, UT 84041
MLS# 2194486Listed by: REAL BROKER, LLC - Open Sat, 3 to 4:30pmNew
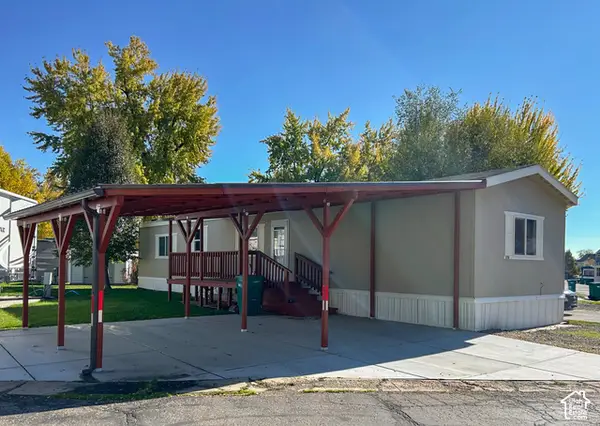 $67,900Active3 beds 2 baths1,100 sq. ft.
17 N Grover St, Layton, UT 84041
MLS# 2194959Listed by: REAL BROKER, LLC - New
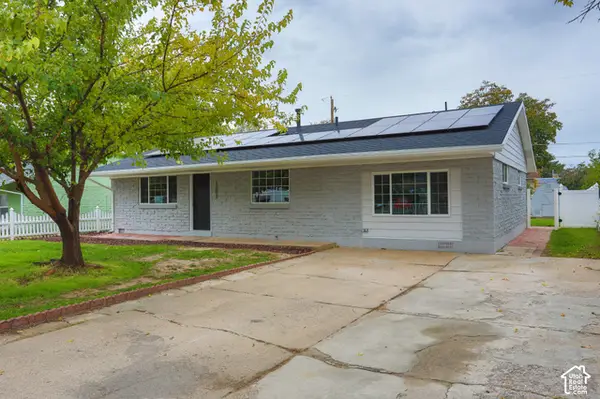 $449,900Active3 beds 2 baths1,751 sq. ft.
1303 N Sherma Ave, Layton, UT 84041
MLS# 2194935Listed by: DIMENSION REALTY SERVICES (SALT LAKE CITY) - Open Sat, 2 to 4pmNew
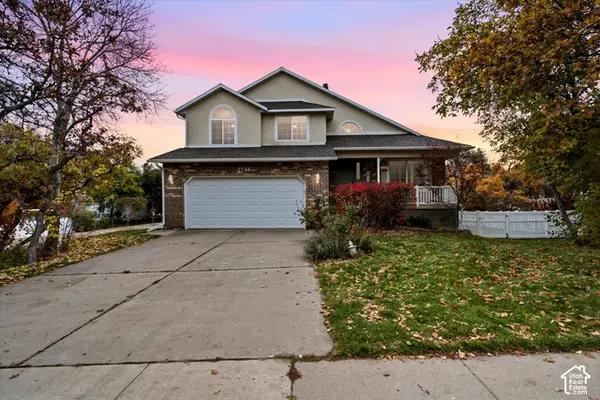 $637,000Active5 beds 4 baths2,871 sq. ft.
2538 E 3750 N, Layton, UT 84040
MLS# 2194906Listed by: EQUITY REAL ESTATE (BUCKLEY) - New
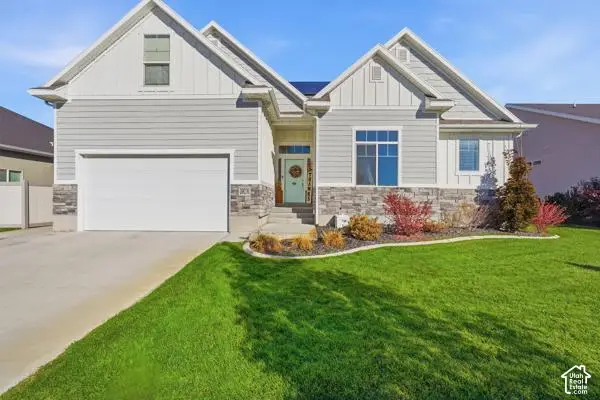 $725,000Active5 beds 4 baths3,971 sq. ft.
2482 W Sunset Way, Layton, UT 84041
MLS# 2194889Listed by: SIMPLE CHOICE REAL ESTATE - Open Sat, 11am to 4pmNew
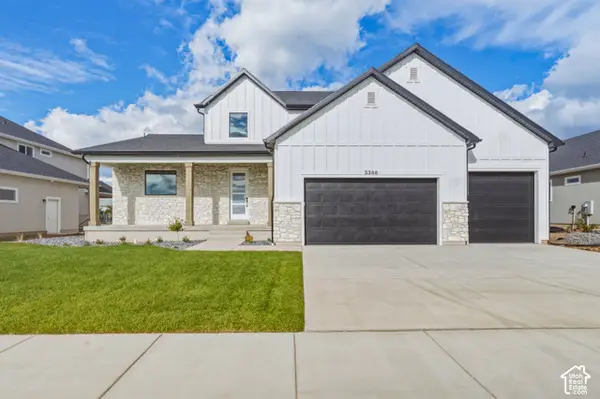 $934,200Active4 beds 3 baths3,904 sq. ft.
3388 W 900 N #131, Layton, UT 84041
MLS# 2194895Listed by: RE/MAX ASSOCIATES 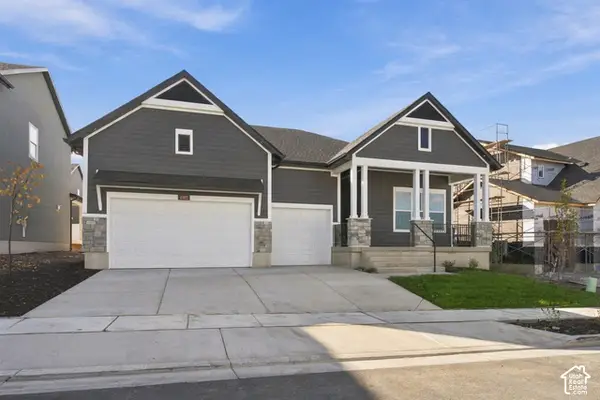 $799,980Active3 beds 2 baths4,130 sq. ft.
1302 E Amaryllis Way #557, Layton, UT 84040
MLS# 2193013Listed by: WEEKLEY HOMES, LLC


Protect your home and budget from life's surprises with an Assurant Home Warranty, backed by a partner that supports you through every step of homeownership. Explore Plans.
©2026 Century 21 Real Estate LLC. All rights reserved. CENTURY 21®, the CENTURY 21 Logo and C21® are service marks owned by Century 21 Real Estate LLC. Century 21 Real Estate LLC fully supports the principles of the Fair Housing Act and the Equal Opportunity Act. Each office is independently owned and operated. Listing information is deemed reliable but not guaranteed accurate.