
1205 N 2675 W, Layton, UT 84041
Local realty services provided by:CENTURY 21 High Desert
1205 N 2675 W,Layton, UT 84041
$464,900
- 4 Beds
- 2 Baths
- 2,049 sq. ft.
- Single family
- Active
Listed by: jordan d smith, kaleb campbell
Office: local utah realty
MLS#:2186048
Source:SL
Price summary
- Price:$464,900
- Price per sq. ft.:$226.89
About this home
Your weekends weren't meant to be spent doing yardwork. This Layton home gives you over 2,000 square feet to actually live in, a xeriscaped front yard that keeps maintenance simple, and Ellison Park just minutes away when you want to get outside. Inside, four bedrooms give you options. Kids, guests, an office, a gym, hobbies, or just enough space that everyone doesn't have to be in the same room. New carpet gives the home a fresh feel from day one, and the new water heater means one more big-ticket item has already been handled. The location makes everyday life easy too. Shopping, restaurants, schools, parks and everything else you need around Layton are close by, while you still get your own yard and more than 2,000 square feet to call your own. Less time maintaining it. More room to live in it. That's the point.
Contact an agent
Home facts
- Year built:1998
- Subdivision & Development:CHELSIE PARK
- Listing ID #:2186048
- Added:1 day(s) ago
- Updated:September 19, 2026 at 02:04 AM
Rooms and interior
- Bedrooms:4
- Total bathrooms:2
- Full bathrooms:1
- Rooms Total:12
- Flooring:Carpet, Laminate, Linoleum, Tile
- Kitchen Description:Disposal, Range/Oven: Free Stdng.
- Basement Description:Partial
- Living area:2,049 sq. ft.
Heating and cooling
- Cooling:Central Air
- Heating:Forced Air, Gas: Central
Structure and exterior
- Roof:Asphalt
- Year built:1998
- Building area:2,049 sq. ft.
- Lot area:0.18 Acres
- Lot Features:Curb & Gutter, Fenced: Full, Flat, Road: Paved, Sidewalks, Sprinkler: Auto-Full
- Architectural Style:Tri/Multi-Level
- Construction Materials:Aluminum, Brick, Stucco
- Exterior Features:Bay Box Windows, Out Buildings, Walkout
- Levels:4 Story
Schools
- High school:Layton
- Middle school:Legacy
- Elementary school:Ellison Park
Utilities
- Water:Culinary, Water Connected
- Sewer:Sewer Connected, Sewer: Connected, Sewer: Public
Finances and disclosures
- Price:$464,900
- Price per sq. ft.:$226.89
- Tax amount:$2,332
Features and amenities
- Laundry features:Electric Dryer Hookups
- Amenities:Closet: Walk-In, Vaulted Ceilings
Parking
- Total parking spaces:2
- Parking description:2 Car Garage, Attached, Attached Garage
- Garage spaces:2
New listings near 1205 N 2675 W
- New
 $448,000Active2 beds 2 baths1,603 sq. ft.
1278 S Grace Way, Layton, UT 84041
MLS# 2186275Listed by: COLDWELL BANKER REALTY (SALT LAKE-SUGAR HOUSE) - New
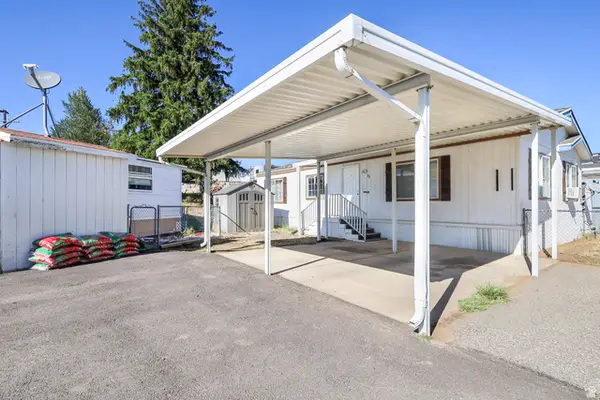 $80,000Active2 beds 2 baths1,152 sq. ft.
79 N Atherton Way, Layton, UT 84041
MLS# 2186225Listed by: REAL BROKER, LLC (SALT LAKE) - New
 $649,900Active5 beds 4 baths2,722 sq. ft.
3651 W 1125 N, Layton, UT 84041
MLS# 2186158Listed by: EQUITY REAL ESTATE (SELECT) - New
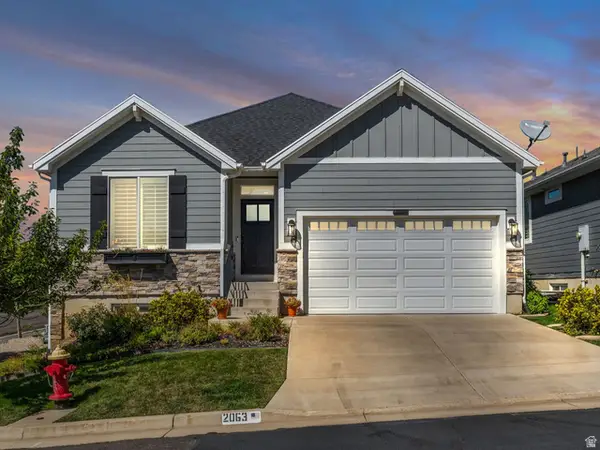 $779,000Active5 beds 3 baths3,392 sq. ft.
2063 E 1200 N, Layton, UT 84040
MLS# 2186181Listed by: IVIE AVENUE REAL ESTATE, LLC - New
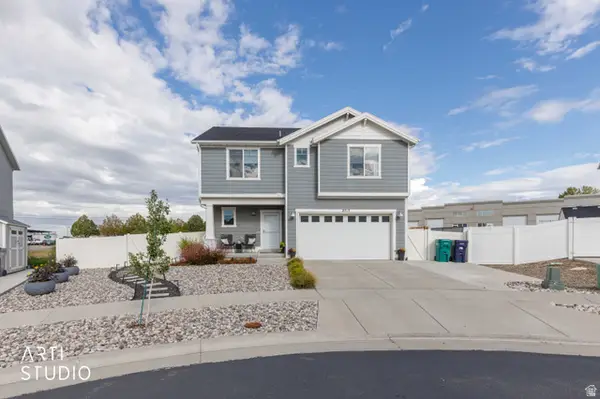 $610,000Active4 beds 4 baths2,523 sq. ft.
2717 N Nicholes Ave E #205, Layton, UT 84040
MLS# 2186211Listed by: ERA BROKERS CONSOLIDATED (OGDEN) - New
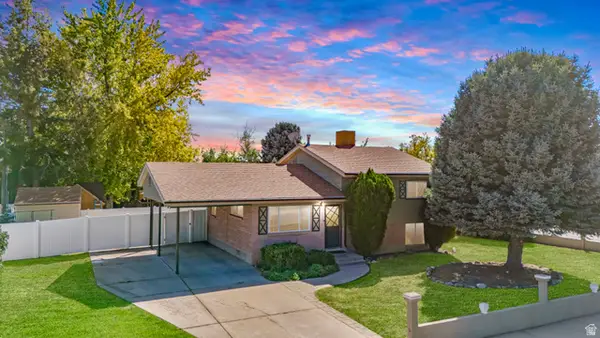 $450,000Active4 beds 2 baths1,713 sq. ft.
293 W 1225 N, Layton, UT 84041
MLS# 2186108Listed by: RE/MAX ASSOCIATES - Open Sat, 1 to 3pmNew
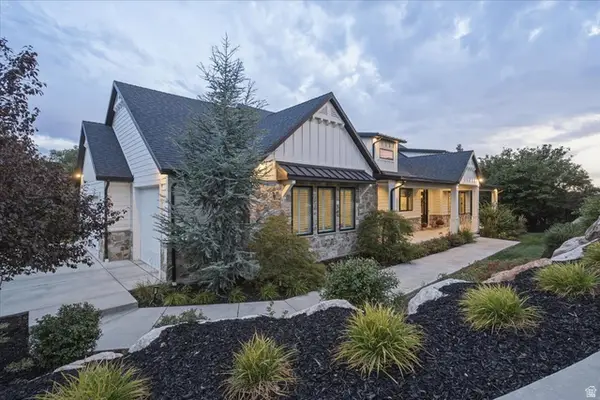 $1,995,000Active4 beds 4 baths5,034 sq. ft.
2522 E Thurston Ln, Layton, UT 84040
MLS# 2186088Listed by: COLDWELL BANKER REALTY (DAVIS COUNTY) - New
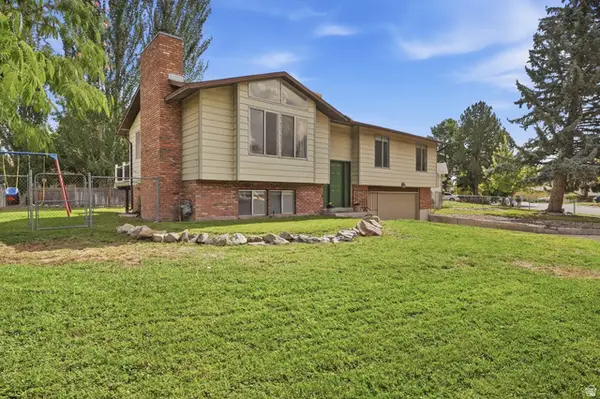 $450,000Active4 beds 3 baths1,876 sq. ft.
618 E 315 S, Layton, UT 84041
MLS# 2185991Listed by: BERKSHIRE HATHAWAY HOMESERVICES UTAH PROPERTIES (NORTH SALT LAKE) - New
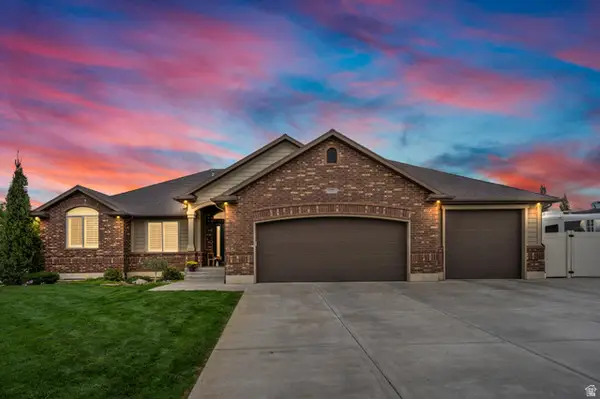 $795,000Active7 beds 4 baths3,800 sq. ft.
873 N 2550 W, Layton, UT 84041
MLS# 2185995Listed by: RANGE REALTY CO. - New
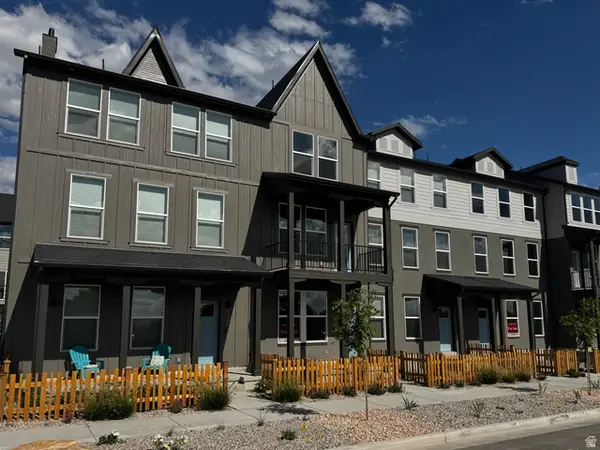 $424,990Active4 beds 3 baths1,981 sq. ft.
1563 N 1875 W #233, Layton, UT 84041
MLS# 2186026Listed by: DESTINATION REAL ESTATE


Protect your home and budget from life's surprises with an Assurant Home Warranty, backed by a partner that supports you through every step of homeownership. Explore Plans.
©2026 Century 21 Real Estate LLC. All rights reserved. CENTURY 21®, the CENTURY 21 Logo and C21® are service marks owned by Century 21 Real Estate LLC. Century 21 Real Estate LLC fully supports the principles of the Fair Housing Act and the Equal Opportunity Act. Each office is independently owned and operated. Listing information is deemed reliable but not guaranteed accurate.