1578 E Maple Way, Layton, UT 84040
Local realty services provided by:CENTURY 21 Bushnell
1578 E Maple Way,Layton, UT 84040
$635,000
- 3 Beds
- 4 Baths
- 2,750 sq. ft.
- Single family
- Active
Listed by: adam speth
Office: re/max associates
MLS#:2177827
Source:SL
Price summary
- Price:$635,000
- Price per sq. ft.:$230.91
- Monthly HOA dues:$15
About this home
Welcome home to this beautiful 3-bedroom, 4-bath multi-level home offering a bright floor plan and plenty of space to spread out! Designed with energy efficiency in mind, this home combines comfort and functionality with modern living. The spacious layout provides inviting living areas, while the well-appointed kitchen includes all appliances for added convenience. Enjoy the privacy of a fully fenced yard, the incredible storage, and parking potential of the large 3-car garage. Ideally located just minutes from local grocery stores, everyday conveniences, and the I-15 on-ramp, making commuting and errands a breeze. With multiple levels offering flexibility for living, entertaining, and everyday life, this home is a must-see! Schedule your showing today!
Contact an agent
Home facts
- Year built:2014
- Subdivision & Development:MAPLE HOLLOW
- Listing ID #:2177827
- Added:2 day(s) ago
- Updated:August 13, 2026 at 12:02 AM
Rooms and interior
- Bedrooms:3
- Total bathrooms:4
- Full bathrooms:2
- Half bathrooms:1
- Rooms Total:13
- Flooring:Carpet, Hardwood, Laminate, Tile
- Kitchen Description:Disposal, Microwave, Oven: Gas, Range/Oven: Free Stdng., Range: Gas, Refrigerator
- Basement Description:Full
- Living area:2,750 sq. ft.
Heating and cooling
- Cooling:Active Solar, Central Air
- Heating:Forced Air, Gas: Central
Structure and exterior
- Roof:Asphalt
- Year built:2014
- Building area:2,750 sq. ft.
- Lot area:0.19 Acres
- Lot Features:Fenced: Full, Flat, Rainwater Collection, Sprinkler: Auto-Full
- Construction Materials:Cedar, Stucco
- Exterior Features:Covered, Patio: Covered
- Levels:3 Story
Schools
- High school:Layton
- Middle school:Fairfield
- Elementary school:Creekside
Utilities
- Water:Culinary, Water Connected
- Sewer:Sewer Connected, Sewer: Connected, Sewer: Public
Finances and disclosures
- Price:$635,000
- Price per sq. ft.:$230.91
- Tax amount:$3,017
Features and amenities
- Laundry features:Dryer, Electric Dryer Hookups, Washer
- Amenities:Alarm: Fire, Closet: Walk-In, Low VOC Finishes, Vaulted Ceilings, Water Softener Owned
Parking
- Total parking spaces:3
- Parking description:3 Car Garage, Attached Garage
- Garage spaces:3
New listings near 1578 E Maple Way
- New
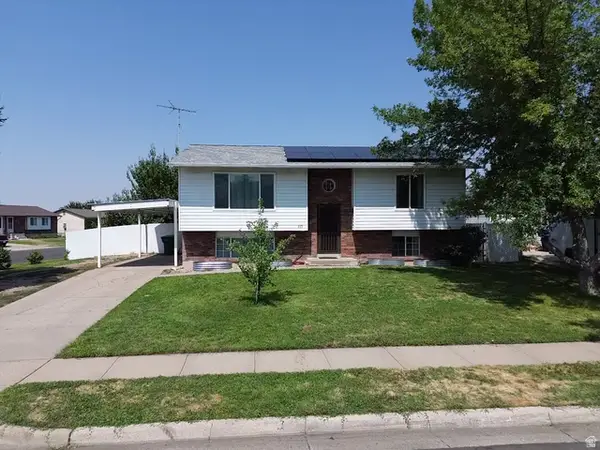 $425,000Active4 beds 2 baths1,872 sq. ft.
235 E 800 S, Layton, UT 84041
MLS# 2174696Listed by: BESST REALTY GROUP LLC (BRIGHAM CITY) - New
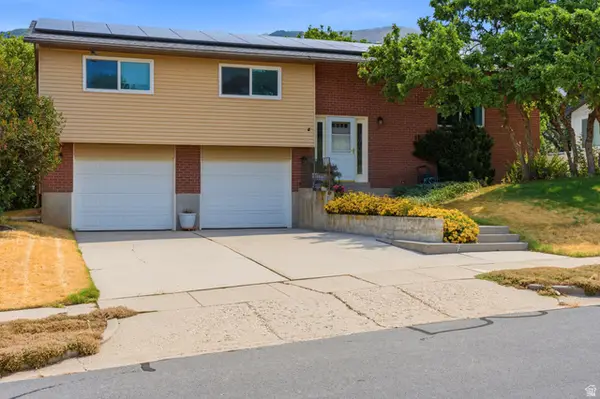
 $510,000Active4 beds 3 baths2,032 sq. ft.
3059 N 2350 E, Layton, UT 84040
MLS# 2178339Listed by: CENTURY 21 EVEREST (CENTERVILLE) - New
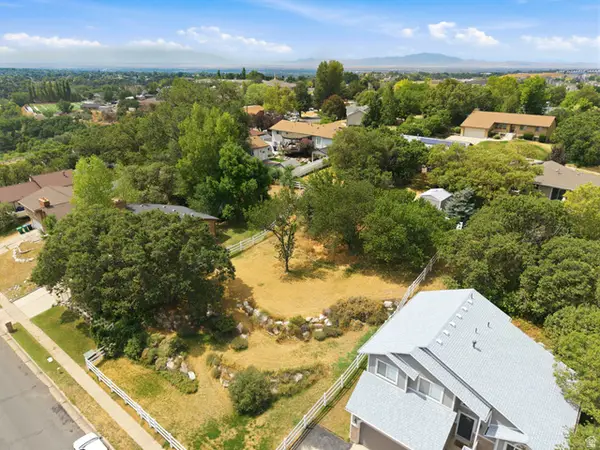 $220,000Active0.23 Acres
3071 N 2400 E, Layton, UT 84040
MLS# 2178342Listed by: CENTURY 21 EVEREST (CENTERVILLE) - Open Sat, 12 to 3pmNew
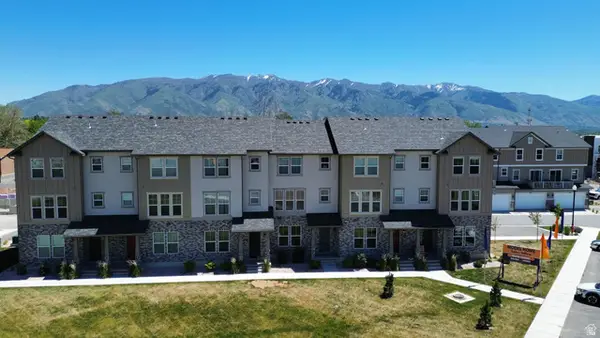 $423,249Active3 beds 4 baths1,785 sq. ft.
1650 N Main St, Layton, UT 84041
MLS# 2178237Listed by: HOLMES HOMES REALTY - Open Sat, 10am to 12:30pmNew
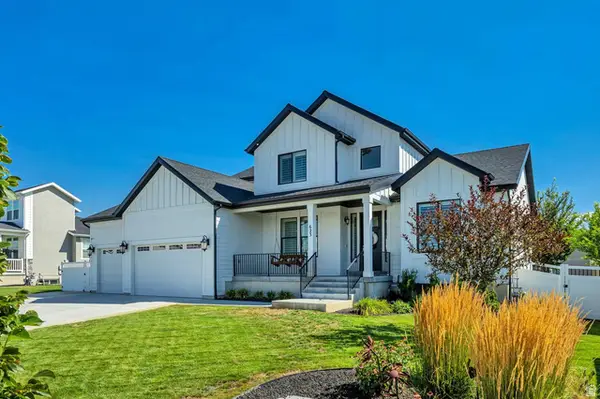 $899,900Active4 beds 3 baths4,056 sq. ft.
623 S Alberta Spruce Dr, Layton, UT 84041
MLS# 2178166Listed by: REALTYPATH LLC (PLATINUM) - New
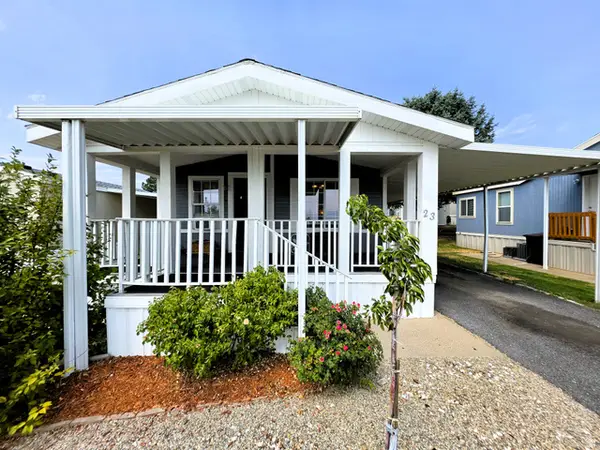 $82,000Active3 beds 2 baths1,200 sq. ft.
23 N Lakeview Dr, Layton, UT 84041
MLS# 2177895Listed by: REAL ESTATE ESSENTIALS - New
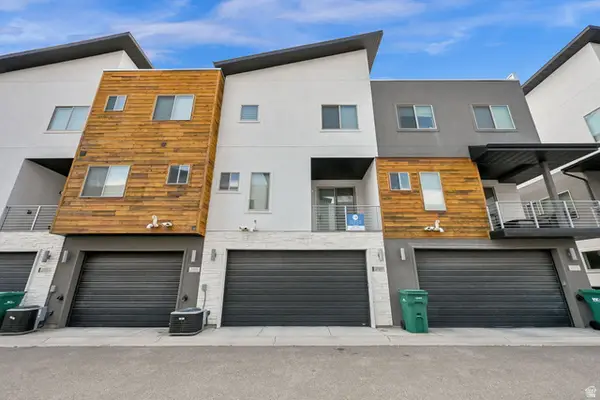 $454,900Active3 beds 4 baths2,003 sq. ft.
2189 N 525 W, Layton, UT 84041
MLS# 2177802Listed by: ULRICH REALTORS, INC. - Open Thu, 1 to 4pmNew
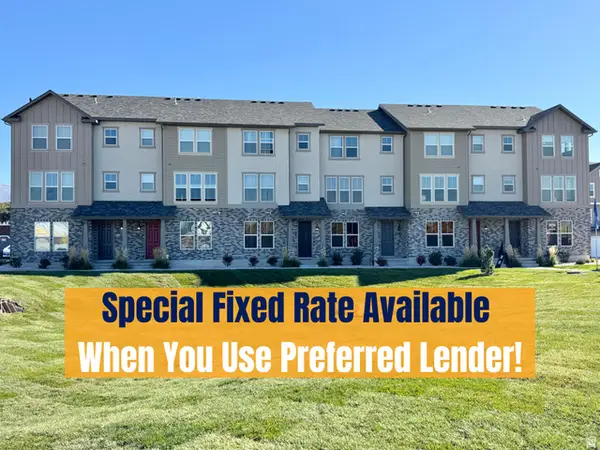 $433,249Active3 beds 4 baths1,785 sq. ft.
1650 N Main St, Layton, UT 84041
MLS# 2177739Listed by: HOLMES HOMES REALTY - New
 $409,000Active4 beds 2 baths2,310 sq. ft.
1765 Alfred Dr, Layton, UT 84041
MLS# 2177723Listed by: JUPIDOOR LLC


Protect your home and budget from life's surprises with an Assurant Home Warranty, backed by a partner that supports you through every step of homeownership. Explore Plans.
©2026 Century 21 Real Estate LLC. All rights reserved. CENTURY 21®, the CENTURY 21 Logo and C21® are service marks owned by Century 21 Real Estate LLC. Century 21 Real Estate LLC fully supports the principles of the Fair Housing Act and the Equal Opportunity Act. Each office is independently owned and operated. Listing information is deemed reliable but not guaranteed accurate.