
2119 Oak Ln, Layton, UT 84925
Local realty services provided by:CENTURY 21 Essentials Realty
2119 Oak Ln,Layton, UT 84925
$1,134,990
- 6 Beds
- 4 Baths
- 4,797 sq. ft.
- Single family
- Active
Listed by: christine anderson, todd l porter
Office: real estate essentials
MLS#:2193559
Source:SL
Price summary
- Price:$1,134,990
- Price per sq. ft.:$236.6
About this home
Marry the house, date the rate... or in this case, steal the 2.75% rate through creative sub-to / seller financing options! For Buyers obtaining Financing Seller is willing to contribute 15,000 for Concessions with Full Price Offer. While the financing will get your attention, stepping inside will steal your heart. You can't feel the warmth, craft, or effortless flow of this home from a screen-you have to walk through it. Offering true Park City luxury at a fraction of the cost, this showcase property features $300k in top-tier upgrades, a dedicated theater room, and incredible price-per-square-foot value below replacement costs. Don't just browse the photos-come feel what it's like to be home
Contact an agent
Home facts
- Year built:1997
- Subdivision & Development:SLEEPY HOLLOW
- Listing ID #:2193559
- Added:1 day(s) ago
- Updated:October 29, 2026 at 02:43 PM
Rooms and interior
- Bedrooms:6
- Total bathrooms:4
- Full bathrooms:3
- Half bathrooms:1
- Rooms Total:21
- Flooring:Carpet, Hardwood, Tile
- Bathrooms Description:Bath: Sep. Tub/Shower, Jetted Tub
- Kitchen Description:Disposal, Range/Oven: Built-In, Range: Gas, Silestone Countertops
- Basement Description:Daylight, Full
- Living area:4,797 sq. ft.
Heating and cooling
- Cooling:Central Air
- Heating:Forced Air, Gas: Central
Structure and exterior
- Roof:Asphalt
- Year built:1997
- Building area:4,797 sq. ft.
- Lot area:0.72 Acres
- Lot Features:Curb & Gutter, Private, Road: Paved, Secluded, Sprinkler: Auto-Full, Terrain: Mountain, Wooded
- Construction Materials:Brick, Stucco
- Exterior Features:Entry (Foyer), Lighting, Porch: Open, Walkout
- Levels:3 Story
Schools
- High school:Northridge
- Middle school:Central Davis
- Elementary school:East Layton
Utilities
- Water:Culinary, Secondary, Water Connected
- Sewer:Sewer Connected, Sewer: Connected, Sewer: Public
Finances and disclosures
- Price:$1,134,990
- Price per sq. ft.:$236.6
- Tax amount:$4,825
Features and amenities
- Laundry features:Electric Dryer Hookups
- Amenities:Central Vacuum, Closet: Walk-In, Den/Office, French Doors, Gas Logs, Jetted Tub, Theater Room, Vaulted Ceilings
Parking
- Total parking spaces:2
- Parking description:2 Car Garage, Attached, Attached Garage, Garage Door Opener, Rv Parking
- Garage spaces:2
New listings near 2119 Oak Ln
- New
 $410,000Active4 beds 3 baths2,994 sq. ft.
2553 E 1980 N, Layton, UT 84040
MLS# 2193573Listed by: ERA BROKERS CONSOLIDATED (OGDEN) - New
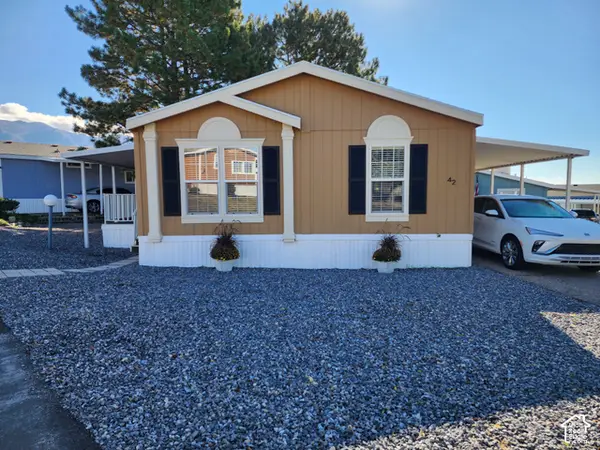 $72,500Active3 beds 2 baths1,056 sq. ft.
42 Sunset Dr, Layton, UT 84041
MLS# 2193522Listed by: REALTYPATH LLC (SOUTH VALLEY) - Open Fri, 1 to 6pmNew
 $1,450,000Active6 beds 4 baths4,040 sq. ft.
3243 W 850 N #111, Layton, UT 84041
MLS# 2193445Listed by: RE/MAX ASSOCIATES - New
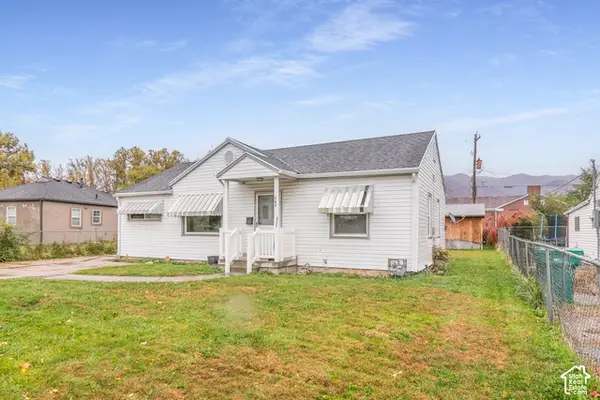 $325,000Active2 beds 1 baths960 sq. ft.
167 S Liberty St W, Layton, UT 84041
MLS# 2193451Listed by: KW UTAH REALTORS KELLER WILLIAMS - New
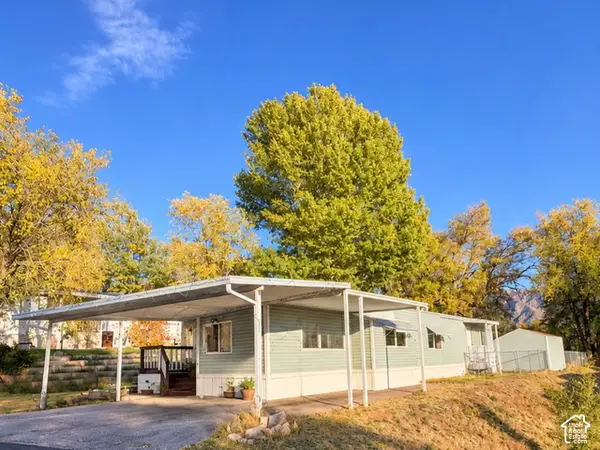 $49,900Active3 beds 2 baths900 sq. ft.
328 E Harriger Way N, Layton, UT 84041
MLS# 2193386Listed by: IRON MOUNTAIN REALTY LLC - Open Thu, 11am to 2pmNew
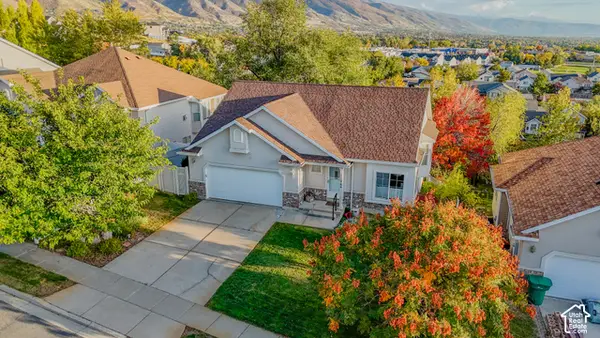 $540,000Active5 beds 3 baths2,664 sq. ft.
1196 E 3225 N, Layton, UT 84040
MLS# 2193375Listed by: LOCAL UTAH REALTY - New
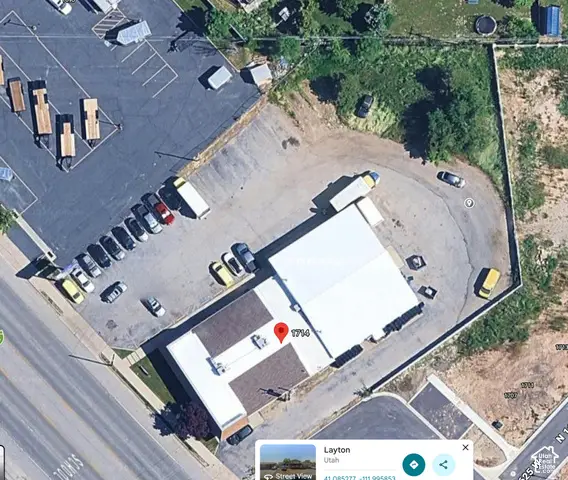 $1,200,000Active1 Acres
1714 Main St, Layton, UT 84041
MLS# 2193302Listed by: EQUITY REAL ESTATE (SELECT) - New
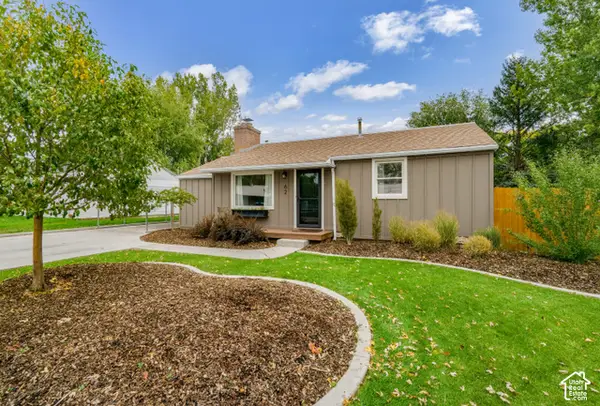 $430,000Active3 beds 2 baths1,831 sq. ft.
62 Ronald Ave, Layton, UT 84041
MLS# 2193269Listed by: RE/MAX ASSOCIATES - New
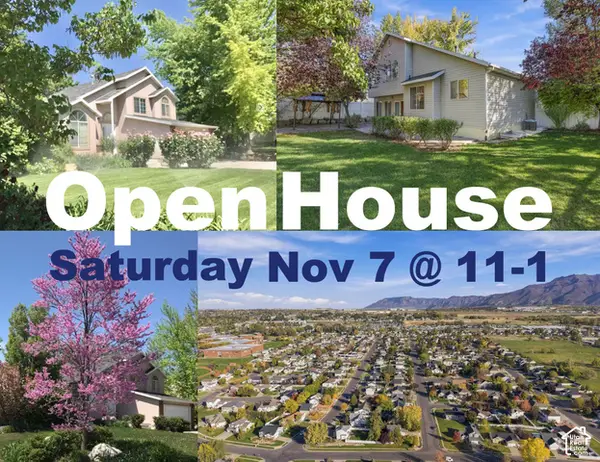 $500,000Active3 beds 3 baths2,024 sq. ft.
2163 N 10 W, Layton, UT 84041
MLS# 2193279Listed by: EQUITY REAL ESTATE (SELECT)


Protect your home and budget from life's surprises with an Assurant Home Warranty, backed by a partner that supports you through every step of homeownership. Explore Plans.
©2026 Century 21 Real Estate LLC. All rights reserved. CENTURY 21®, the CENTURY 21 Logo and C21® are service marks owned by Century 21 Real Estate LLC. Century 21 Real Estate LLC fully supports the principles of the Fair Housing Act and the Equal Opportunity Act. Each office is independently owned and operated. Listing information is deemed reliable but not guaranteed accurate.