
42 Sunset Dr, Layton, UT 84041
Local realty services provided by:CENTURY 21 Naomi
42 Sunset Dr,Layton, UT 84041
$72,500
- 3 Beds
- 2 Baths
- 1,056 sq. ft.
- Mobile / Manufactured
- Active
Listed by: francisco rubio
Office: realtypath llc. (south valley)
MLS#:2193522
Source:SL
Price summary
- Price:$72,500
- Price per sq. ft.:$68.66
- Monthly HOA dues:$1,187
About this home
Wow!! Better than new! New roof and exterior renovated in 2025! All major appliances included! Xeriscaped yard means savings on the water bill! This home is a must see! You'll fall in love the moment you walk in! Located in the community of Rolling Hills a charming all age community nestled between stunning mountain views and convenient access to I15, dining and shopping! Amenities include a seasonal swimming pool, club house, pavilions with grills, all sports court, playground and RV storage! This home is ready to be called yours! We have many financing options for this type of property. Call today! Sq. ft. provided as a courtesy measurement only. Buyer/Buyer Broker to verify all information.
Contact an agent
Home facts
- Year built:1997
- Subdivision & Development:ROLLING HILLS
- Listing ID #:2193522
- Added:1 day(s) ago
- Updated:October 29, 2026 at 02:43 PM
Rooms and interior
- Bedrooms:3
- Total bathrooms:2
- Full bathrooms:2
- Rooms Total:8
- Flooring:Carpet
- Kitchen Description:Disposal, Microwave, Portable Dishwasher, Range Hood, Range: Gas, Refrigerator
- Living area:1,056 sq. ft.
Heating and cooling
- Cooling:Evaporative Cooling
- Heating:Forced Air
Structure and exterior
- Roof:Asphalt
- Year built:1997
- Building area:1,056 sq. ft.
- Architectural Style:Manufactured
- Construction Materials:Clapboard/Masonite
- Exterior Features:Awning(s), Covered, Patio: Covered
Schools
- High school:Northridge
- Middle school:North Layton
- Elementary school:Lincoln
Finances and disclosures
- Price:$72,500
- Price per sq. ft.:$68.66
- Tax amount:$111
Features and amenities
- Laundry features:Dryer, Washer
- Amenities:Closet: Walk-In, Management, Pet Rules, Playground, Pool, Storage Shed(s)
Parking
- Parking description:Covered
New listings near 42 Sunset Dr
- New
 $410,000Active4 beds 3 baths2,994 sq. ft.
2553 E 1980 N, Layton, UT 84040
MLS# 2193573Listed by: ERA BROKERS CONSOLIDATED (OGDEN) - New
 $1,134,990Active6 beds 4 baths4,797 sq. ft.
2119 Oak Ln, Layton, UT 84925
MLS# 2193559Listed by: REAL ESTATE ESSENTIALS - Open Fri, 1 to 6pmNew
 $1,450,000Active6 beds 4 baths4,040 sq. ft.
3243 W 850 N #111, Layton, UT 84041
MLS# 2193445Listed by: RE/MAX ASSOCIATES - New
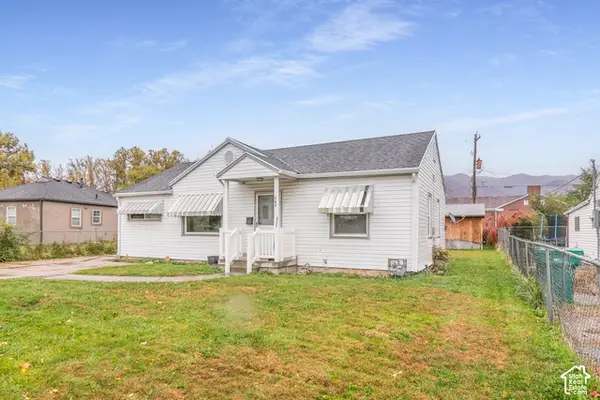 $325,000Active2 beds 1 baths960 sq. ft.
167 S Liberty St W, Layton, UT 84041
MLS# 2193451Listed by: KW UTAH REALTORS KELLER WILLIAMS - New
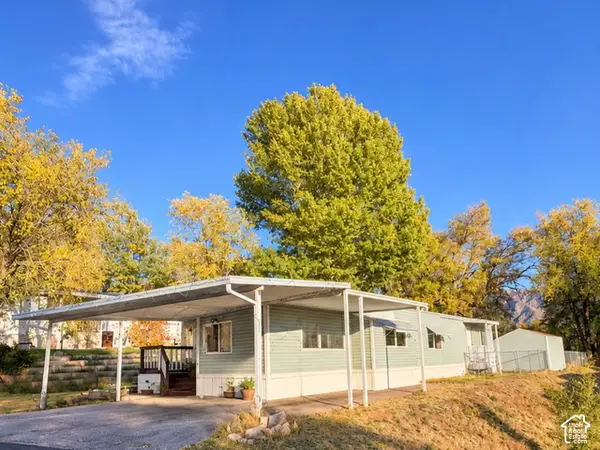 $49,900Active3 beds 2 baths900 sq. ft.
328 E Harriger Way N, Layton, UT 84041
MLS# 2193386Listed by: IRON MOUNTAIN REALTY LLC - Open Thu, 11am to 2pmNew
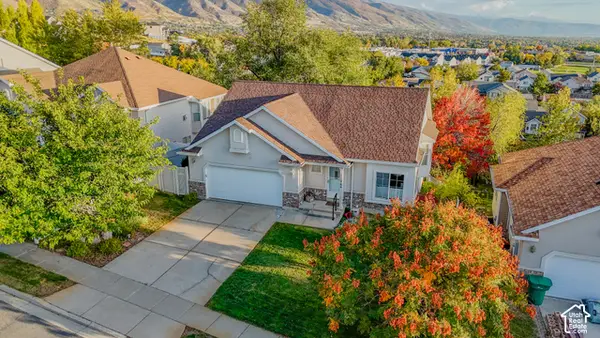 $540,000Active5 beds 3 baths2,664 sq. ft.
1196 E 3225 N, Layton, UT 84040
MLS# 2193375Listed by: LOCAL UTAH REALTY - New
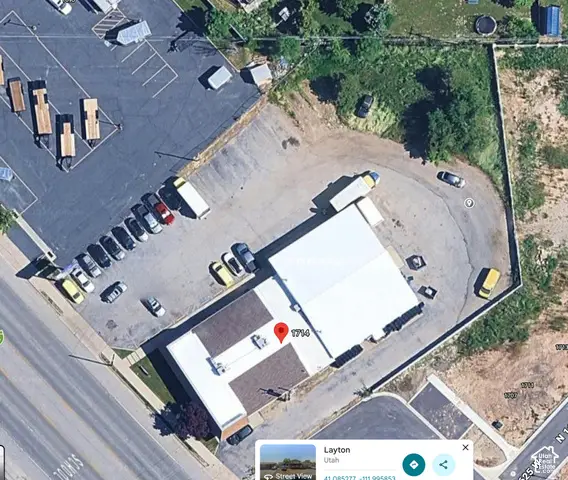 $1,200,000Active1 Acres
1714 Main St, Layton, UT 84041
MLS# 2193302Listed by: EQUITY REAL ESTATE (SELECT) - New
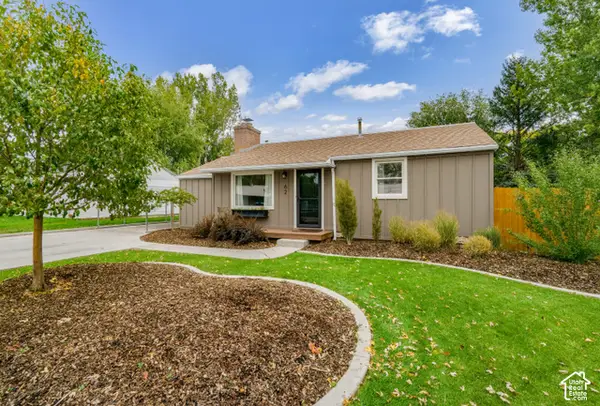 $430,000Active3 beds 2 baths1,831 sq. ft.
62 Ronald Ave, Layton, UT 84041
MLS# 2193269Listed by: RE/MAX ASSOCIATES - New
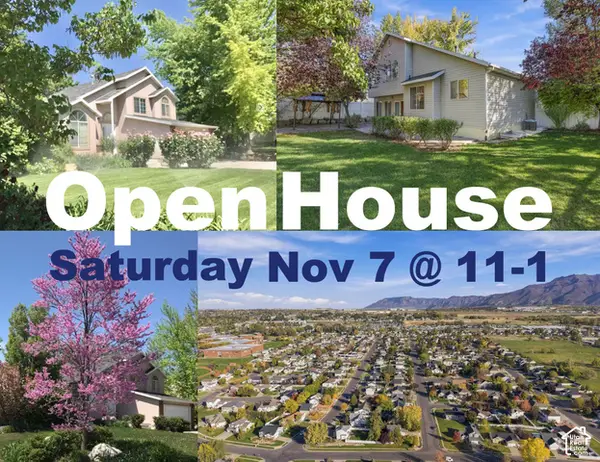 $500,000Active3 beds 3 baths2,024 sq. ft.
2163 N 10 W, Layton, UT 84041
MLS# 2193279Listed by: EQUITY REAL ESTATE (SELECT)


Protect your home and budget from life's surprises with an Assurant Home Warranty, backed by a partner that supports you through every step of homeownership. Explore Plans.
©2026 Century 21 Real Estate LLC. All rights reserved. CENTURY 21®, the CENTURY 21 Logo and C21® are service marks owned by Century 21 Real Estate LLC. Century 21 Real Estate LLC fully supports the principles of the Fair Housing Act and the Equal Opportunity Act. Each office is independently owned and operated. Listing information is deemed reliable but not guaranteed accurate.