
293 W 1225 N, Layton, UT 84041
Local realty services provided by:CENTURY 21 Bushnell
293 W 1225 N,Layton, UT 84041
$450,000
- 4 Beds
- 2 Baths
- 1,713 sq. ft.
- Single family
- Active
Listed by: brooke elle waters
Office: re/max associates
MLS#:2186108
Source:SL
Price summary
- Price:$450,000
- Price per sq. ft.:$262.7
About this home
Assumable FHA loan at 5.6% available to a qualified buyer. Golden hour arrives here before it reaches the rest of the street, filtered through a mature evergreen across a corner lot. Stepping inside this charming home you'll find a main floor that opens to a family room, a kitchen with warm wood cabinetry and dark tile backsplash, and a vaulted dining area with sliding doors to the covered patio. There's also flexible additional space off the kitchen for a second dining area, office, or whatever suits your needs best. Three bedrooms and a full bath sit upstairs. A separate basement entrance opens to a fully finished lower level with a 3/4 bath, laundry, additional living space, and a room currently suited as an office that works equally well as a bedroom. The sellers have handled most of the costly work and maintenance with a newer HVAC system with central air, new stainless appliances, and new vinyl fencing that fully encloses the yard. Covered parking with a carport, plus uncovered RV parking to the side, a wide concrete drive, and a storage shed. Buyer must qualify for the loan assumption, subject to lender approval. Square footage figures are provided as a courtesy estimate only and were obtained from County Records. Buyer is advised to obtain an independent measurement. Buyer and Buyer's Agent to verify all information, loan assumption and ADU potential, which has been provided as a courtesy only. All information is deemed reliable but not guaranteed....
Contact an agent
Home facts
- Year built:1969
- Subdivision & Development:RILEY SUBDIVISION #3
- Listing ID #:2186108
- Added:1 day(s) ago
- Updated:September 18, 2026 at 09:03 PM
Rooms and interior
- Bedrooms:4
- Total bathrooms:2
- Full bathrooms:1
- Rooms Total:11
- Flooring:Carpet, Laminate, Tile
- Kitchen Description:Disposal, Kitchen: Updated, Range Hood, Range/Oven: Free Stdng.
- Basement Description:Full
- Living area:1,713 sq. ft.
Heating and cooling
- Cooling:Central Air
- Heating:Forced Air, Gas: Central
Structure and exterior
- Roof:Asphalt
- Year built:1969
- Building area:1,713 sq. ft.
- Lot area:0.18 Acres
- Lot Features:Curb & Gutter, Fenced: Full, Flat, Sidewalks, Sprinkler: Auto-Full
- Architectural Style:Tri/Multi-Level
- Construction Materials:Brick, Composition
- Exterior Features:Basement Entrance, Patio: Open
- Levels:3 Story
Schools
- High school:Northridge
- Middle school:Central Davis
- Elementary school:Crestview
Utilities
- Water:Culinary, Water Connected
- Sewer:Sewer Connected, Sewer: Connected, Sewer: Public
Finances and disclosures
- Price:$450,000
- Price per sq. ft.:$262.7
- Tax amount:$2,002
Features and amenities
- Amenities:Den/Office, Video Door Bell(s), Window Coverings
Parking
- Total parking spaces:4
- Parking description:Covered, Parking: Uncovered, Rv Parking
- Carport spaces:1
New listings near 293 W 1225 N
- New
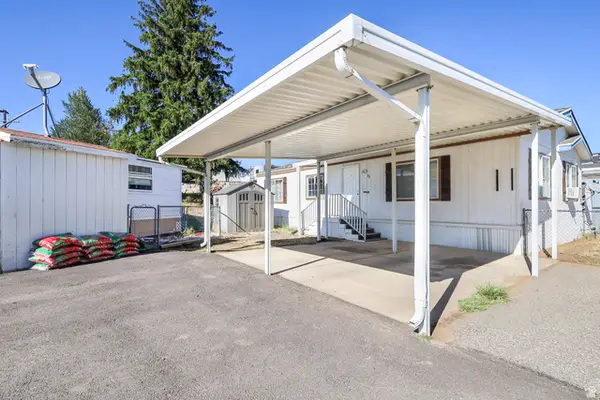 $80,000Active2 beds 2 baths1,152 sq. ft.
79 N Atherton Way, Layton, UT 84041
MLS# 2186225Listed by: REAL BROKER, LLC (SALT LAKE) - New
 $649,900Active5 beds 4 baths2,722 sq. ft.
3651 W 1125 N, Layton, UT 84041
MLS# 2186158Listed by: EQUITY REAL ESTATE (SELECT) - New
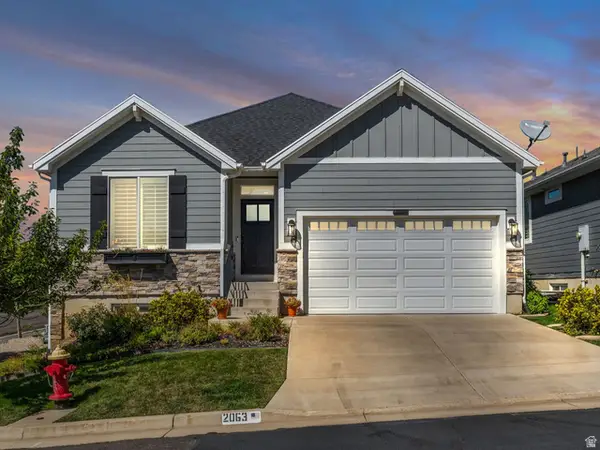 $779,000Active5 beds 3 baths3,392 sq. ft.
2063 E 1200 N, Layton, UT 84040
MLS# 2186181Listed by: IVIE AVENUE REAL ESTATE, LLC - New
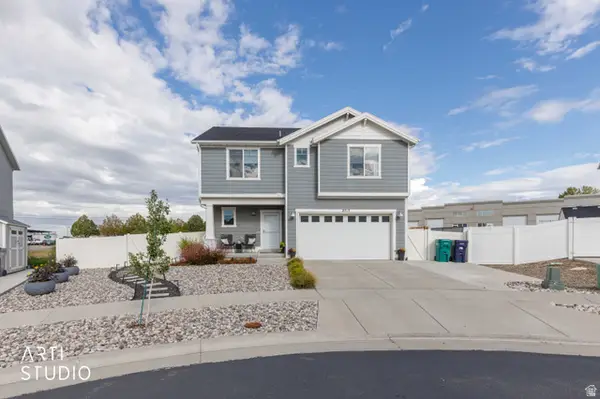 $610,000Active4 beds 4 baths2,523 sq. ft.
2717 N Nicholes Ave E #205, Layton, UT 84040
MLS# 2186211Listed by: ERA BROKERS CONSOLIDATED (OGDEN) - Open Sat, 1 to 3pmNew
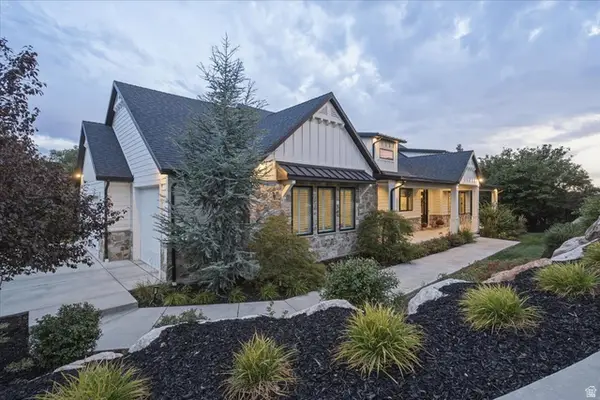 $1,995,000Active4 beds 4 baths5,034 sq. ft.
2522 E Thurston Ln, Layton, UT 84040
MLS# 2186088Listed by: COLDWELL BANKER REALTY (DAVIS COUNTY) - New
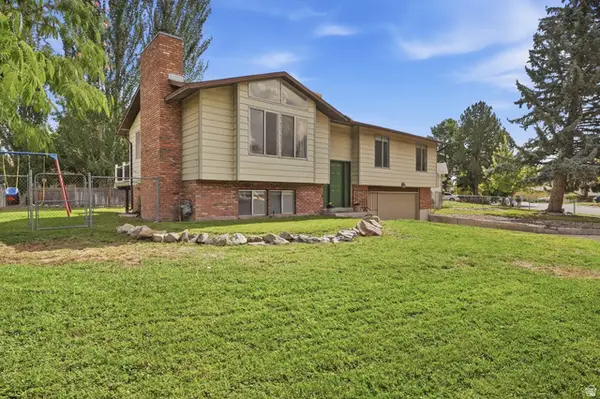 $450,000Active4 beds 3 baths1,876 sq. ft.
618 E 315 S, Layton, UT 84041
MLS# 2185991Listed by: BERKSHIRE HATHAWAY HOMESERVICES UTAH PROPERTIES (NORTH SALT LAKE) - New
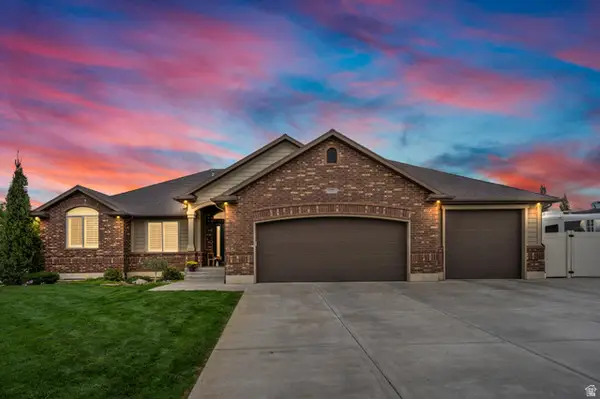 $795,000Active7 beds 4 baths3,800 sq. ft.
873 N 2550 W, Layton, UT 84041
MLS# 2185995Listed by: RANGE REALTY CO. - New
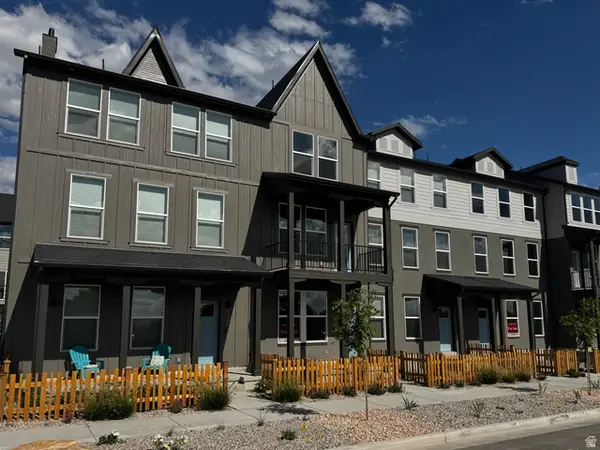 $424,990Active4 beds 3 baths1,981 sq. ft.
1563 N 1875 W #233, Layton, UT 84041
MLS# 2186026Listed by: DESTINATION REAL ESTATE - Open Sat, 11am to 1pmNew
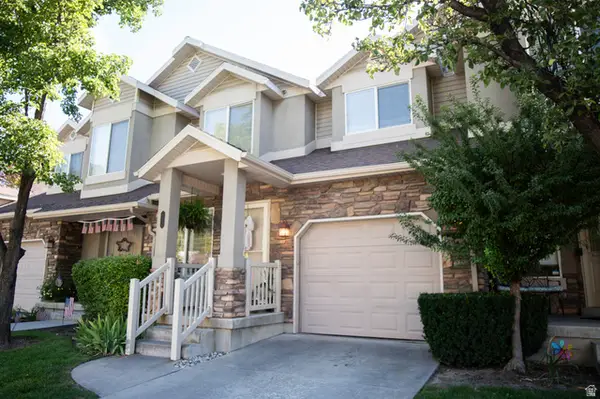 $439,000Active4 beds 4 baths2,270 sq. ft.
652 E Clearwater Dr N, Layton, UT 84041
MLS# 2186046Listed by: EQUITY REAL ESTATE (SELECT)


Protect your home and budget from life's surprises with an Assurant Home Warranty, backed by a partner that supports you through every step of homeownership. Explore Plans.
©2026 Century 21 Real Estate LLC. All rights reserved. CENTURY 21®, the CENTURY 21 Logo and C21® are service marks owned by Century 21 Real Estate LLC. Century 21 Real Estate LLC fully supports the principles of the Fair Housing Act and the Equal Opportunity Act. Each office is independently owned and operated. Listing information is deemed reliable but not guaranteed accurate.