
3651 W 1125 N, Layton, UT 84041
Local realty services provided by:CENTURY 21 Everest
3651 W 1125 N,Layton, UT 84041
$649,900
- 5 Beds
- 4 Baths
- 2,722 sq. ft.
- Single family
- Active
Listed by: shannon simmons
Office: equity real estate (select)
MLS#:2186158
Source:SL
Price summary
- Price:$649,900
- Price per sq. ft.:$238.76
- Monthly HOA dues:$26.25
About this home
This home feels warm and welcoming from the moment you walk in. The newly finished basement has been thoughtfully upgraded with designer style and finishes. The beautiful updates make this home move in ready. There is plenty of space for friends and family to gather and host. Especially being on a corner lot, with the extra parking and yard space to play! This home is located in a fantastic, established neighborhood with amazing people. It's convenient location is close to grocery stores, shopping, restaurants, schools, and lots of parks and trails!
Contact an agent
Home facts
- Year built:2005
- Listing ID #:2186158
- Added:1 day(s) ago
- Updated:September 19, 2026 at 02:04 AM
Rooms and interior
- Bedrooms:5
- Total bathrooms:4
- Full bathrooms:3
- Half bathrooms:1
- Rooms Total:18
- Flooring:Carpet, Hardwood, Tile
- Bathrooms Description:Bath: Sep. Tub/Shower
- Kitchen Description:Disposal, Microwave, Range/Oven: Free Stdng., Refrigerator
- Basement Description:Full
- Living area:2,722 sq. ft.
Heating and cooling
- Cooling:Central Air
- Heating:Forced Air
Structure and exterior
- Roof:Asphalt
- Year built:2005
- Building area:2,722 sq. ft.
- Lot area:0.18 Acres
- Lot Features:Corner Lot, Fenced: Partial, Sprinkler: Auto-Full
- Construction Materials:Brick, Stucco
- Levels:3 Story
Schools
- High school:Layton
- Middle school:Legacy
- Elementary school:Sand Springs
Utilities
- Water:Culinary, Secondary, Water Connected
- Sewer:Sewer Connected, Sewer: Connected, Sewer: Public
Finances and disclosures
- Price:$649,900
- Price per sq. ft.:$238.76
- Tax amount:$2,607
Features and amenities
- Laundry features:Electric Dryer Hookups
- Amenities:Bar: Dry, Ceiling Fan, Closet: Walk-In, Smart Thermostat(s), Storage Shed(s), Trampoline, Vaulted Ceilings, Water Softener Owned, Window Coverings
Parking
- Total parking spaces:2
- Parking description:2 Car Garage, Built-In, Garage Door Opener, Rv Parking
- Garage spaces:2
New listings near 3651 W 1125 N
- New
 $448,000Active2 beds 2 baths1,603 sq. ft.
1278 S Grace Way, Layton, UT 84041
MLS# 2186275Listed by: COLDWELL BANKER REALTY (SALT LAKE-SUGAR HOUSE) - New
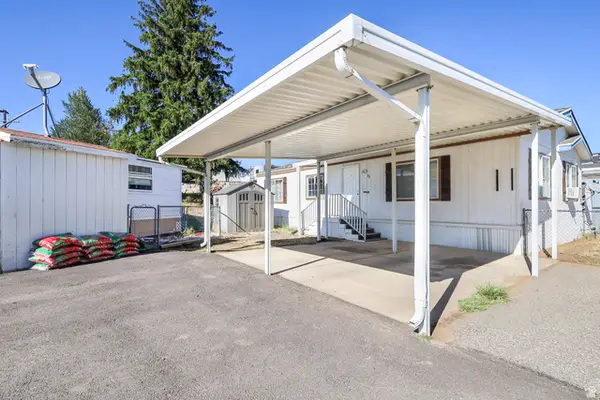 $80,000Active2 beds 2 baths1,152 sq. ft.
79 N Atherton Way, Layton, UT 84041
MLS# 2186225Listed by: REAL BROKER, LLC (SALT LAKE) - New
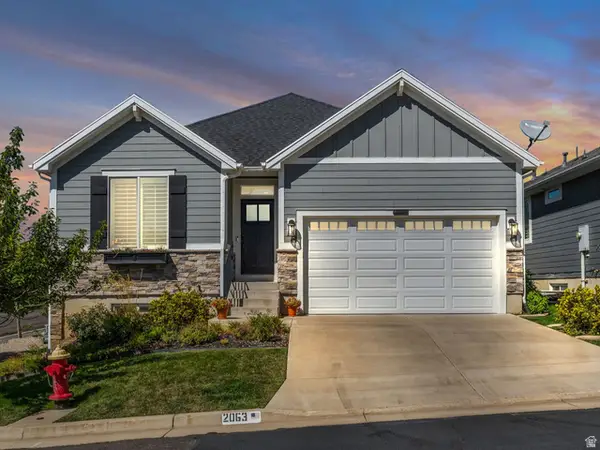 $779,000Active5 beds 3 baths3,392 sq. ft.
2063 E 1200 N, Layton, UT 84040
MLS# 2186181Listed by: IVIE AVENUE REAL ESTATE, LLC - New
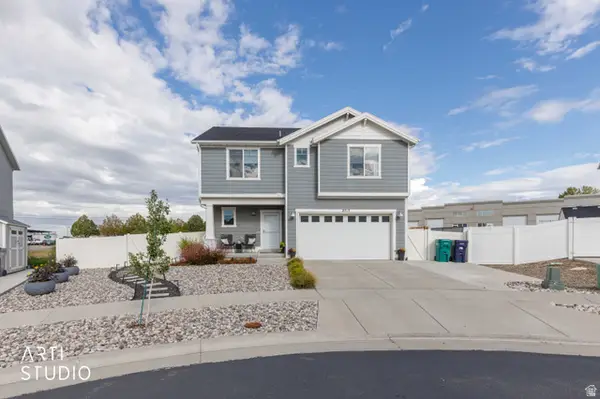 $610,000Active4 beds 4 baths2,523 sq. ft.
2717 N Nicholes Ave E #205, Layton, UT 84040
MLS# 2186211Listed by: ERA BROKERS CONSOLIDATED (OGDEN) - New
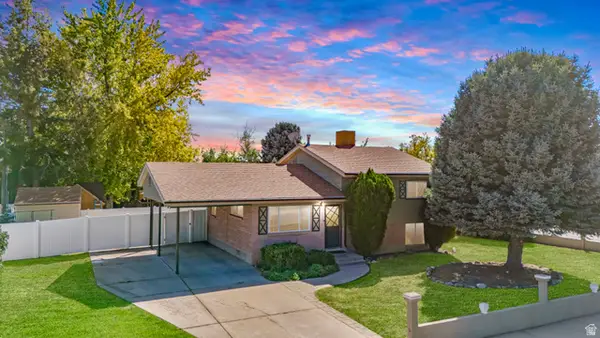 $450,000Active4 beds 2 baths1,713 sq. ft.
293 W 1225 N, Layton, UT 84041
MLS# 2186108Listed by: RE/MAX ASSOCIATES - Open Sat, 1 to 3pmNew
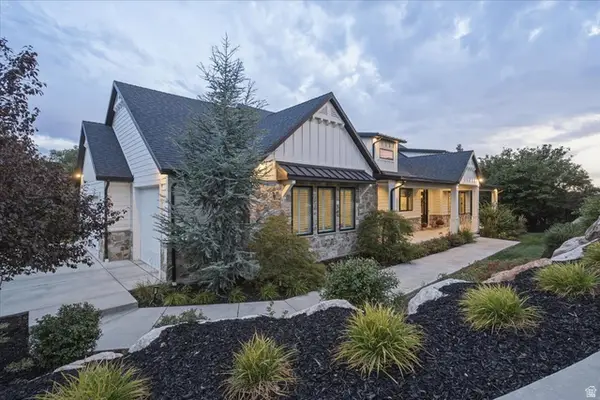 $1,995,000Active4 beds 4 baths5,034 sq. ft.
2522 E Thurston Ln, Layton, UT 84040
MLS# 2186088Listed by: COLDWELL BANKER REALTY (DAVIS COUNTY) - New
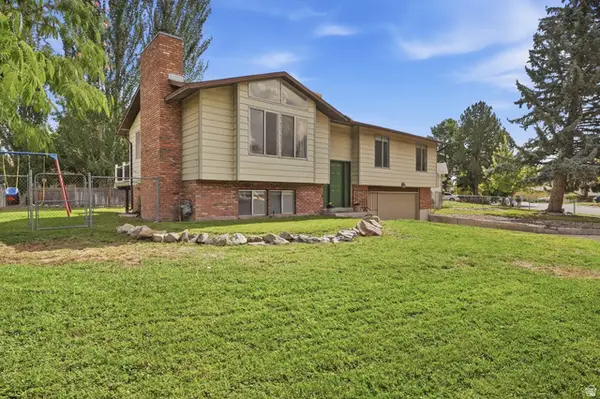 $450,000Active4 beds 3 baths1,876 sq. ft.
618 E 315 S, Layton, UT 84041
MLS# 2185991Listed by: BERKSHIRE HATHAWAY HOMESERVICES UTAH PROPERTIES (NORTH SALT LAKE) - New
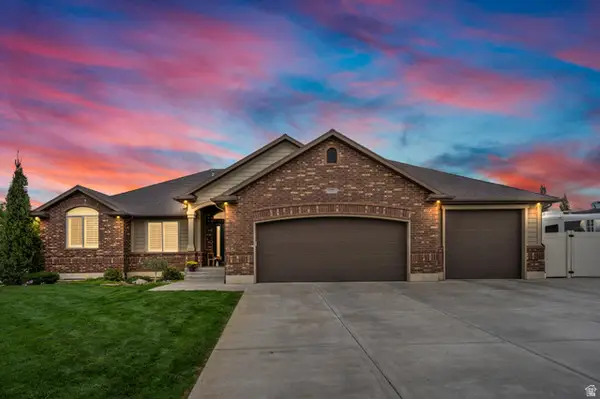 $795,000Active7 beds 4 baths3,800 sq. ft.
873 N 2550 W, Layton, UT 84041
MLS# 2185995Listed by: RANGE REALTY CO. - New
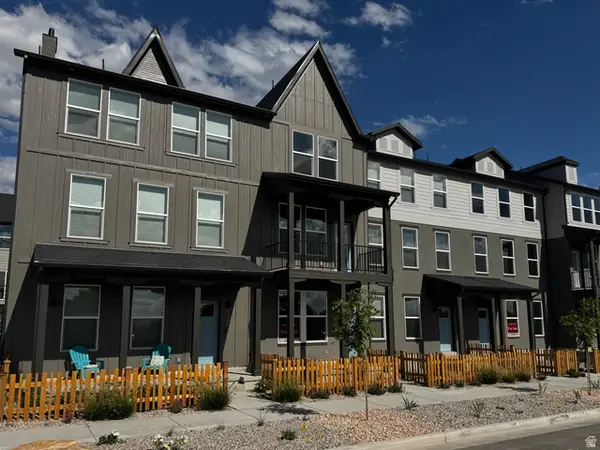 $424,990Active4 beds 3 baths1,981 sq. ft.
1563 N 1875 W #233, Layton, UT 84041
MLS# 2186026Listed by: DESTINATION REAL ESTATE


Protect your home and budget from life's surprises with an Assurant Home Warranty, backed by a partner that supports you through every step of homeownership. Explore Plans.
©2026 Century 21 Real Estate LLC. All rights reserved. CENTURY 21®, the CENTURY 21 Logo and C21® are service marks owned by Century 21 Real Estate LLC. Century 21 Real Estate LLC fully supports the principles of the Fair Housing Act and the Equal Opportunity Act. Each office is independently owned and operated. Listing information is deemed reliable but not guaranteed accurate.