
2429 N Holbrook Way, Lehi, UT 84048
Local realty services provided by:CENTURY 21 Lifestyle Real Estate
2429 N Holbrook Way,Lehi, UT 84048
$515,000
- 3 Beds
- 3 Baths
- 2,521 sq. ft.
- Single family
- Pending
Listed by: erin mehler
Office: exp realty, llc.
MLS#:2164417
Source:SL
Price summary
- Price:$515,000
- Price per sq. ft.:$204.28
- Monthly HOA dues:$127
About this home
Beautiful single family home that backs right up to Liberty Hills Elementary School. You will love living in Holbrook Farms where convenience, community, and comfort come together. Meticulously maintained by its original owner, this bright and inviting home is move in ready. Natural light fills the home creating a warm and welcoming atmosphere throughout. The spacious primary suite offers a relaxing retreat with plenty of room to unwind, while the thoughtfully designed floor plan provides a comfortable living and functional spaces for everyday life. Step outside to your private fenced patio, perfect for entertaining friends or letting pets play safely. The home backs directly to the elementary school, offering open views and exceptional convenience for families. Unfinished basement provides lots of additional storage and potential for a large basement family room, an additional bedroom and bathroom. Located just minutes from I-15, Redwood Rd, shopping, dining and the new primary children's hospital. This home is ideally situated for commuters and those seeking easy access to everything Utah County has to offer. Enjoy all the amenities and sense of community that make Holbrook farms one of Lehi's most desirable neighborhoods....
Contact an agent
Home facts
- Year built:2018
- Listing ID #:2164417
- Added:46 day(s) ago
- Updated:July 29, 2026 at 09:23 AM
Rooms and interior
- Bedrooms:3
- Total bathrooms:3
- Full bathrooms:2
- Half bathrooms:1
- Rooms Total:10
- Flooring:Carpet
- Basement Description:Full
- Living area:2,521 sq. ft.
Heating and cooling
- Cooling:Central Air
- Heating:Forced Air, Gas: Central
Structure and exterior
- Roof:Asphalt
- Year built:2018
- Building area:2,521 sq. ft.
- Lot area:0.06 Acres
- Lot Features:Fenced: Full, Flat, Sprinkler: Auto-Full
- Construction Materials:Cement Siding
- Exterior Features:Patio: Open
- Levels:3 Story
Schools
- High school:Skyridge
- Middle school:Viewpoint Middle School
- Elementary school:Liberty Hills
Utilities
- Water:Culinary, Water Connected
- Sewer:Sewer Connected, Sewer: Connected, Sewer: Public
Finances and disclosures
- Price:$515,000
- Price per sq. ft.:$204.28
- Tax amount:$2,276
Features and amenities
- Amenities:Closet: Walk-In, Pets Permitted, Snow Removal
Parking
- Total parking spaces:2
- Parking description:2 Car Garage, Attached Garage
- Garage spaces:2
New listings near 2429 N Holbrook Way
- New
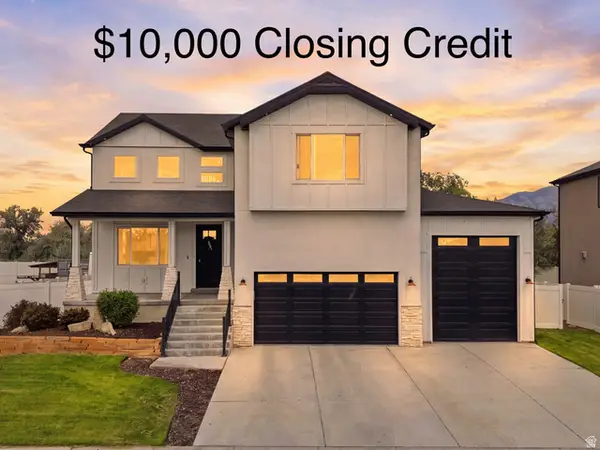 $739,000Active4 beds 3 baths3,485 sq. ft.
197 E 700 S #14, Lehi, UT 84043
MLS# 2174825Listed by: HOMIE - New
 $527,900Active3 beds 3 baths2,282 sq. ft.
2239 W Cape Fox Way #238, Lehi, UT 84048
MLS# 2174787Listed by: PERRY REALTY, INC. - New
 $969,900Active4 beds 3 baths4,126 sq. ft.
2543 W 400 St S #115, Lehi, UT 84048
MLS# 2174731Listed by: EDGE REALTY - New
 $559,900Active4 beds 4 baths2,282 sq. ft.
2243 W Cape Fox Way #237, Lehi, UT 84048
MLS# 2174773Listed by: PERRY REALTY, INC. - Open Sat, 10am to 12pmNew
 $549,900Active3 beds 3 baths2,117 sq. ft.
3886 W 2720 N, Lehi, UT 84048
MLS# 2174712Listed by: REAL BROKER, LLC - New
 $429,900Active3 beds 3 baths1,612 sq. ft.
1706 W 3180 N #H1, Lehi, UT 84043
MLS# 2174419Listed by: PARKER BROWN REAL ESTATE INC. - New
 $369,900Active3 beds 3 baths2,025 sq. ft.
3916 N Davencourt Loop, Lehi, UT 84048
MLS# 2174387Listed by: EQUITY REAL ESTATE (RESULTS) - New
 $789,900Active5 beds 4 baths3,264 sq. ft.
3426 W Willow Trail Loop, Lehi, UT 84043
MLS# 2174368Listed by: FATHOM REALTY (OREM) - New
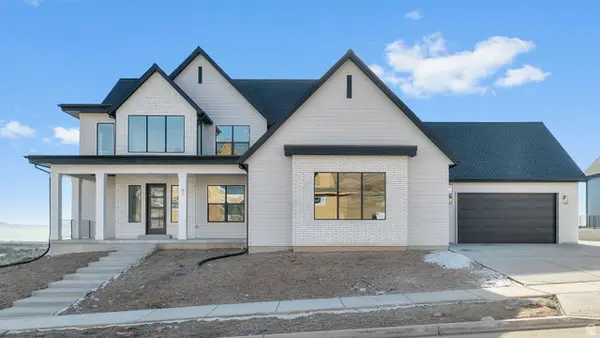 $1,349,990Active4 beds 4 baths6,327 sq. ft.
86 E Talisman Ave #219, Lehi, UT 84048
MLS# 2174324Listed by: D.R. HORTON, INC - Open Sat, 10am to 12pmNew
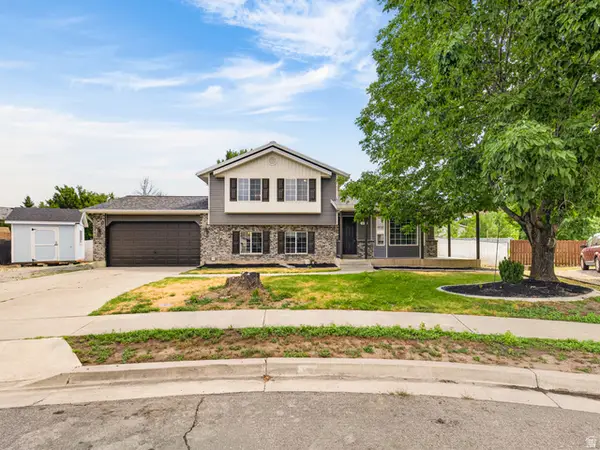 $620,000Active7 beds 3 baths2,300 sq. ft.
427 S 700 W, Lehi, UT 84043
MLS# 2174287Listed by: COLDWELL BANKER REALTY (SALT LAKE-SUGAR HOUSE)


Protect your home and budget from life's surprises with an Assurant Home Warranty, backed by a partner that supports you through every step of homeownership. Explore Plans.
©2026 Century 21 Real Estate LLC. All rights reserved. CENTURY 21®, the CENTURY 21 Logo and C21® are service marks owned by Century 21 Real Estate LLC. Century 21 Real Estate LLC fully supports the principles of the Fair Housing Act and the Equal Opportunity Act. Each office is independently owned and operated. Listing information is deemed reliable but not guaranteed accurate.