
86 E Talisman Ave #219, Lehi, UT 84048
Local realty services provided by:CENTURY 21 Bushnell
86 E Talisman Ave #219,Lehi, UT 84048
$1,349,990
- 4 Beds
- 4 Baths
- 6,327 sq. ft.
- Single family
- Active
Listed by: tara ferguson
Office: d.r. horton, inc
MLS#:2174324
Source:SL
Price summary
- Price:$1,349,990
- Price per sq. ft.:$213.37
- Monthly HOA dues:$70
About this home
The ELGIN offers over 6,300 total sq. ft. and 3,667 finished sq. ft. This stunning two-story home features 4 bedrooms, 3.5 baths, and a 4-car garage. The open-concept main floor includes a gourmet kitchen, spacious great room, and covered patio-perfect for entertaining. A main-level bedroom suite and private office add flexibility and comfort. Upstairs features a loft, three large bedrooms, and a luxurious primary suite with a spa inspired bath and walk-in closet. The unfinished basement provides room to grow with potential for additional bedrooms and living space. Actual home may differ in color/material/options. Pictures are of finished homes of the same floor plan and may contain options/upgrades/decorations/furnishings not available at the advertised price. No representation or warranties are made regarding school districts and assignments; conduct your own investigation regarding current/future school boundaries. Buyer to verify all information.
Contact an agent
Home facts
- Year built:2026
- Listing ID #:2174324
- Added:1 day(s) ago
- Updated:July 26, 2026 at 11:32 AM
Rooms and interior
- Bedrooms:4
- Total bathrooms:4
- Full bathrooms:3
- Half bathrooms:1
- Rooms Total:18
- Flooring:Carpet, Laminate, Tile
- Bathrooms Description:Bath: Sep. Tub/Shower
- Kitchen Description:Disposal, Microwave, Range Hood, Range: Gas, Refrigerator
- Basement Description:Entrance, Full
- Living area:6,327 sq. ft.
Heating and cooling
- Cooling:Central Air
- Heating:Forced Air, Gas: Central
Structure and exterior
- Roof:Asphalt, Pitched
- Year built:2026
- Building area:6,327 sq. ft.
- Lot area:0.3 Acres
- Lot Features:Curb & Gutter, Road: Paved, Sidewalks, Terrain: Grad Slope
- Construction Materials:Asphalt, Stone, Stucco
- Exterior Features:Basement Entrance, Covered, Entry (Foyer), Patio: Covered, Porch: Open
- Levels:3 Story
Schools
- High school:Skyridge
- Middle school:Viewpoint Middle School
- Elementary school:Belmont
Utilities
- Water:Culinary, Water Connected
- Sewer:Sewer Connected, Sewer: Connected, Sewer: Public
Finances and disclosures
- Price:$1,349,990
- Price per sq. ft.:$213.37
- Tax amount:$8,023
Features and amenities
- Laundry features:Dryer, Washer
- Amenities:Closet: Walk-In, Den/Office, Hiking Trails, Pets Permitted, Picnic Area, Playground, Pool, Smart Thermostat(s)
Parking
- Total parking spaces:4
- Parking description:4 Car Garage, Attached Garage
- Garage spaces:4
New listings near 86 E Talisman Ave #219
- Open Sat, 10am to 12pmNew
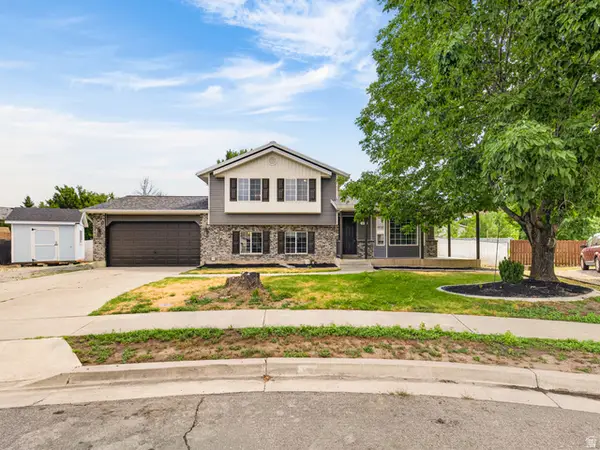 $620,000Active7 beds 3 baths2,300 sq. ft.
427 S 700 W, Lehi, UT 84043
MLS# 2174287Listed by: COLDWELL BANKER REALTY (SALT LAKE-SUGAR HOUSE) - Open Mon, 7 to 8pmNew
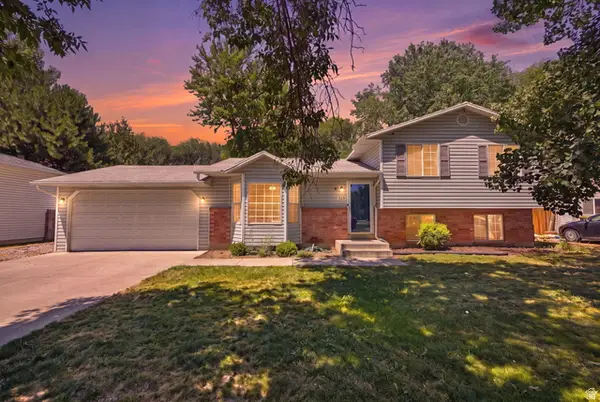 $620,000Active4 beds 2 baths1,620 sq. ft.
526 S 800 W, Lehi, UT 84043
MLS# 2174203Listed by: REAL BROKER, LLC - New
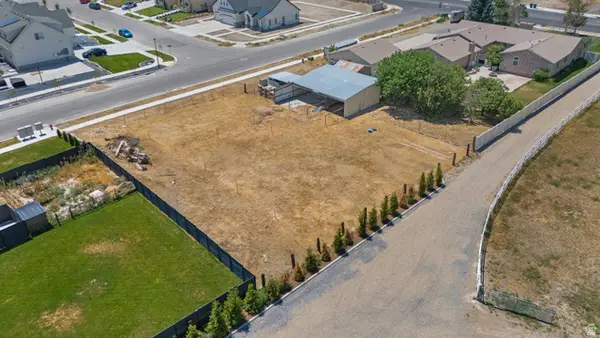 $450,000Active0.46 Acres
2242 Colony Pointe Dr, Lehi, UT 84043
MLS# 2174161Listed by: BETTER HOMES AND GARDENS REAL ESTATE MOMENTUM (LEHI) - New
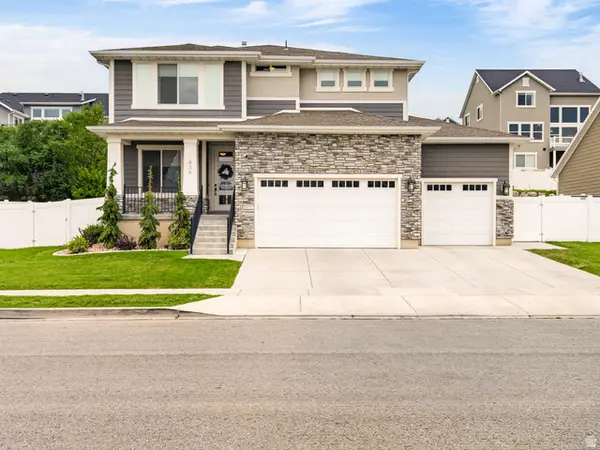 $899,900Active5 beds 4 baths3,869 sq. ft.
436 W 4050 N, Lehi, UT 84048
MLS# 2174114Listed by: LOTUS REAL ESTATE - New
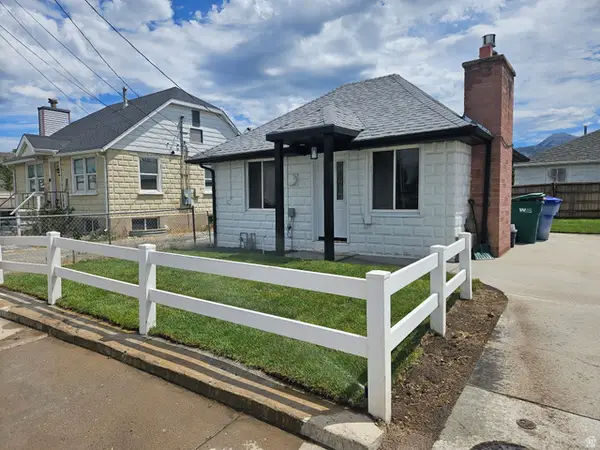 $359,000Active2 beds 1 baths702 sq. ft.
1660 N 500 W, Lehi, UT 84043
MLS# 2174071Listed by: REALTY GROUP UTAH LLC - Open Sat, 12 to 4pmNew
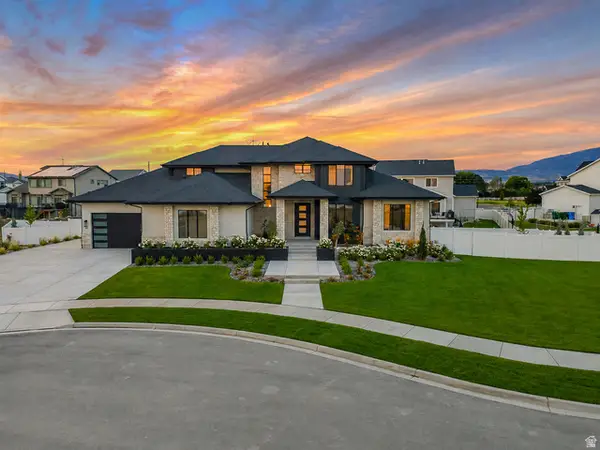 $2,049,900Active5 beds 4 baths5,688 sq. ft.
68 W 1630 S, Lehi, UT 84043
MLS# 2173903Listed by: BRAVO REALTY SERVICES, LLC - New
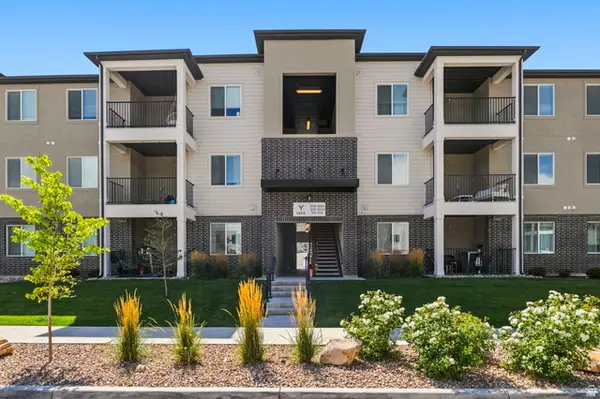 $325,000Active3 beds 2 baths1,233 sq. ft.
1345 N 3830 W #Y202, Lehi, UT 84043
MLS# 2173859Listed by: KW SOUTH VALLEY KELLER WILLIAMS - New
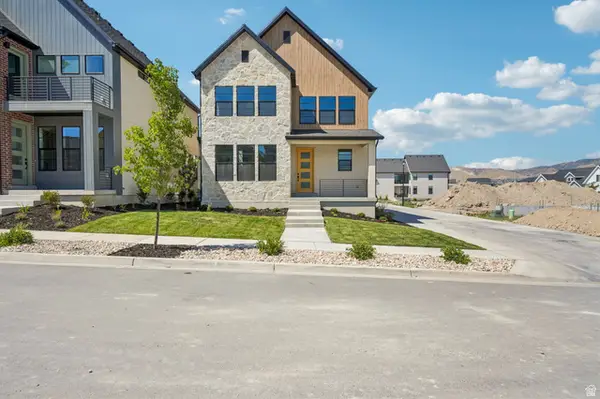 $599,900Active3 beds 3 baths2,704 sq. ft.
4246 W Bergen Ln, Lehi, UT 84048
MLS# 2173575Listed by: IVORY HOMES, LTD - New
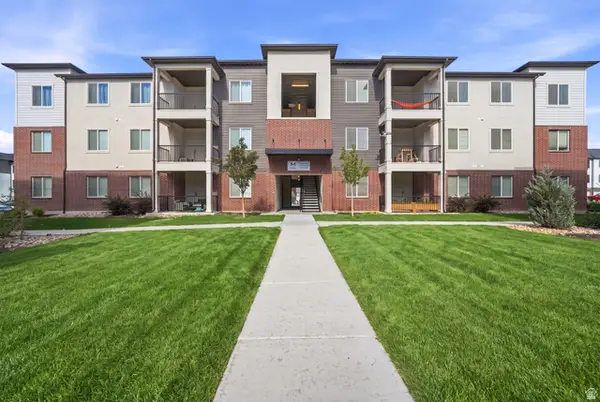 $340,000Active3 beds 2 baths1,272 sq. ft.
1936 N 3410 W #M302, Lehi, UT 84043
MLS# 2173495Listed by: REAL BROKER, LLC


Protect your home and budget from life's surprises with an Assurant Home Warranty, backed by a partner that supports you through every step of homeownership. Explore Plans.
©2026 Century 21 Real Estate LLC. All rights reserved. CENTURY 21®, the CENTURY 21 Logo and C21® are service marks owned by Century 21 Real Estate LLC. Century 21 Real Estate LLC fully supports the principles of the Fair Housing Act and the Equal Opportunity Act. Each office is independently owned and operated. Listing information is deemed reliable but not guaranteed accurate.