
2953 N 4180 W, Lehi, UT 84048
Local realty services provided by:CENTURY 21 High Desert
2953 N 4180 W,Lehi, UT 84048
$650,000
- 5 Beds
- 4 Baths
- 3,195 sq. ft.
- Single family
- Active
Upcoming open houses
- Sat, Oct 3101:00 pm - 03:00 pm
Listed by: elvin chin-pui lau
Office: exp realty, llc.
MLS#:2193430
Source:SL
Price summary
- Price:$650,000
- Price per sq. ft.:$203.44
- Monthly HOA dues:$27
About this home
Why settle for an unfinished new construction home when you can have it all? Built in 2022 and in excellent, like-new condition, this move-in-ready home offers a thoughtfully designed, open-concept floor plan that perfectly balances space, comfort, and functionality. The spacious main living areas flow seamlessly together, creating an inviting atmosphere ideal for both everyday living and entertaining. The fully finished basement provides additional versatile living space, perfect for a family room, recreation area, home office, or hosting guests. Step outside to a completed backyard, offering a ready-to-enjoy outdoor space without the added expense and hassle of landscaping. Additional upgrades include an installed water softener and holiday lighting for added convenience and seasonal charm. With its functional layout, generous living spaces, and completed improvements inside and out, this home delivers the appeal of newer construction with all the finishing touches already taken care of....
Contact an agent
Home facts
- Year built:2022
- Subdivision & Development:HOLBROOK FARMS
- Listing ID #:2193430
- Added:1 day(s) ago
- Updated:October 29, 2026 at 01:03 PM
Rooms and interior
- Bedrooms:5
- Total bathrooms:4
- Full bathrooms:3
- Half bathrooms:1
- Rooms Total:14
- Flooring:Carpet, Tile
- Bathrooms Description:Bath: Sep. Tub/Shower
- Kitchen Description:Disposal, Microwave, Oven: Gas, Oven: Wall, Range Hood, Range/Oven: Free Stdng., Range: Gas, Refrigerator
- Basement Description:Full
- Living area:3,195 sq. ft.
Heating and cooling
- Cooling:Central Air
- Heating:Forced Air, Gas: Central
Structure and exterior
- Roof:Asphalt
- Year built:2022
- Building area:3,195 sq. ft.
- Lot area:0.1 Acres
- Lot Features:Curb & Gutter, Drip Irrigation, Fenced: Full, Flat, Road: Paved, Sidewalks, Sprinkler: Auto-Full
- Construction Materials:Cement Siding, Stone, Stucco
- Exterior Features:Covered, Entry (Foyer), Patio: Covered, Porch: Open
- Levels:3 Story
Schools
- High school:Skyridge
- Middle school:Viewpoint Middle School
- Elementary school:Liberty Hills
Utilities
- Water:Culinary, Irrigation, Secondary, Water Connected
- Sewer:Sewer Connected, Sewer: Connected
Finances and disclosures
- Price:$650,000
- Price per sq. ft.:$203.44
- Tax amount:$2,808
Features and amenities
- Laundry features:Electric Dryer Hookups
- Amenities:Biking Trails, Closet: Walk-In, Hiking Trails, Pets Permitted, Picnic Area, Playground, Water Softener Owned
Parking
- Total parking spaces:6
- Parking description:2 Car Garage, Attached, Attached Garage, Garage Door Opener
- Garage spaces:2
New listings near 2953 N 4180 W
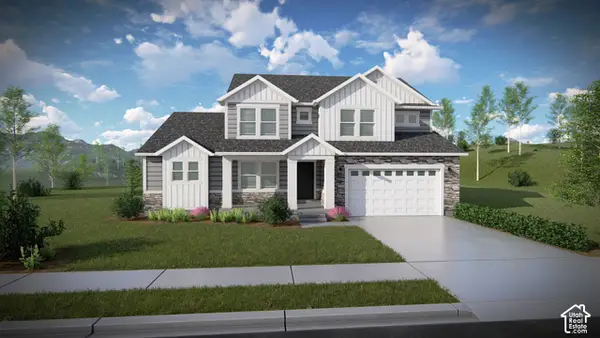 $1,140,900Pending4 beds 3 baths4,842 sq. ft.
545 S 2650 W #106, Lehi, UT 84048
MLS# 2193500Listed by: EDGE REALTY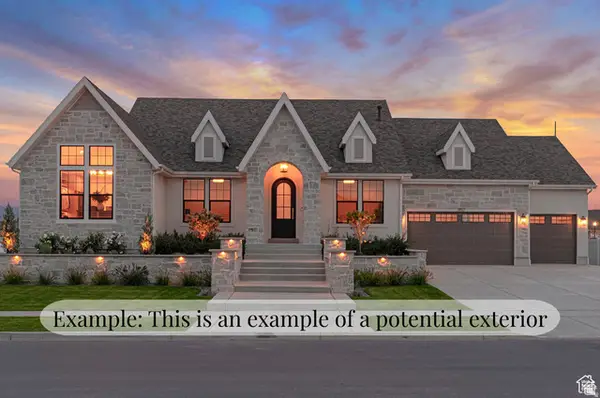 $1,368,900Active5 beds 4 baths4,805 sq. ft.
1690 S 70 W #4, Lehi, UT 84048
MLS# 2178679Listed by: BRAVO REALTY SERVICES, LLC- New
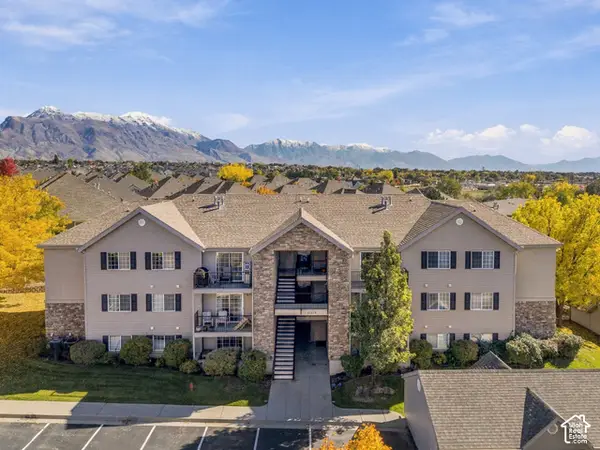 $290,000Active3 beds 2 baths1,255 sq. ft.
1441 W Westbury Way #I, Lehi, UT 84043
MLS# 2193397Listed by: KW WESTFIELD - Open Sat, 11am to 1pmNew
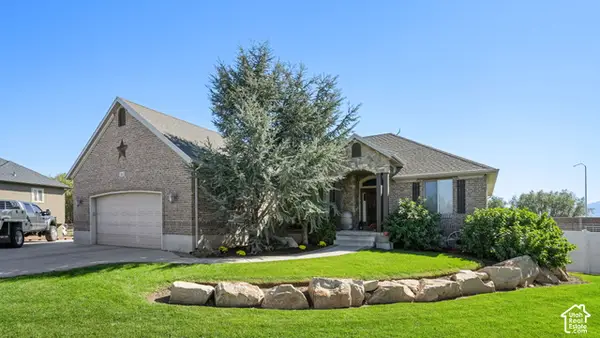 $895,000Active6 beds 3 baths3,342 sq. ft.
1441 W 950 S, Lehi, UT 84043
MLS# 2193392Listed by: ERA BROKERS CONSOLIDATED (UTAH COUNTY) - Open Sat, 11am to 1pmNew
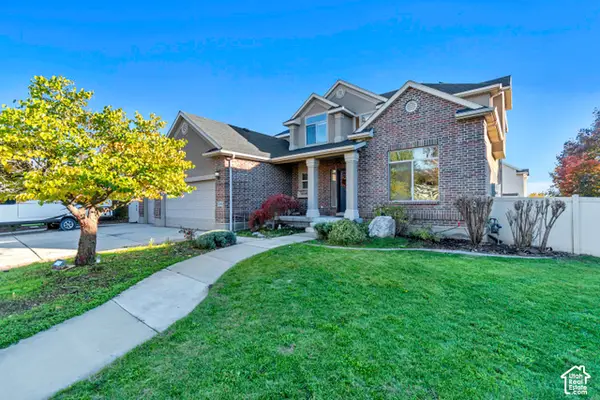 $899,995Active7 beds 4 baths4,109 sq. ft.
1496 E 450 N, Lehi, UT 84043
MLS# 2193396Listed by: REALTY EXPERTS INC 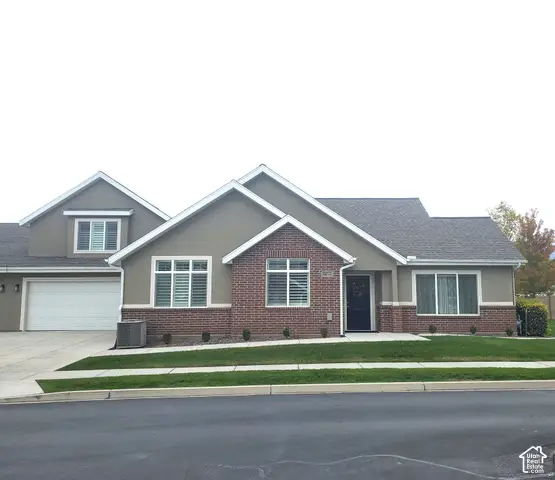 $650,000Pending3 beds 3 baths3,065 sq. ft.
1267 S 100 E #4, Lehi, UT 84043
MLS# 2192662Listed by: CANYON VIEW REAL ESTATE PLLC- New
 $315,000Active3 beds 2 baths1,255 sq. ft.
1563 Westbury Way #H, Lehi, UT 84043
MLS# 2193044Listed by: BICKMORE & ASSOCIATES REALTY, LLC - New
 $890,000Active4 beds 3 baths3,704 sq. ft.
3955 N 900 W, Lehi, UT 84043
MLS# 2192951Listed by: REAL ESTATE ESSENTIALS - New
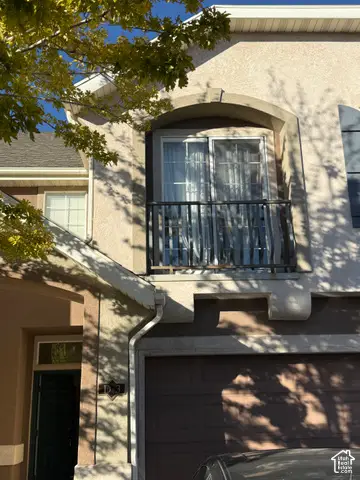 $349,999Active3 beds 3 baths1,590 sq. ft.
3116 N Sage Loop #D3, Lehi, UT 84043
MLS# 2192871Listed by: GLADSTONE ASSET MANAGEMENT LLC


Protect your home and budget from life's surprises with an Assurant Home Warranty, backed by a partner that supports you through every step of homeownership. Explore Plans.
©2026 Century 21 Real Estate LLC. All rights reserved. CENTURY 21®, the CENTURY 21 Logo and C21® are service marks owned by Century 21 Real Estate LLC. Century 21 Real Estate LLC fully supports the principles of the Fair Housing Act and the Equal Opportunity Act. Each office is independently owned and operated. Listing information is deemed reliable but not guaranteed accurate.