3570 W Grassland Dr, Lehi, UT 84043
Local realty services provided by:CENTURY 21 Everest
3570 W Grassland Dr,Lehi, UT 84043
$450,000
- 3 Beds
- 3 Baths
- 2,308 sq. ft.
- Townhouse
- Active
Listed by:
 Amber Milton(801) 949 - 0934CENTURY 21 Everest
- Ashley St Clair(801) 403 - 6977CENTURY 21 Everest

Office: century 21 everest
MLS#:2185814
Source:SL
Price summary
- Price:$450,000
- Price per sq. ft.:$194.97
- Monthly HOA dues:$140
About this home
Welcome home to this beautifully maintained townhome offering immaculate condition, stylish finishes, and an inviting open-concept floor plan! Gorgeous flooring flows throughout the main living areas, while the bright and spacious kitchen features quartz countertops, stainless steel appliances, ample cabinetry, and plenty of space for gathering and entertaining. The spacious primary suite is filled with natural light and features a private ensuite bathroom and dual walk-in closets, providing exceptional space. The tastefully, recently finished basement adds valuable additional living space, perfect for a family room, home office, guest space, or recreation area. Enjoy the ease of maintenance-free living with HOA-maintained landscaping, giving you more time to take advantage of the wonderful community amenities, including the clubhouse and a community pool. Conveniently located near trails, parks, shopping, excellent schools, dining, recreation, and more, this move-in-ready townhome offers the perfect combination of comfort, style, and convenience!...
Contact an agent
Home facts
- Year built:2019
- Subdivision & Development:SPRING RANCH
- Listing ID #:2185814
- Added:1 day(s) ago
- Updated:September 18, 2026 at 11:33 AM
Rooms and interior
- Bedrooms:3
- Total bathrooms:3
- Full bathrooms:3
- Rooms Total:10
- Flooring:Carpet
- Kitchen Description:Disposal, Microwave, Range/Oven: Free Stdng., Refrigerator
- Basement Description:Full
- Living area:2,308 sq. ft.
Heating and cooling
- Cooling:Central Air
- Heating:Forced Air
Structure and exterior
- Roof:Asphalt
- Year built:2019
- Building area:2,308 sq. ft.
- Lot area:0.03 Acres
- Lot Features:Fenced: Full, Road: Paved, Sprinkler: Auto-Full
- Architectural Style:Townhouse
- Construction Materials:Cement Siding, Stone, Stucco
- Exterior Features:Lighting, Patio: Open, Porch: Open
- Levels:3 Story
Schools
- High school:Lehi
- Middle school:Willowcreek
- Elementary school:North Point
Utilities
- Water:Culinary, Water Connected
- Sewer:Sewer Connected, Sewer: Connected
Finances and disclosures
- Price:$450,000
- Price per sq. ft.:$194.97
- Tax amount:$1,909
Features and amenities
- Amenities:Biking Trails, Ceiling Fan, Fitness Center, Insurance, Pet Rules, Pets Permitted, Picnic Area, Playground, Pool, Snow Removal
Parking
- Total parking spaces:2
- Parking description:2 Car Garage, Attached, Attached Garage, Built-In, Garage Door Opener
- Garage spaces:2
New listings near 3570 W Grassland Dr
- Open Sat, 11am to 1:30pmNew
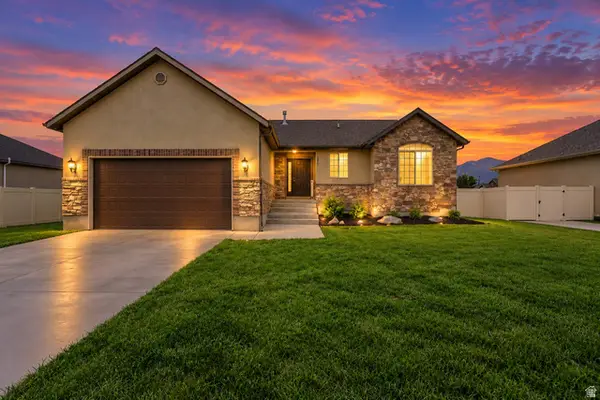
 $594,900Active5 beds 2 baths2,600 sq. ft.
1770 W 100 S, Lehi, UT 84043
MLS# 2185967Listed by: CENTURY 21 HARMAN REALTY - New
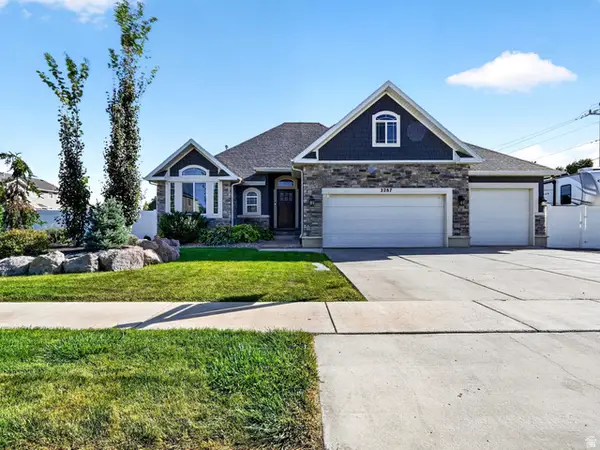 $740,000Active6 beds 3 baths3,097 sq. ft.
2287 W 700 S, Lehi, UT 84043
MLS# 2185863Listed by: KW SUCCESS KELLER WILLIAMS REALTY (LAYTON) - New
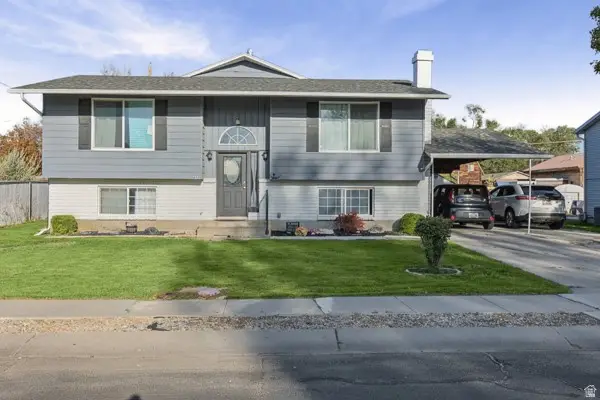 $575,000Active6 beds 3 baths3,000 sq. ft.
650 N 420 Ln W, Lehi, UT 84043
MLS# 2185892Listed by: KELLY RIGHT REAL ESTATE OF UTAH, LLC - New
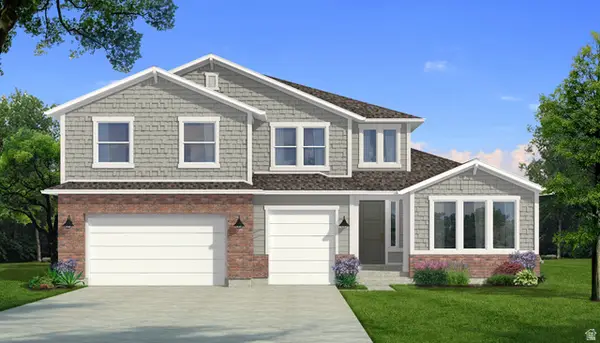 $1,145,232Active5 beds 4 baths5,574 sq. ft.
1443 S 1400 W, Lehi, UT 84043
MLS# 2185219Listed by: EQUITY REAL ESTATE (RESULTS) - New
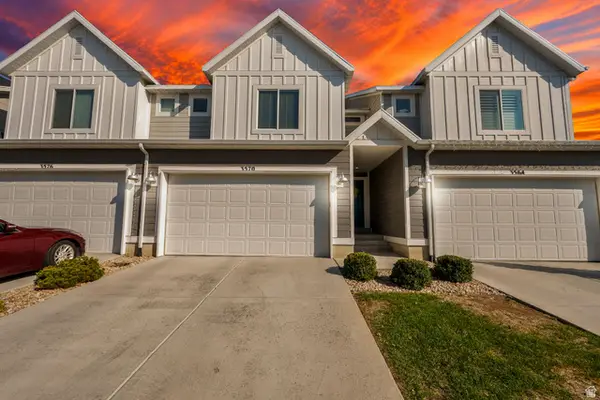 $450,000Active3 beds 3 baths2,308 sq. ft.
3570 W Grassland Dr, Lehi, UT 84043
MLS# 2185814Listed by: CENTURY 21 EVEREST - Open Sat, 11am to 1pmNew
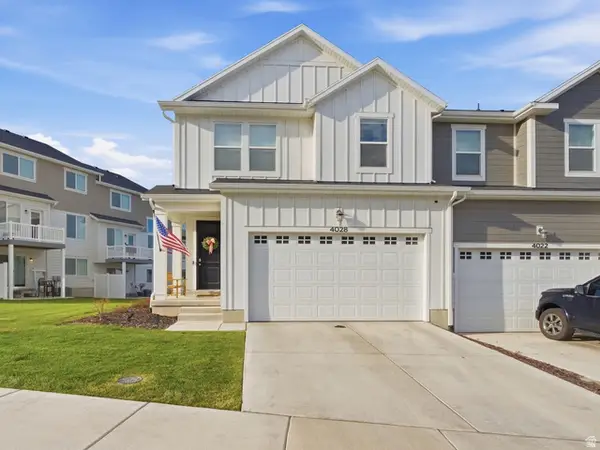 $464,900Active3 beds 3 baths2,321 sq. ft.
4028 W Big Horn Dr, Lehi, UT 84048
MLS# 2185764Listed by: KW SOUTH VALLEY KELLER WILLIAMS - Open Sat, 12 to 2pmNew
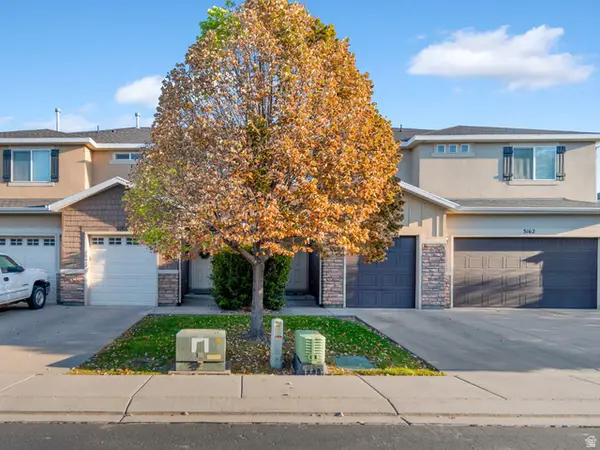 $395,000Active3 beds 3 baths2,022 sq. ft.
3166 W Desert Lily Dr, Lehi, UT 84043
MLS# 2185734Listed by: TIMBERLINE REALTY SERVICES INC - New
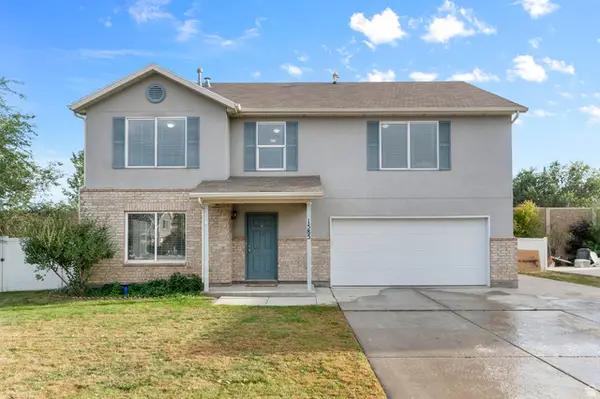 $550,000Active4 beds 3 baths2,590 sq. ft.
1585 W 900 S, Lehi, UT 84043
MLS# 2185613Listed by: RE/MAX ASSOCIATES - New
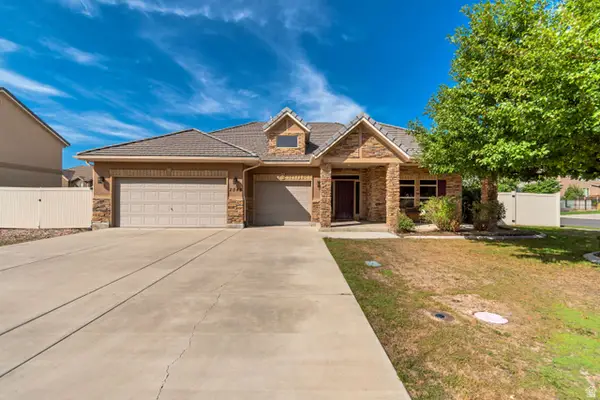 $585,000Active3 beds 3 baths2,308 sq. ft.
2048 W 400 S, Lehi, UT 84043
MLS# 2185529Listed by: CANNON & COMPANY - Open Sat, 11:30am to 2pmNew
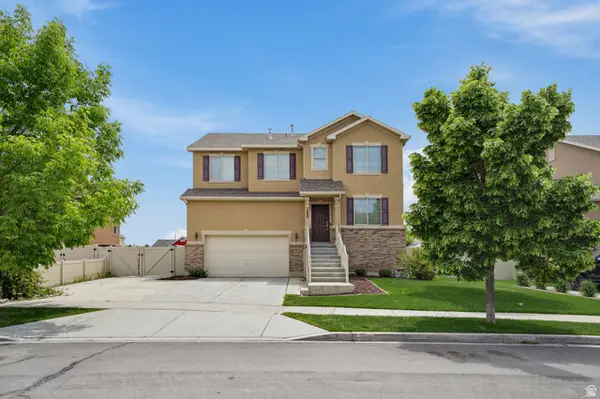 $699,973Active6 beds 4 baths3,752 sq. ft.
1805 W Grays Pl, Lehi, UT 84043
MLS# 2183197Listed by: BANGERTER REAL ESTATE, LLC


Protect your home and budget from life's surprises with an Assurant Home Warranty, backed by a partner that supports you through every step of homeownership. Explore Plans.
©2026 Century 21 Real Estate LLC. All rights reserved. CENTURY 21®, the CENTURY 21 Logo and C21® are service marks owned by Century 21 Real Estate LLC. Century 21 Real Estate LLC fully supports the principles of the Fair Housing Act and the Equal Opportunity Act. Each office is independently owned and operated. Listing information is deemed reliable but not guaranteed accurate.