
492 E 3375 N, Lehi, UT 84043
Local realty services provided by:CENTURY 21 Wasatch Life Realty
Listed by: kelly ercanbrack
Office: unite real estate
MLS#:2160989
Source:SL
Price summary
- Price:$659,900
- Price per sq. ft.:$214.39
- Monthly HOA dues:$263
About this home
Welcome to this beautifully maintained and thoughtfully designed home nestled in a unique and amazing neighborhood that offers charm, comfort, and an exceptional sense of community. From the moment you arrive, you'll appreciate the stunning curb appeal, spacious three-pillar covered front porch, and meticulously cared-for yard that create a warm and inviting first impression. Inside, the open offers a spacious floor plan for comfortable living with modern finishes throughout. The great room features vaulted ceilings, gorgeous LVP flooring, and a cozy gas fireplace, creating the perfect gathering space. The beautifully appointed kitchen showcases custom white cabinetry, stainless steel appliances, and an inviting dining area large enough to accommodate an oversized table for entertaining family and friends. Plantation shutters, grace, the main floor, and add a touch of elegance to the home. The main-floor primary suite is a relaxing retreat with a spacious bedroom, private bath featuring double sinks, quartz countertops, a deep soaker tub, walk-in shower, private potty room, and generous walk-in closet, plus additional linen storage. A second bedroom and full bath on the main floor provide flexibility for guests or office space. You'll also love the oversized coat closet, large laundry room with linen storage, and extra-wide two-car garage. The home is also equipped with a built-in radon mitigation system for added peace of mind. The fully finished basement offers exceptional additional living space with a huge family room, abundant storage, and two spacious bedrooms - including one with an oversized walk-in closet. The basement also features a beautifully finished three-quarter bath with a large tiled walk-in shower and granite countertops. An enormous storage room with additional cold storage under the front porch. This home is blessed with an over abundance of storage areas. Step outside to enjoy the side patio with convenient access from the dining room, perfect for barbecues and outdoor entertaining. Every inch of this home has been beautifully finished and lovingly cared for, giving it the feel of a brand-new home. Located in a truly special neighborhood known for its welcoming atmosphere and distinctive character, this fantastic home offers the perfect combination of quality craftsmanship, spacious living, and timeless appeal. An absolute must-see!...
Contact an agent
Home facts
- Year built:2013
- Listing ID #:2160989
- Added:49 day(s) ago
- Updated:June 19, 2026 at 07:52 AM
Rooms and interior
- Bedrooms:4
- Total bathrooms:3
- Full bathrooms:2
- Rooms Total:14
- Flooring:Carpet, Laminate, Tile
- Bathrooms Description:Bath: Sep. Tub/Shower
- Kitchen Description:Disposal, Oven: Gas, Range: Gas, Silestone Countertops
- Basement Description:Full
- Living area:3,078 sq. ft.
Heating and cooling
- Cooling:Central Air
- Heating:Forced Air, Gas: Central
Structure and exterior
- Roof:Asphalt
- Year built:2013
- Building area:3,078 sq. ft.
- Lot area:0.13 Acres
- Lot Features:Curb & Gutter, Road: Paved, Sidewalks, Sprinkler: Auto-Full
- Architectural Style:Rambler/Ranch
- Construction Materials:Cement Siding, Stone
- Exterior Features:Porch: Open
- Levels:2 Story
Schools
- High school:Skyridge
- Middle school:Viewpoint Middle School
- Elementary school:Eaglecrest
Utilities
- Water:Culinary, Water Connected
- Sewer:Sewer Connected, Sewer: Connected, Sewer: Public
Finances and disclosures
- Price:$659,900
- Price per sq. ft.:$214.39
- Tax amount:$271,934
Features and amenities
- Amenities:Closet: Walk-In, Fitness Center, Gas Logs, Maintenance, Pets Permitted, Picnic Area, Playground, Pool, Snow Removal, Tennis Court(s), Vaulted Ceilings
- Pool features:Fenced, Heated, In Ground
Parking
- Total parking spaces:2
- Parking description:2 Car Garage, Attached Garage
- Garage spaces:2
New listings near 492 E 3375 N
- New
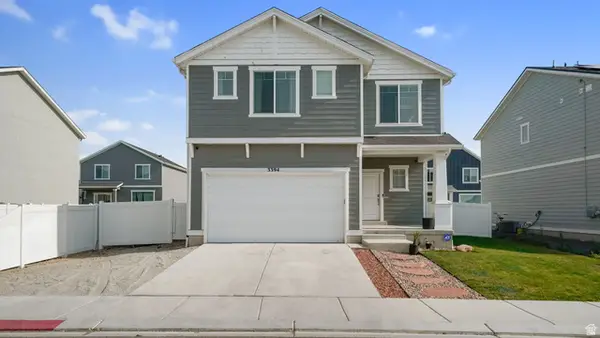 $550,000Active3 beds 3 baths3,067 sq. ft.
3394 W 800 N, Lehi, UT 84048
MLS# 2172208Listed by: LANCASTER & CO REALTY LLC - New
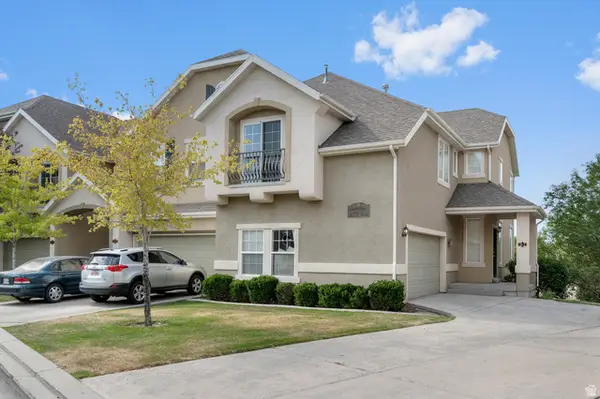 $434,900Active3 beds 4 baths2,242 sq. ft.
3053 Sage Loop #B1, Lehi, UT 84043
MLS# 2172187Listed by: UTAH'S PROPERTIES LLC - New
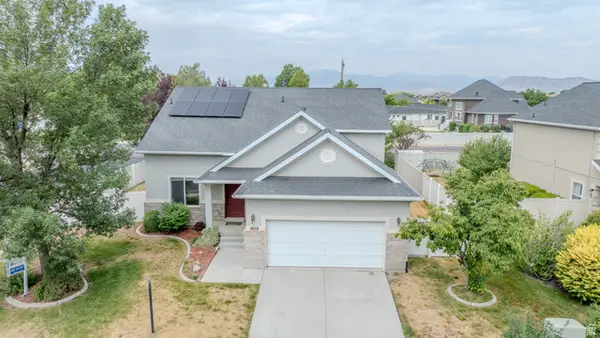 $569,000Active5 beds 3 baths2,218 sq. ft.
1656 S 450 W, Lehi, UT 84043
MLS# 2172155Listed by: EQUITY REAL ESTATE (SOLID) - New
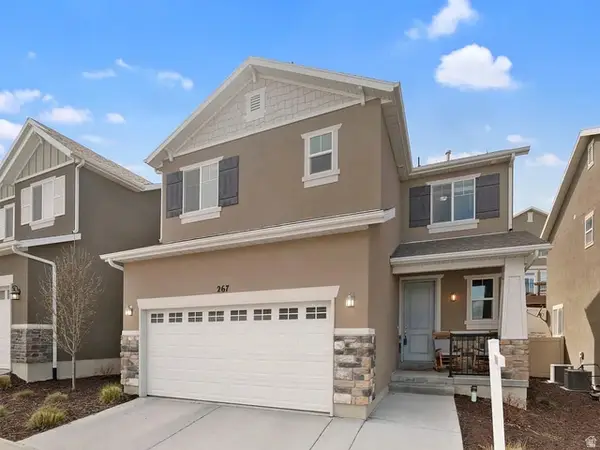 $445,000Active4 beds 4 baths2,020 sq. ft.
267 W Willow Dr S, Saratoga Springs, UT 84045
MLS# 2172087Listed by: NGAWAKA REAL ESTATE LLC - New
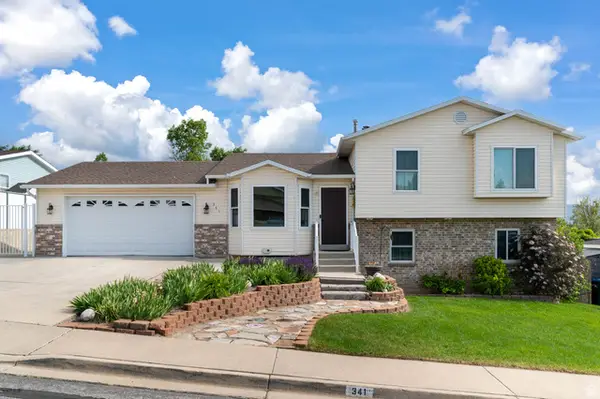 $549,900Active5 beds 3 baths2,289 sq. ft.
341 W 2280 N, Lehi, UT 84043
MLS# 2172090Listed by: IVIE AVENUE REAL ESTATE, LLC - New
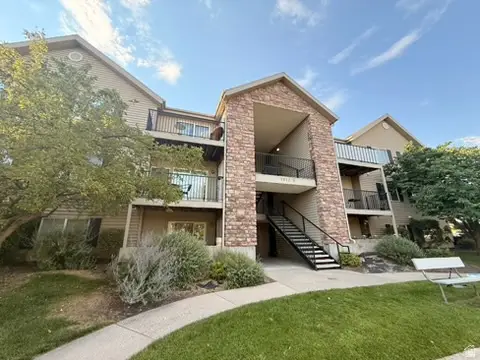 $339,900Active3 beds 2 baths1,254 sq. ft.
1612 Westbury Way #B, Lehi, UT 84043
MLS# 2172095Listed by: EQUITY REAL ESTATE (SOLID) - New
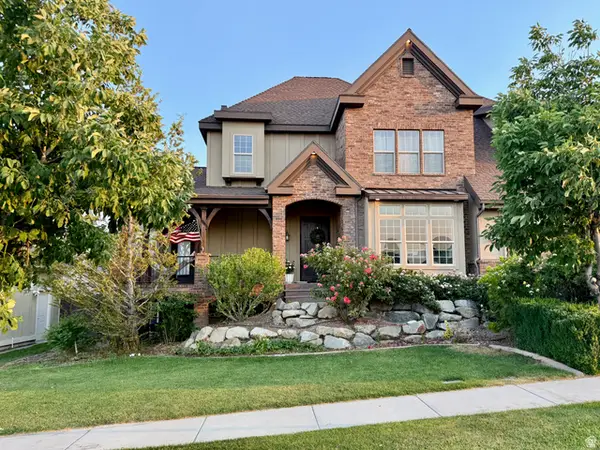 $1,050,000Active7 beds 6 baths5,113 sq. ft.
4929 N Ravencrest Ln, Lehi, UT 84048
MLS# 2172096Listed by: ARI REALTY AND INVESTMENTS - New
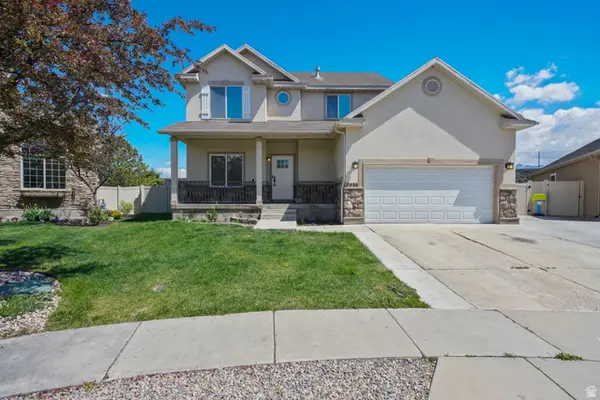 $585,000Active4 beds 4 baths2,716 sq. ft.
2230 N 2270 St W, Lehi, UT 84043
MLS# 2172080Listed by: LEGACY GROUP REAL ESTATE PLLC - New
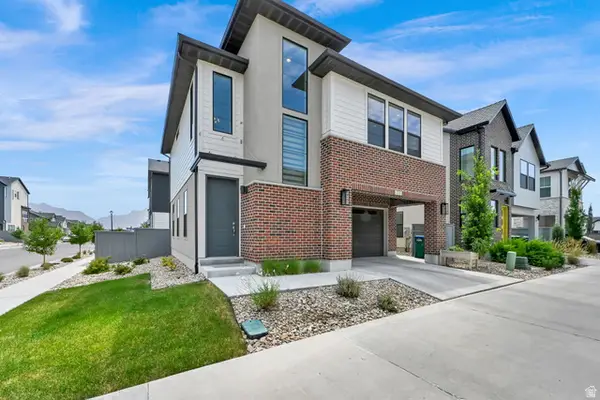 $519,900Active3 beds 3 baths2,099 sq. ft.
2732 N 3860 W, Lehi, UT 84048
MLS# 2171910Listed by: EQUITY REAL ESTATE (NRE) - Open Sat, 2 to 4pmNew
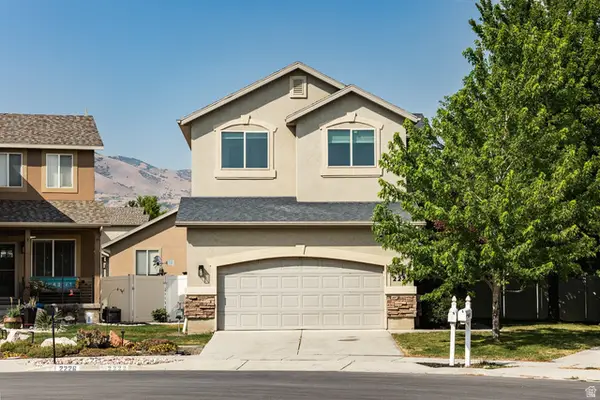 $475,000Active3 beds 3 baths2,088 sq. ft.
2222 N 1960 W, Lehi, UT 84043
MLS# 2171927Listed by: SUMMIT SOTHEBY'S INTERNATIONAL REALTY


Protect your home and budget from life's surprises with an Assurant Home Warranty, backed by a partner that supports you through every step of homeownership. Explore Plans.
©2026 Century 21 Real Estate LLC. All rights reserved. CENTURY 21®, the CENTURY 21 Logo and C21® are service marks owned by Century 21 Real Estate LLC. Century 21 Real Estate LLC fully supports the principles of the Fair Housing Act and the Equal Opportunity Act. Each office is independently owned and operated. Listing information is deemed reliable but not guaranteed accurate.