
890 N Whipple Dr, Lehi, UT 84043
Local realty services provided by:CENTURY 21 Everest
890 N Whipple Dr,Lehi, UT 84043
$1,299,000
- 7 Beds
- 5 Baths
- 5,632 sq. ft.
- Single family
- Active
Listed by: anna marie buno
Office: homes international
MLS#:2177909
Source:SL
Price summary
- Price:$1,299,000
- Price per sq. ft.:$230.65
About this home
NEW LISTING! 7 bed 5 baths Master suite on the main. Parade of Homes builder, New Construction Just finished with many upgrades and finishes! Builder returned to his roots to build this LARGE home for the GATHERING OF YOUR FAMILIES! DONT MISS THIS QUALITY BUILT HOME! Note the many upgrades: Exterior has NO STUCCO, all Cement board siding and brick! Custom wood grain insulated 12' extra tall and extra wide garage doors, finished insulated sanded interior garage walls painted with trim and inside garage basement separate entrance through man door leading to an optional ADU or mother-in-law over 2000 sq ft apartment! highest quality insulated windows black on exterior white interior, Custom cabinets flanked 20' brick fireplace , double kitchen butlers prep kitchen and serving kitchen, farmhouse white steel sink, Moen Plumbing, solid brass drawer pulls and knobs, all solid oak handrails and banisters with modern black rod iron accents. Wide stairs flanked with wood, amazing mountain and territorial views from main and upstairs balcony laundry rooms on each floor, 2 separate furnaces and air conditioner, lots of decor and standout finishes with brick, shiplap, wainscotting, etc. Main floor master suite with stand alone tub double showerhead double vanity, amazing closet built-ins and w/d hookups in master! All custom! Too much to mention! A must see! Best value for the square footing, area and love of home! Great for working from home and commuting! Everything that you would want and more! Custom touches throughout! Beautiful Green Mature area of Lehi with the best non-pretentious, family friendly area that you will find! Comments of the neighbors "we did not expect to fall in love with the area, our neighbors and neighborhood, but we did!" Ages of Neighbors are 0-92! Walk to Sego Lilly Elementary school! near churches, seminaries, and coveted Skyride HS! Close to freeway entrances, shopping, dining, and and more! A must see! Seller priced this home at a very reasonable price for a quick sale! Seller will look at ALL OFFERS!...
Contact an agent
Home facts
- Year built:2026
- Listing ID #:2177909
- Added:9 day(s) ago
- Updated:August 20, 2026 at 11:18 AM
Rooms and interior
- Bedrooms:7
- Total bathrooms:5
- Full bathrooms:5
- Rooms Total:28
- Flooring:Carpet, Marble, Tile
- Bathrooms Description:Bath: Sep. Tub/Shower
- Kitchen Description:Disposal, Kitchen: Second, Oven: Double, Oven: Wall, Range: Countertop, Range: Gas
- Basement Description:Entrance, Full
- Living area:5,632 sq. ft.
Heating and cooling
- Cooling:Central Air
- Heating:Forced Air
Structure and exterior
- Roof:Asphalt, Composition, Pitched
- Year built:2026
- Building area:5,632 sq. ft.
- Lot area:0.21 Acres
- Lot Features:Curb & Gutter, Drip Irrigation, Fenced: Partial, Flat, Road: Paved, Secluded, Sidewalks, Sprinkler: Auto-Full
- Construction Materials:Asphalt, Brick, Cement Siding
- Exterior Features:Basement Entrance, Entry (Foyer), Lighting, Patio: Open, Porch: Open, Walkout
- Levels:3 Story
Schools
- High school:Skyridge
- Middle school:Lehi
- Elementary school:Sego Lily
Utilities
- Water:Culinary, Secondary, Water Available, Water Connected
- Sewer:Sewer Available, Sewer Connected, Sewer: Available, Sewer: Connected, Sewer: Public
Finances and disclosures
- Price:$1,299,000
- Price per sq. ft.:$230.65
- Tax amount:$1,607
Features and amenities
- Laundry features:Electric Dryer Hookups
- Amenities:Accessory Apartment, Bar: Dry, Closet: Walk-In, Den/Office, Gas Logs, Mother-In-Law Apartment, Smart Thermostat(s), Vaulted Ceilings
Parking
- Total parking spaces:11
- Parking description:3 Car Garage, Rv Parking, Secured, Secured Parking
- Garage spaces:3
New listings near 890 N Whipple Dr
- Open Fri, 5 to 7pmNew
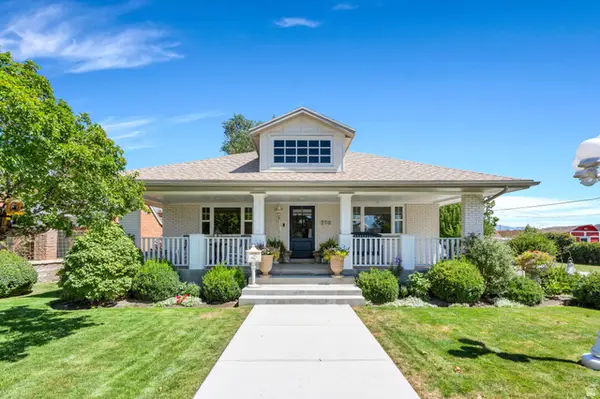 $599,900Active4 beds 2 baths2,471 sq. ft.
270 N 200 W, Lehi, UT 84043
MLS# 2179735Listed by: KW WESTFIELD - New
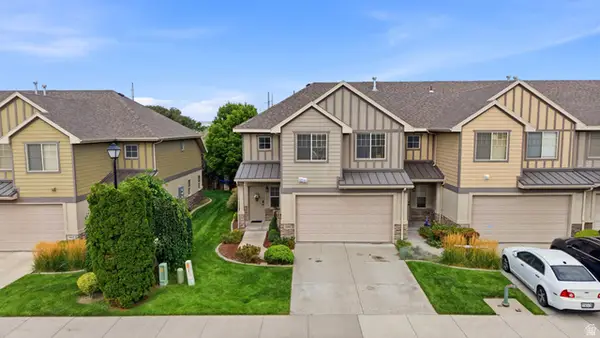 $419,000Active3 beds 3 baths1,563 sq. ft.
1594 S 530 E, Lehi, UT 84043
MLS# 2178008Listed by: HOMES INTERNATIONAL - Open Sat, 12 to 2pmNew
 $515,000Active3 beds 4 baths2,296 sq. ft.
3904 W Canyon Falls Dr, Lehi, UT 84048
MLS# 2179706Listed by: KW SOUTH VALLEY KELLER WILLIAMS - New
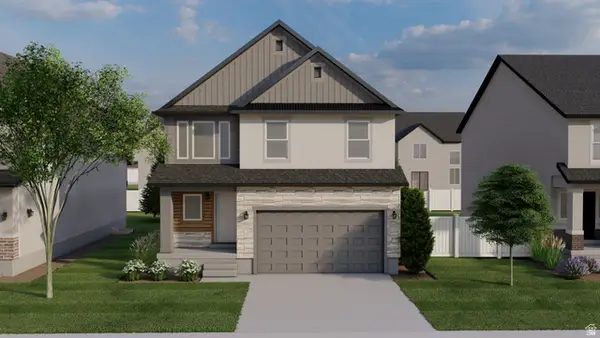 $652,900Active4 beds 3 baths2,863 sq. ft.
1045 N 3570 W #605, Lehi, UT 84048
MLS# 2179714Listed by: EDGE REALTY - Open Sat, 11am to 1pmNew
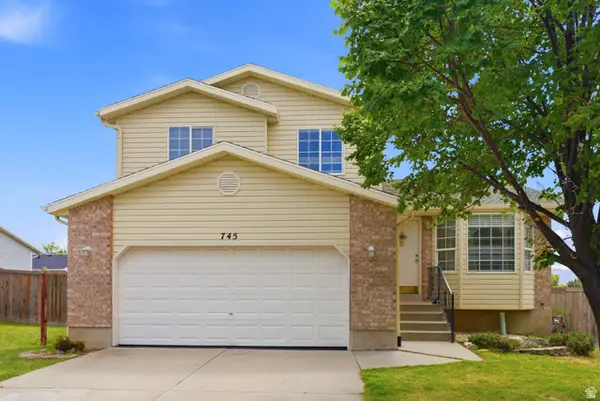 $545,000Active4 beds 3 baths2,156 sq. ft.
745 W 2530 N, Lehi, UT 84043
MLS# 2179673Listed by: BERKSHIRE HATHAWAY HOMESERVICES UTAH PROPERTIES (SALT LAKE) - New
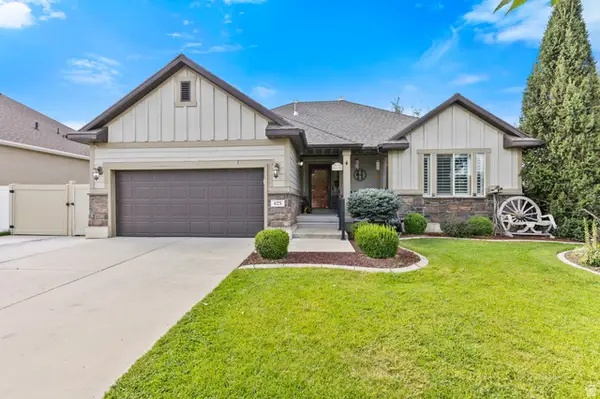 $585,000Active3 beds 2 baths2,743 sq. ft.
625 W 2660 N, Lehi, UT 84043
MLS# 2179299Listed by: JASON MITCHELL REAL ESTATE UTAH LLC - Open Sat, 11am to 2pmNew
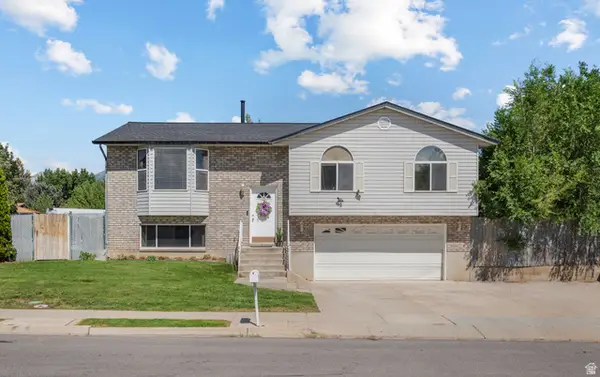 $510,000Active4 beds 2 baths1,883 sq. ft.
1314 N 100 E, Lehi, UT 84043
MLS# 2179175Listed by: EQUITY REAL ESTATE (SOUTH VALLEY) - New
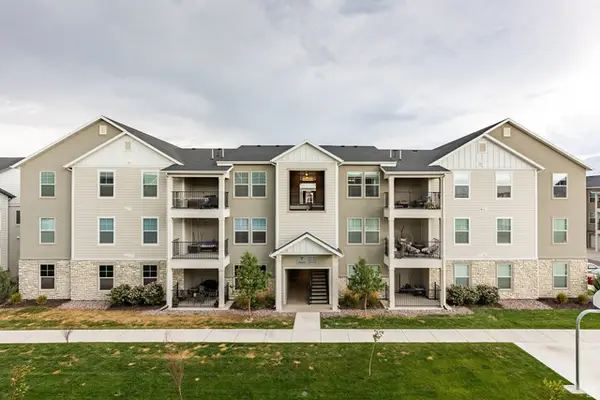 $350,000Active3 beds 2 baths1,200 sq. ft.
3665 W 1380 N #102, Saratoga Springs, UT 84043
MLS# 2179321Listed by: SUMMIT SOTHEBY'S INTERNATIONAL REALTY - New
 $314,900Active3 beds 2 baths1,255 sq. ft.
1656 Westbury Way #18 - A, Lehi, UT 84043
MLS# 2179285Listed by: CONGRESS REALTY INC - New
 $300,000Active3 beds 2 baths1,424 sq. ft.
37 W 200 S, Lehi, UT 84043
MLS# 2179307Listed by: LISTWITHFREEDOM.COM INC


Protect your home and budget from life's surprises with an Assurant Home Warranty, backed by a partner that supports you through every step of homeownership. Explore Plans.
©2026 Century 21 Real Estate LLC. All rights reserved. CENTURY 21®, the CENTURY 21 Logo and C21® are service marks owned by Century 21 Real Estate LLC. Century 21 Real Estate LLC fully supports the principles of the Fair Housing Act and the Equal Opportunity Act. Each office is independently owned and operated. Listing information is deemed reliable but not guaranteed accurate.