
625 W 2660 N, Lehi, UT 84043
Local realty services provided by:CENTURY 21 High Desert
625 W 2660 N,Lehi, UT 84043
$585,000
- 3 Beds
- 2 Baths
- 2,743 sq. ft.
- Single family
- Active
Listed by: john katsanevas
Office: jason mitchell real estate utah llc.
MLS#:2179299
Source:SL
Price summary
- Price:$585,000
- Price per sq. ft.:$213.27
- Monthly HOA dues:$25
About this home
Welcome to this immaculate & well maintained 3-bedroom, 2-full bath rambler in a beautiful, quiet neighborhood (& amazing neighbors)! This easy-to-navigate single-level home is just a 12 minute walk from Eaglecrest Elementary. Featuring vaulted ceilings, a spacious walk-in closet, PEX plumbing, and the basement framed and ready to finish for additional living space. Enjoy the .20-acre corner lot that includes a stunning front porch mountain view. Complete with a great backyard patio and covered pergola (see pics). Washer, dryer, & refrigerator are included. A wonderful home in a fantastic location. Buyer to verify info & square footage provided. 1 LEVEL RAMBLER 1-2 MINUTE WALK TO EAGLECREST ELEMENTARY. CORNER LOT WALK IN CLOSET PEX PLUMBING QUIET NEIGHBORHOOD FRAMED BASEMENT
Contact an agent
Home facts
- Year built:2012
- Subdivision & Development:RIDGE
- Listing ID #:2179299
- Added:1 day(s) ago
- Updated:August 21, 2026 at 02:57 AM
Rooms and interior
- Bedrooms:3
- Total bathrooms:2
- Full bathrooms:2
- Rooms Total:10
- Flooring:Carpet, Hardwood, Tile
- Bathrooms Description:Bath: Sep. Tub/Shower
- Kitchen Description:Disposal, Refrigerator
- Basement Description:Full
- Living area:2,743 sq. ft.
Heating and cooling
- Cooling:Central Air
- Heating:Forced Air, Gas: Central
Structure and exterior
- Roof:Asphalt
- Year built:2012
- Building area:2,743 sq. ft.
- Lot area:0.2 Acres
- Lot Features:Corner Lot, Curb & Gutter, Road: Paved, Sidewalks
- Architectural Style:Rambler/Ranch
- Construction Materials:Cement Siding, Stone, Stucco
- Exterior Features:Bay Box Windows, Porch: Open
- Levels:2 Story
Schools
- High school:Skyridge
- Middle school:Viewpoint Middle School
- Elementary school:Eaglecrest
Utilities
- Water:Culinary, Water Connected
- Sewer:Sewer Connected, Sewer: Connected, Sewer: Public
Finances and disclosures
- Price:$585,000
- Price per sq. ft.:$213.27
- Tax amount:$2,784
Features and amenities
- Laundry features:Dryer, Washer
- Amenities:Closet: Walk-In, Gas Logs, Insurance, Maintenance, Vaulted Ceilings
- Pool features:Fenced, Heated, In Ground
Parking
- Total parking spaces:2
- Parking description:2 Car Garage, Attached Garage
- Garage spaces:2
New listings near 625 W 2660 N
- New
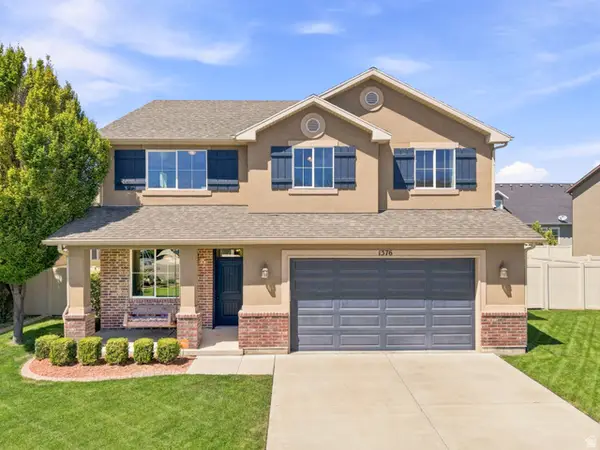 $589,900Active4 beds 3 baths2,402 sq. ft.
1376 S 740 E, Lehi, UT 84043
MLS# 2180036Listed by: BERKSHIRE HATHAWAY HOMESERVICES ELITE REAL ESTATE - New
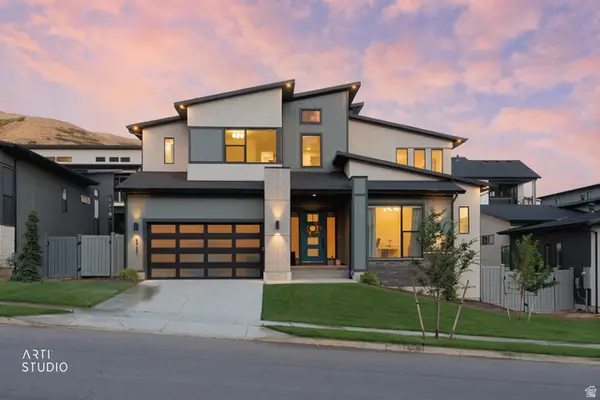 $1,150,000Active4 beds 4 baths4,566 sq. ft.
5758 N Fox Canyon Rd, Lehi, UT 84048
MLS# 2179946Listed by: ERA BROKERS CONSOLIDATED (SALT LAKE) - Open Fri, 5 to 7pmNew
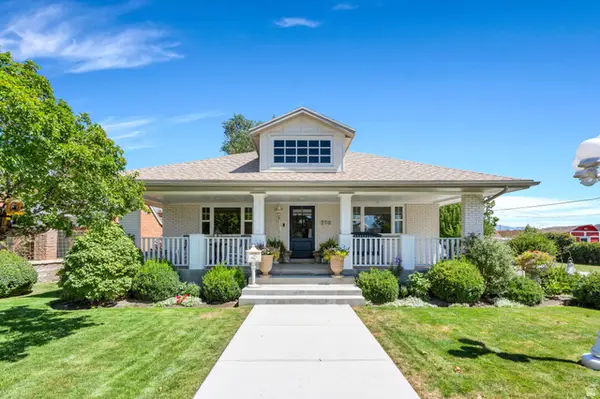 $599,900Active4 beds 2 baths2,471 sq. ft.
270 N 200 W, Lehi, UT 84043
MLS# 2179735Listed by: KW WESTFIELD - New
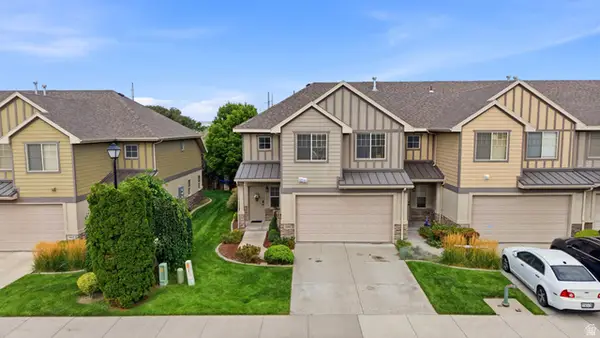 $419,000Active3 beds 3 baths1,563 sq. ft.
1594 S 530 E, Lehi, UT 84043
MLS# 2178008Listed by: HOMES INTERNATIONAL - Open Sat, 12 to 2pmNew
 $515,000Active3 beds 4 baths2,296 sq. ft.
3904 W Canyon Falls Dr, Lehi, UT 84048
MLS# 2179706Listed by: KW SOUTH VALLEY KELLER WILLIAMS - New
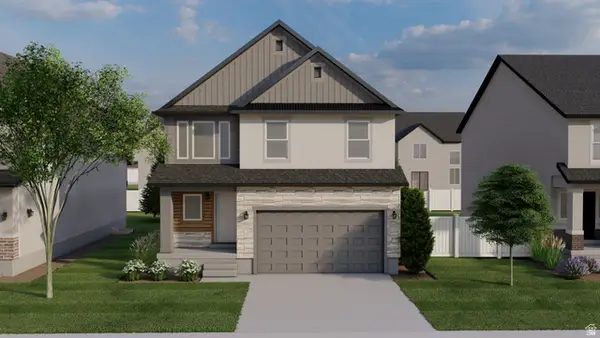 $657,900Active4 beds 3 baths2,863 sq. ft.
1045 N 3570 W #605, Lehi, UT 84048
MLS# 2179714Listed by: EDGE REALTY - Open Sat, 11am to 1pmNew
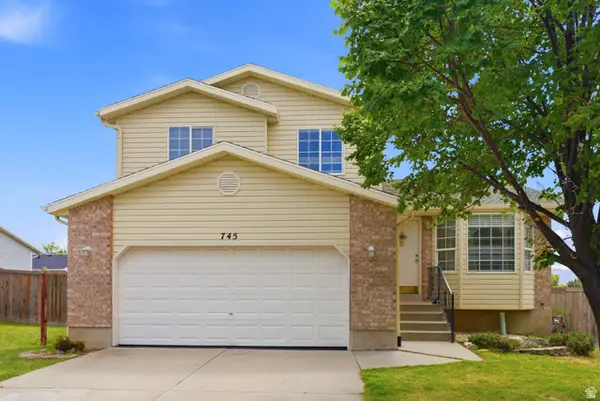 $545,000Active4 beds 3 baths2,156 sq. ft.
745 W 2530 N, Lehi, UT 84043
MLS# 2179673Listed by: BERKSHIRE HATHAWAY HOMESERVICES UTAH PROPERTIES (SALT LAKE) - Open Sat, 11am to 2pmNew
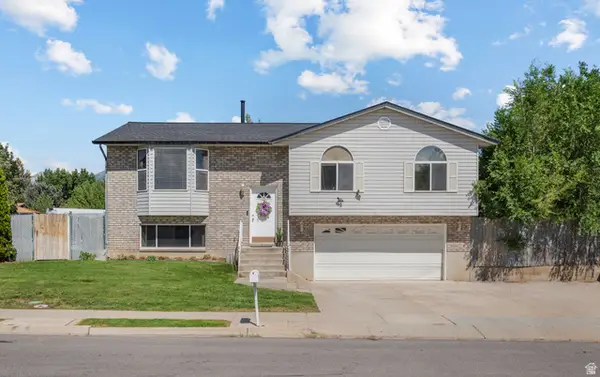 $510,000Active4 beds 2 baths1,883 sq. ft.
1314 N 100 E, Lehi, UT 84043
MLS# 2179175Listed by: EQUITY REAL ESTATE (SOUTH VALLEY) - New
 $350,000Active3 beds 2 baths1,200 sq. ft.
3665 W 1380 N #102, Saratoga Springs, UT 84043
MLS# 2179321Listed by: SUMMIT SOTHEBY'S INTERNATIONAL REALTY


Protect your home and budget from life's surprises with an Assurant Home Warranty, backed by a partner that supports you through every step of homeownership. Explore Plans.
©2026 Century 21 Real Estate LLC. All rights reserved. CENTURY 21®, the CENTURY 21 Logo and C21® are service marks owned by Century 21 Real Estate LLC. Century 21 Real Estate LLC fully supports the principles of the Fair Housing Act and the Equal Opportunity Act. Each office is independently owned and operated. Listing information is deemed reliable but not guaranteed accurate.