
5758 N Fox Canyon Rd, Lehi, UT 84048
Local realty services provided by:CENTURY 21 Lifestyle Real Estate
Listed by: yuqi fan
Office: era brokers consolidated (salt lake)
MLS#:2179946
Source:SL
Price summary
- Price:$1,150,000
- Price per sq. ft.:$251.86
- Monthly HOA dues:$104
About this home
Discover a thoughtfully designed Toll Brothers home in Lehi where Scandinavian functionality meets Japanese-inspired minimalism. High-end natural wood finishes, clean architectural lines, a soft neutral palette, and carefully selected organic materials create a warm, grounded interior that complements the surrounding mountain landscape. Custom lighting fixtures balance transparency with Zen-inspired craftsmanship, casting a soft, serene glow throughout the evening, while hardwood flooring and electronic window shades bring added comfort and refinement. Expansive windows bring in abundant natural light and showcase impressive views of the Traverse Mountains and surrounding valley. A standout feature is the second-floor family room, where windows span three sides and capture sweeping mountain and valley views from multiple angles, creating an inviting space for reading, relaxing, entertaining, working, or simply enjoying the changing light throughout the day. From colorful sunsets over the mountains to sparkling valley lights after dark, the views provide an ever-changing backdrop. The upgraded gourmet kitchen features quartz countertops, rich cherry wood cabinetry, KitchenAid appliances, and a double oven. The three-car tandem garage offers generous parking and storage flexibility and includes an EV charging station. Located in Lehi with convenient access to nearby shopping, dining, recreation, and major transportation routes, this distinctive property combines Toll Brothers craftsmanship, modern design, natural materials, thoughtful upgrades, and exceptional views in a truly memorable setting....
Contact an agent
Home facts
- Year built:2022
- Subdivision & Development:CANYON POINT
- Listing ID #:2179946
- Added:44 day(s) ago
- Updated:October 04, 2026 at 11:22 AM
Rooms and interior
- Bedrooms:4
- Total bathrooms:4
- Full bathrooms:3
- Half bathrooms:1
- Rooms Total:14
- Flooring:Tile
- Bathrooms Description:Bath: Sep. Tub/Shower
- Kitchen Description:Disposal, Kitchen: Updated, Oven: Double, Range: Countertop, Range: Gas, Refrigerator, Silestone Countertops
- Basement Description:Daylight, Full
- Living area:4,566 sq. ft.
Heating and cooling
- Cooling:Central Air
- Heating:Forced Air, Gas: Central
Structure and exterior
- Roof:Asphalt
- Year built:2022
- Building area:4,566 sq. ft.
- Lot area:0.15 Acres
- Lot Features:Curb & Gutter, Fenced: Full, Flat, Road: Paved, Sidewalks, Sprinkler: Auto-Full
- Construction Materials:Cement Siding, Stone, Stucco
- Exterior Features:Deck: Covered, Lighting, Porch: Open
- Levels:3 Story
Schools
- High school:Skyridge
- Middle school:Viewpoint Middle School
- Elementary school:Traverse Mountain
Utilities
- Water:Culinary, Water Connected
- Sewer:Sewer Connected, Sewer: Connected, Sewer: Public
Finances and disclosures
- Price:$1,150,000
- Price per sq. ft.:$251.86
- Tax amount:$4,030
Features and amenities
- Laundry features:Dryer, Washer
- Amenities:Biking Trails, Closet: Walk-In, Fitness Center, Hiking Trails, Picnic Area, Playground, Pool, Smart Thermostat(s), Tennis Court(s), Video Door Bell(s)
Parking
- Total parking spaces:3
- Parking description:2 Car Deep (Tandem), 3 Car Garage, Attached, Attached Garage, Built-In
- Garage spaces:3
New listings near 5758 N Fox Canyon Rd
- New
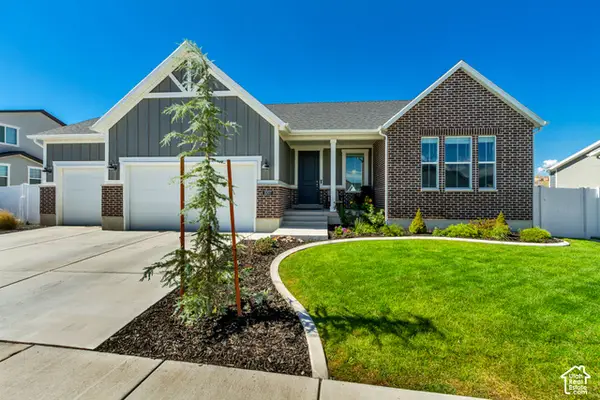 $769,900Active5 beds 3 baths3,461 sq. ft.
3007 N Twin Flower Way, Lehi, UT 84048
MLS# 2188376Listed by: AMANI REALTY, PC - New
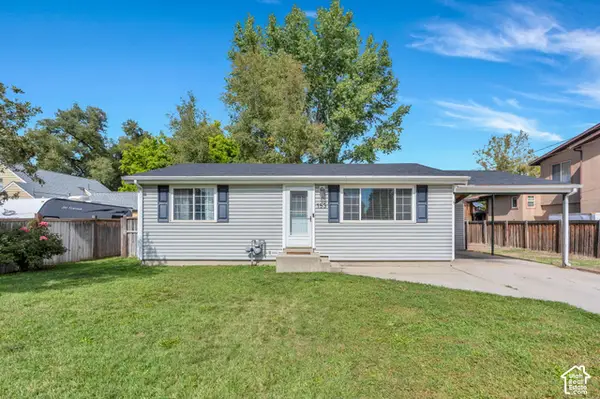 $415,000Active2 beds 1 baths875 sq. ft.
153 E 600 N, Lehi, UT 84043
MLS# 2189191Listed by: LOTUS REAL ESTATE - Open Sat, 9 to 11amNew
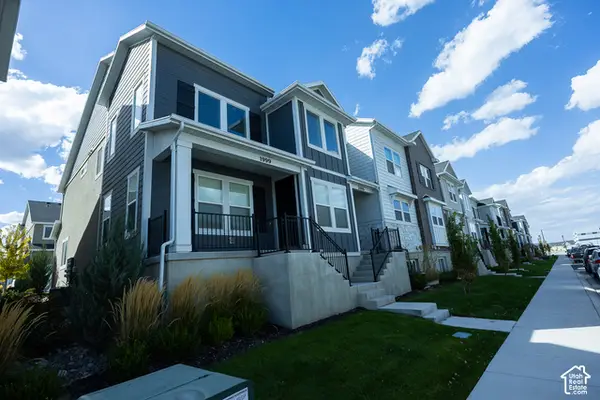 $459,900Active3 beds 3 baths2,371 sq. ft.
1999 N 4040 W, Lehi, UT 84048
MLS# 2189132Listed by: IVIE AVENUE REAL ESTATE, LLC - New
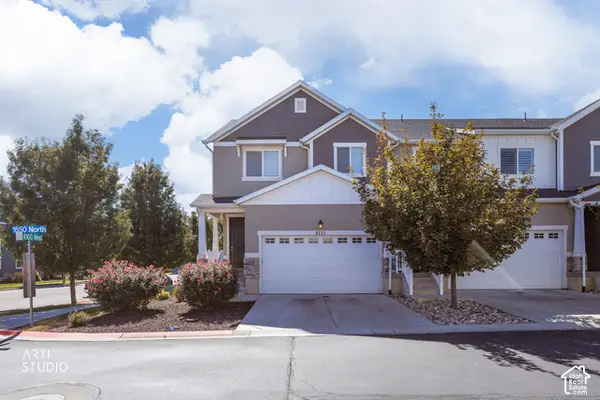 $458,000Active4 beds 4 baths2,396 sq. ft.
4111 W 1650 N, Lehi, UT 84043
MLS# 2189065Listed by: ERA BROKERS CONSOLIDATED (SALT LAKE) - New
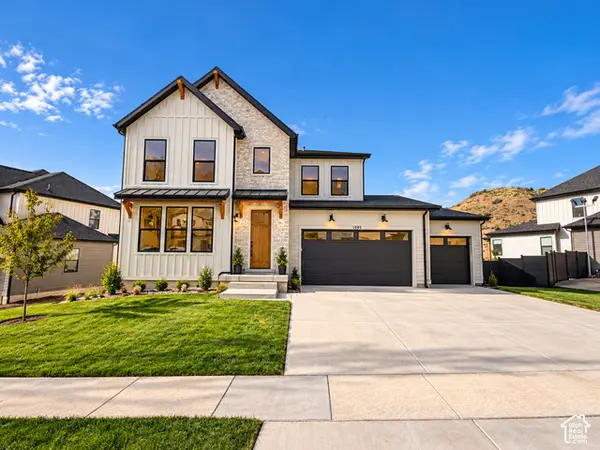 $1,344,900Active6 beds 5 baths4,654 sq. ft.
1595 W Canyon Rim Rd #630, Lehi, UT 84048
MLS# 2188980Listed by: FIELDSTONE REALTY LLC - New
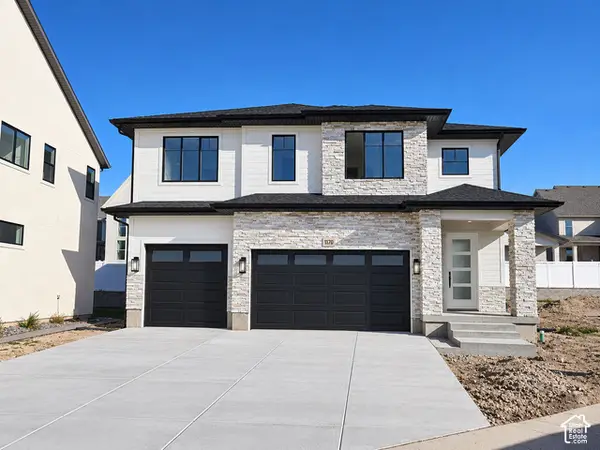 $1,149,900Active4 beds 4 baths4,407 sq. ft.
1172 W 2900 N, Lehi, UT 84043
MLS# 2188989Listed by: BRAVO REALTY SERVICES, LLC - Open Sun, 12 to 2pmNew
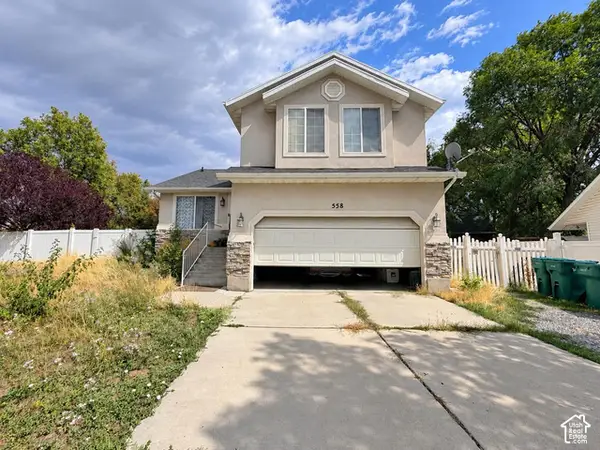 $485,850Active5 beds 3 baths2,499 sq. ft.
558 E Hidden Cove Ln, Lehi, UT 84043
MLS# 2188997Listed by: EQUITY REAL ESTATE (PREMIER ELITE) - New
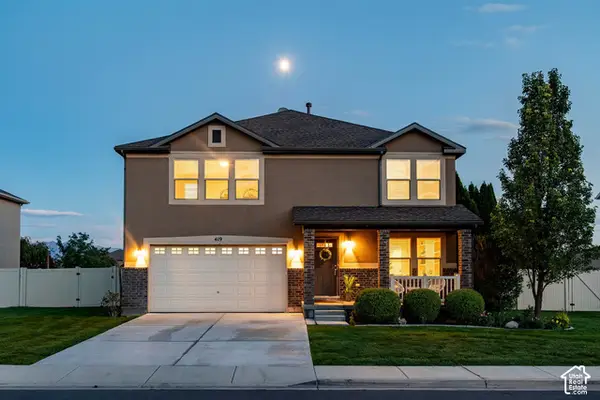 $615,000Active4 beds 3 baths2,591 sq. ft.
419 S Olive Way, Lehi, UT 84043
MLS# 2188894Listed by: SUMMIT SOTHEBY'S INTERNATIONAL REALTY - New
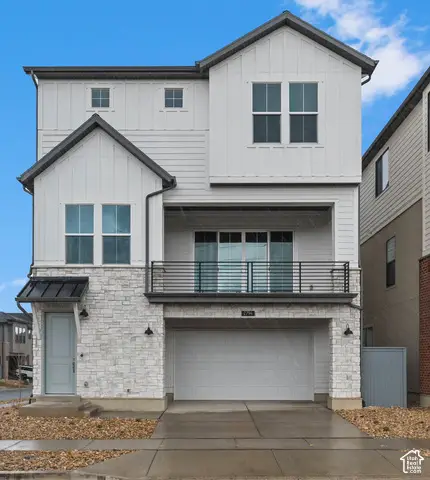 $639,900Active3 beds 3 baths2,630 sq. ft.
2794 N Twin Flower Way, Lehi, UT 84043
MLS# 2188679Listed by: IVORY HOMES, LTD - New
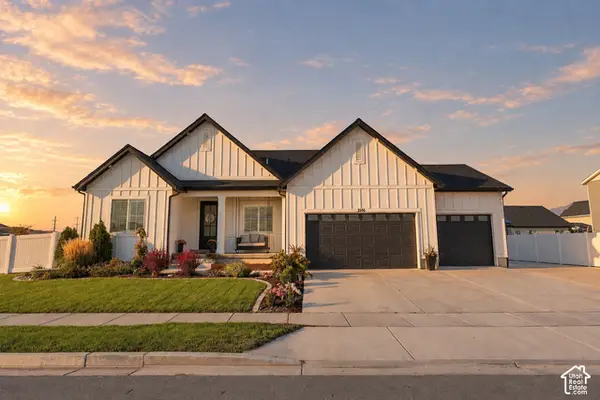 $990,000Active3 beds 3 baths4,928 sq. ft.
3146 W Allred Dr, Lehi, UT 84048
MLS# 2188682Listed by: REAL BROKER, LLC


Protect your home and budget from life's surprises with an Assurant Home Warranty, backed by a partner that supports you through every step of homeownership. Explore Plans.
©2026 Century 21 Real Estate LLC. All rights reserved. CENTURY 21®, the CENTURY 21 Logo and C21® are service marks owned by Century 21 Real Estate LLC. Century 21 Real Estate LLC fully supports the principles of the Fair Housing Act and the Equal Opportunity Act. Each office is independently owned and operated. Listing information is deemed reliable but not guaranteed accurate.