
4246 W Bergen Ln, Lehi, UT 84048
Local realty services provided by:CENTURY 21 Everest
Listed by: c terry clark
Office: ivory homes, ltd
MLS#:2173575
Source:SL
Price summary
- Price:$599,900
- Price per sq. ft.:$221.86
- Monthly HOA dues:$195
About this home
Welcome home to the beautifully designed Anders floor plan, where modern style meets everyday comfort. This thoughtfully crafted residence showcases stunning white laminate cabinetry, elegant quartz countertops, stylish tile backsplash, and premium platinum gas appliances, creating a sophisticated and functional kitchen at the heart of the home. Abundant can lighting and custom two-tone paint add designer touches throughout. Enjoy the warmth and durability of laminate hardwood flooring, complemented by tile and carpet in all the right places. The open-concept layout is enhanced by a striking metal stair railing and oversized Craftsman-style base and case trim for a truly elevated feel. The spacious owner's suite offers a relaxing retreat with cultured marble shower surrounds and contemporary matte black hardware, while energy-conscious buyers will appreciate the tankless water heater and additional energy-efficient features. Convenience continues outdoors with dedicated Christmas light outlets, making seasonal decorating effortless. Combining quality craftsmanship, timeless finishes, and modern efficiency, this exceptional home is move-in ready and designed to impress!...
Contact an agent
Home facts
- Year built:2026
- Listing ID #:2173575
- Added:1 day(s) ago
- Updated:July 23, 2026 at 01:00 AM
Rooms and interior
- Bedrooms:3
- Total bathrooms:3
- Full bathrooms:2
- Half bathrooms:1
- Rooms Total:11
- Flooring:Carpet, Laminate, Tile
- Bathrooms Description:Bath: Sep. Tub/Shower
- Kitchen Description:Disposal, Microwave, Oven: Gas, Range: Gas
- Basement Description:Full
- Living area:2,704 sq. ft.
Heating and cooling
- Cooling:Central Air
- Heating:Forced Air, Gas: Central
Structure and exterior
- Roof:Asphalt
- Year built:2026
- Building area:2,704 sq. ft.
- Lot area:0.08 Acres
- Lot Features:Curb & Gutter, Road: Paved, Sidewalks
- Construction Materials:Stucco
- Exterior Features:Porch: Open
- Levels:3 Story
Schools
- High school:Skyridge
- Middle school:Viewpoint Middle School
- Elementary school:Liberty Hills
Utilities
- Water:Culinary, Water Connected
- Sewer:Sewer Connected, Sewer: Connected, Sewer: Public
Finances and disclosures
- Price:$599,900
- Price per sq. ft.:$221.86
- Tax amount:$1
Features and amenities
- Amenities:Closet: Walk-In
Parking
- Total parking spaces:2
- Parking description:2 Car Garage, Attached Garage
- Garage spaces:2
New listings near 4246 W Bergen Ln
- New
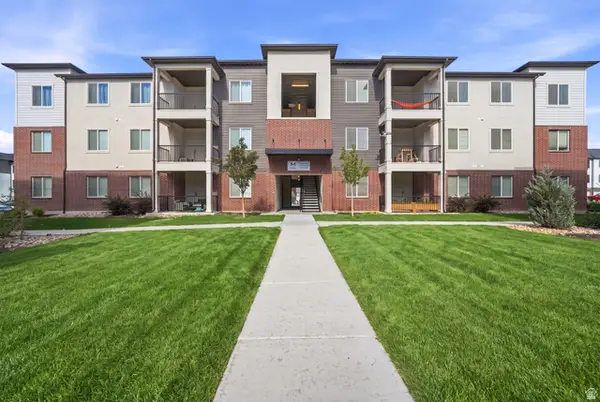 $340,000Active3 beds 2 baths1,272 sq. ft.
1936 N 3410 W #M302, Lehi, UT 84043
MLS# 2173495Listed by: REAL BROKER, LLC - Open Sat, 11am to 2pmNew
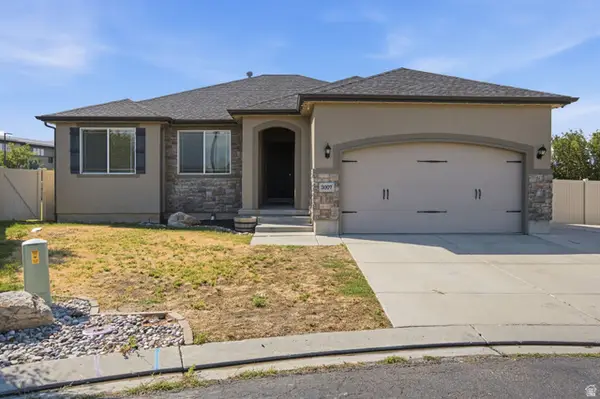 $649,990Active5 beds 3 baths3,482 sq. ft.
3007 W Wild Flower Ln, Lehi, UT 84048
MLS# 2173499Listed by: SHARP REALTY INC. - New
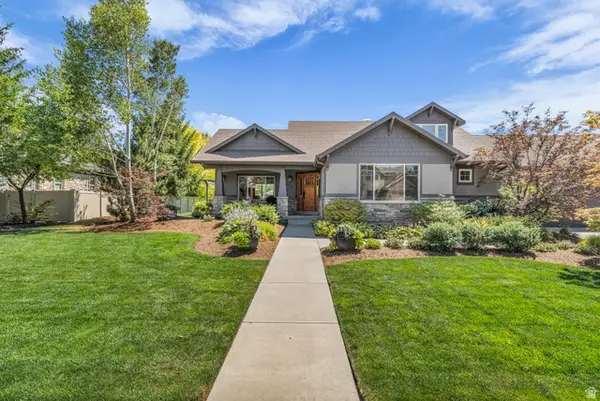 $999,000Active5 beds 3 baths4,039 sq. ft.
5517 W 10600 N, Lehi, UT 84043
MLS# 2173471Listed by: R AND R REALTY LLC - Open Sat, 11:30am to 2pmNew
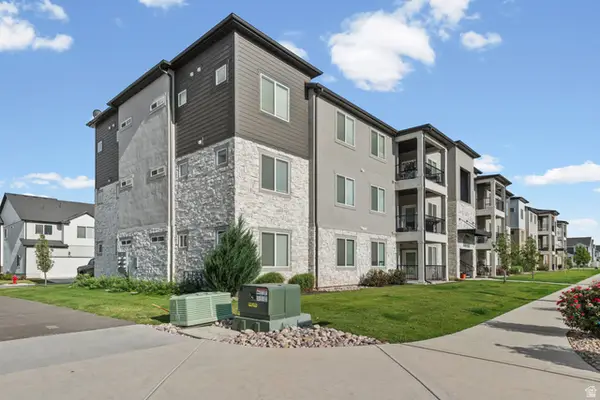 $335,000Active3 beds 2 baths1,272 sq. ft.
1386 N 3830 W #Q203, Lehi, UT 84048
MLS# 2173454Listed by: KW SOUTH VALLEY KELLER WILLIAMS - Open Sat, 2 to 4pm
 $525,000Active3 beds 2 baths2,584 sq. ft.
1897 W 2250 N, Lehi, UT 84043
MLS# 2148570Listed by: KW UTAH REALTORS KELLER WILLIAMS (BRICKYARD) - Open Sat, 11:30am to 4:30pmNew
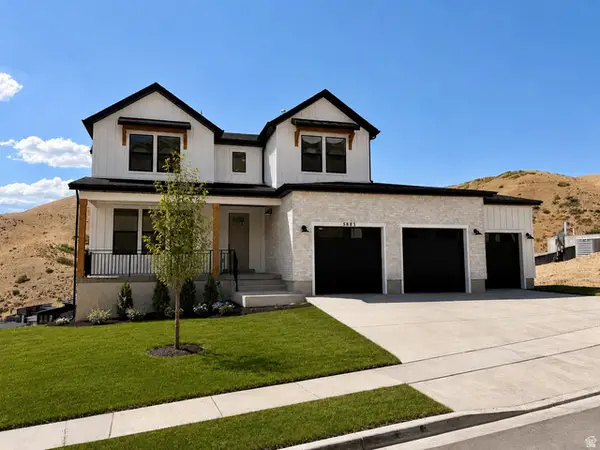 $1,274,900Active5 beds 4 baths4,680 sq. ft.
5885 N Canyon Rim Rd #624, Lehi, UT 84048
MLS# 2173395Listed by: FIELDSTONE REALTY LLC - Open Sat, 11am to 2pmNew
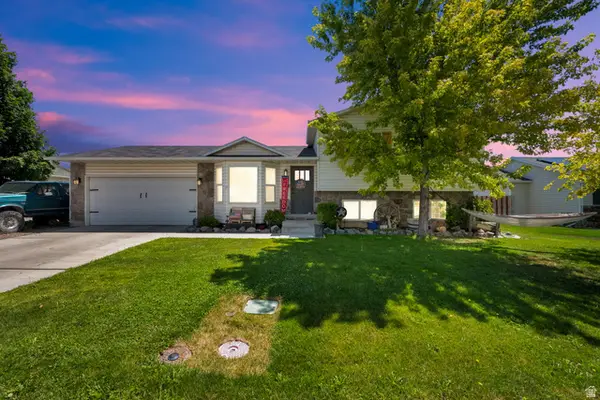 $515,000Active4 beds 4 baths1,800 sq. ft.
81 S 1675 W, Lehi, UT 84043
MLS# 2173190Listed by: EQUITY REAL ESTATE (RESULTS) - New
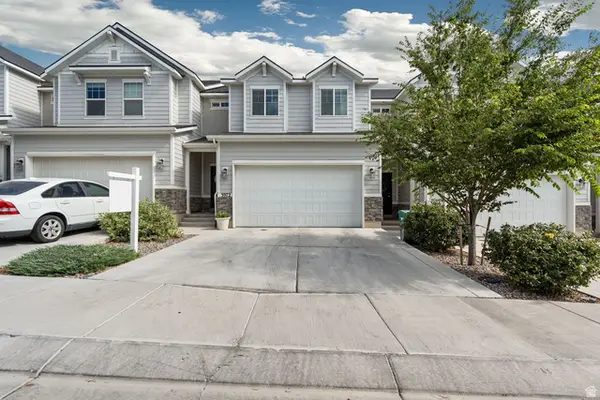 $449,000Active3 beds 3 baths2,395 sq. ft.
3972 W 740 N, Lehi, UT 84048
MLS# 2173183Listed by: PENDLETON REAL ESTATE LLC - Open Sat, 12 to 2pmNew
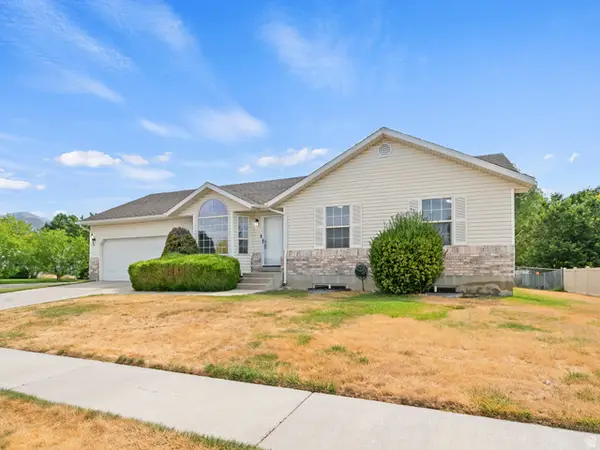 $599,900Active4 beds 3 baths2,308 sq. ft.
2108 N 1100 E, Lehi, UT 84043
MLS# 2173133Listed by: HARDEY REALTY GROUP


Protect your home and budget from life's surprises with an Assurant Home Warranty, backed by a partner that supports you through every step of homeownership. Explore Plans.
©2026 Century 21 Real Estate LLC. All rights reserved. CENTURY 21®, the CENTURY 21 Logo and C21® are service marks owned by Century 21 Real Estate LLC. Century 21 Real Estate LLC fully supports the principles of the Fair Housing Act and the Equal Opportunity Act. Each office is independently owned and operated. Listing information is deemed reliable but not guaranteed accurate.