2853 S 8400 W, Magna, UT 84044
Local realty services provided by:CENTURY 21 High Desert
2853 S 8400 W,Magna, UT 84044
$300,000
- 3 Beds
- 2 Baths
- 1,965 sq. ft.
- Single family
- Active
Listed by: jeannette horsley-mason, zachary mason
Office: kw utah realtors keller williams (brickyard)
MLS#:2181900
Source:SL
Price summary
- Price:$300,000
- Price per sq. ft.:$152.67
About this home
Great investment opportunity, needs TLC. Convenient location, good floor plan, some updated plumbing, HVAC within the last 10 years. Square footage figures are provided as a courtesy estimate only and were obtained from county records. Buyer is advised to obtain an independent measurement.
Contact an agent
Home facts
- Year built:1912
- Subdivision & Development:DEN MAR
- Listing ID #:2181900
- Added:2 day(s) ago
- Updated:August 31, 2026 at 11:39 AM
Rooms and interior
- Bedrooms:3
- Total bathrooms:2
- Full bathrooms:2
- Rooms Total:11
- Flooring:Carpet, Laminate, Tile
- Kitchen Description:Disposal, Microwave, Range/Oven: Free Stdng., Refrigerator
- Basement Description:Partial
- Living area:1,965 sq. ft.
Heating and cooling
- Cooling:Central Air
- Heating:Forced Air
Structure and exterior
- Roof:Asphalt
- Year built:1912
- Building area:1,965 sq. ft.
- Lot area:0.25 Acres
- Lot Features:Fenced: Full, Flat, Road: Paved, Sidewalks
- Architectural Style:Rambler/Ranch
- Construction Materials:Aluminum
- Exterior Features:Porch: Open
- Levels:2 Story
Schools
- High school:None/Other
- Middle school:None/Other
- Elementary school:None/Other
Utilities
- Water:Culinary, Water Connected
- Sewer:Sewer Connected, Sewer: Connected
Finances and disclosures
- Price:$300,000
- Price per sq. ft.:$152.67
- Tax amount:$2,542
Features and amenities
- Laundry features:Dryer, Electric Dryer Hookups, Washer
Parking
- Total parking spaces:5
- Parking description:Covered
- Carport spaces:2
New listings near 2853 S 8400 W
- Open Sat, 11am to 1pmNew
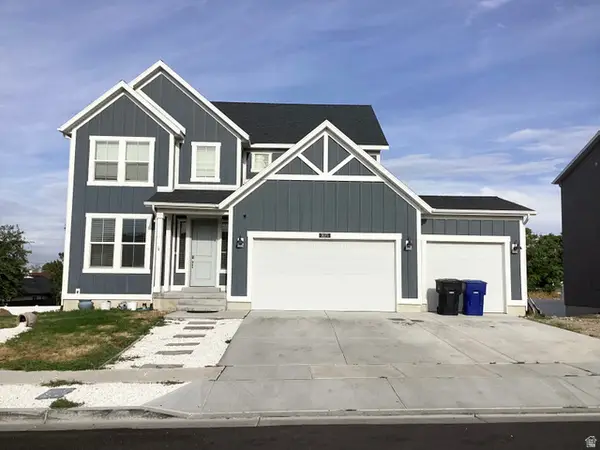 $669,900Active6 beds 4 baths3,092 sq. ft.
3071 S Slate Rock Rd, Magna, UT 84044
MLS# 2182146Listed by: EQUITY REAL ESTATE (ADVANTAGE) - New
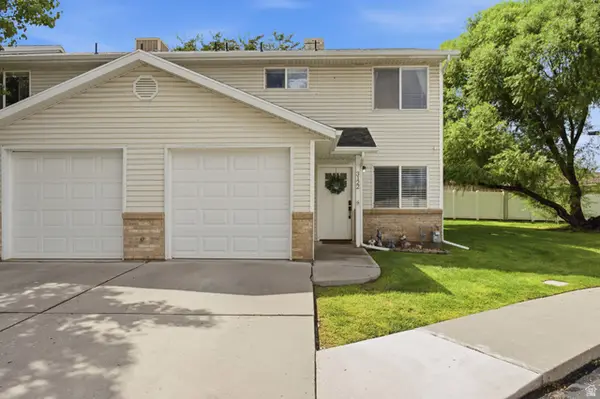 $310,000Active3 beds 2 baths1,085 sq. ft.
3122 S Buena Verde Ln, Magna, UT 84044
MLS# 2181946Listed by: MARKET SOURCE REAL ESTATE LLC - New
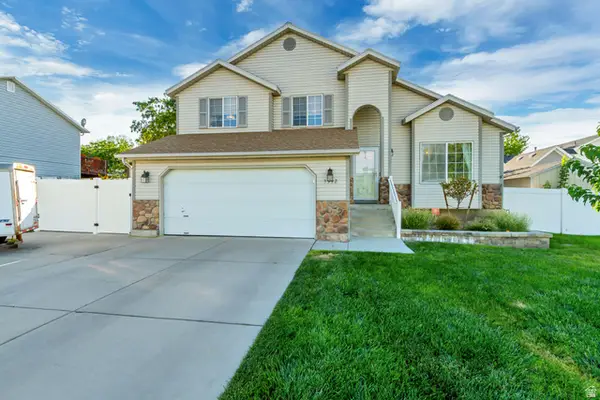 $498,000Active3 beds 3 baths1,884 sq. ft.
3592 S 7515 W, Magna, UT 84044
MLS# 2181569Listed by: KELLY RIGHT REAL ESTATE OF UTAH, LLC - New
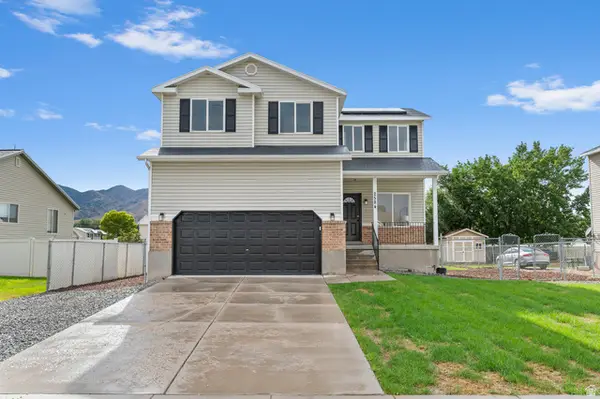 $519,000Active5 beds 4 baths2,210 sq. ft.
2584 S Thoreau Dr W, Magna, UT 84044
MLS# 2181577Listed by: UTAH'S PROPERTIES LLC - New
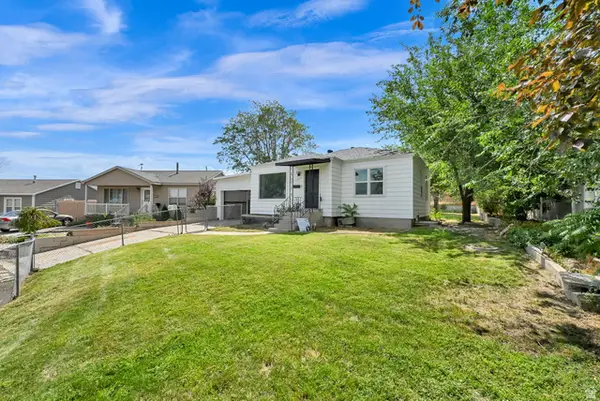
 $439,900Active3 beds 2 baths1,600 sq. ft.
8795 W Edith Cir, Magna, UT 84044
MLS# 2181090Listed by: CENTURY 21 EVEREST 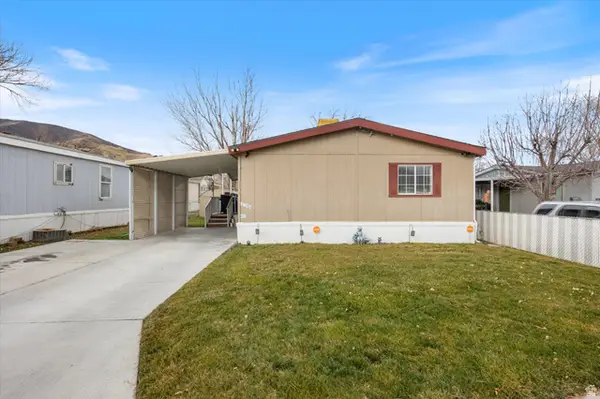 $99,999Active3 beds 2 baths1,248 sq. ft.
3704 S Copper Ridge Dr W #62, Magna, UT 84044
MLS# 2130034Listed by: P.R.C. REALTY- New
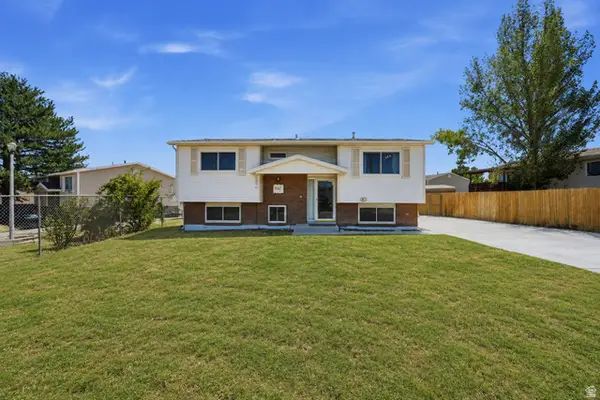 $449,999Active4 beds 2 baths1,826 sq. ft.
3347 S Sidney Way, Magna, UT 84044
MLS# 2176500Listed by: CENTURY 21 EVEREST (CENTERVILLE) - New
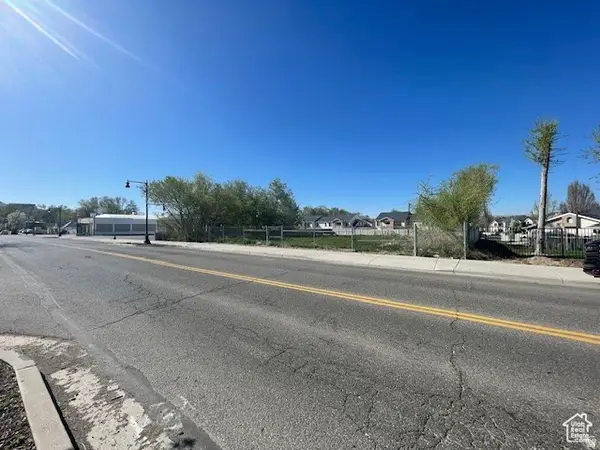 $550,000Active0.45 Acres
8740 W Magna Main St S, Magna, UT 84044
MLS# 2180732Listed by: COLDWELL BANKER REALTY (UNION HEIGHTS) - New
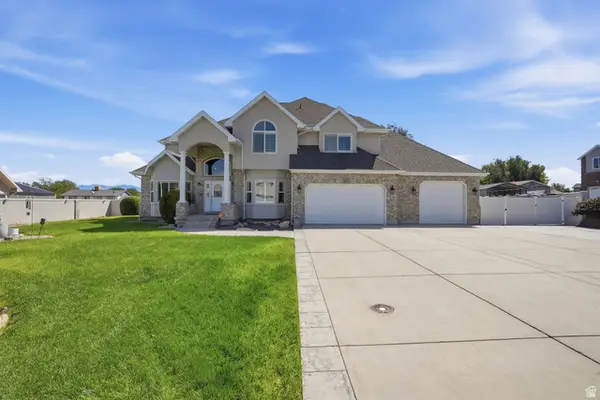 $929,900Active6 beds 6 baths4,983 sq. ft.
3183 S George Pl, Magna, UT 84044
MLS# 2180710Listed by: REAL ESTATE ESSENTIALS


Protect your home and budget from life's surprises with an Assurant Home Warranty, backed by a partner that supports you through every step of homeownership. Explore Plans.
©2026 Century 21 Real Estate LLC. All rights reserved. CENTURY 21®, the CENTURY 21 Logo and C21® are service marks owned by Century 21 Real Estate LLC. Century 21 Real Estate LLC fully supports the principles of the Fair Housing Act and the Equal Opportunity Act. Each office is independently owned and operated. Listing information is deemed reliable but not guaranteed accurate.