2584 S Thoreau Dr W, Magna, UT 84044
Local realty services provided by:CENTURY 21 Essentials Realty
2584 S Thoreau Dr W,Magna, UT 84044
$519,000
- 5 Beds
- 4 Baths
- 2,210 sq. ft.
- Single family
- Pending
Listed by: jeff hutchings
Office: utah's properties llc.
MLS#:2181577
Source:SL
Price summary
- Price:$519,000
- Price per sq. ft.:$234.84
About this home
Wonderfully refreshed and fully finished! Features include light and bright floor plan with UPDATED kitchen and baths, NEW flooring, NEW Quartz, NEW appliances and BRAND NEW landscaping. Located close to parks, schools and shopping. This is a FIND! See today!
Contact an agent
Home facts
- Year built:2003
- Subdivision & Development:MEADOWS
- Listing ID #:2181577
- Added:48 day(s) ago
- Updated:October 15, 2026 at 08:40 AM
Rooms and interior
- Bedrooms:5
- Total bathrooms:4
- Full bathrooms:2
- Half bathrooms:1
- Rooms Total:17
- Flooring:Carpet, Tile
- Kitchen Description:Kitchen: Updated, Range Hood, Range: Down Vent
- Basement Description:Full
- Living area:2,210 sq. ft.
Heating and cooling
- Cooling:Active Solar, Central Air
- Heating:Active Solar, Gas: Central
Structure and exterior
- Roof:Asphalt
- Year built:2003
- Building area:2,210 sq. ft.
- Lot area:0.23 Acres
- Lot Features:Curb & Gutter, Fenced: Full, Flat
- Construction Materials:Asphalt, Brick
- Levels:3 Story
Schools
- High school:Cyprus
- Elementary school:Pleasant Green
Utilities
- Water:Culinary, Water Connected
- Sewer:Sewer Connected, Sewer: Connected, Sewer: Public
Finances and disclosures
- Price:$519,000
- Price per sq. ft.:$234.84
- Tax amount:$3,948
Features and amenities
- Amenities:Closet: Walk-In
Parking
- Parking description:Attached, Attached Garage
New listings near 2584 S Thoreau Dr W
- New
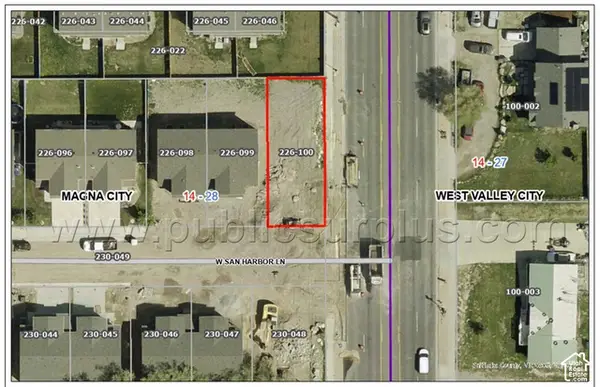 $75,000Active0.08 Acres
7218 W San Harbor Ln, Magna, UT 84044
MLS# 2190882Listed by: INTERMOUNTAIN PROPERTIES - New
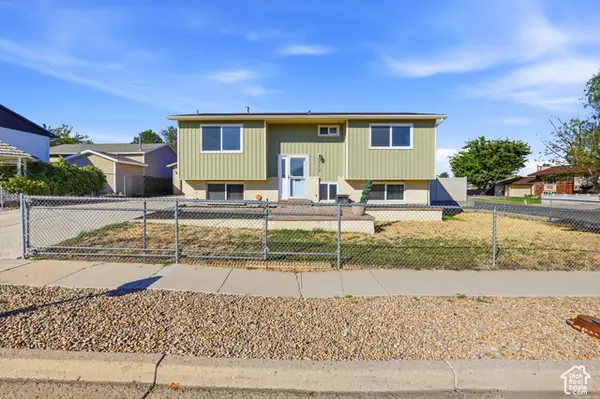 $459,000Active4 beds 2 baths1,826 sq. ft.
3310 S Gertrude Dr, Magna, UT 84044
MLS# 2190812Listed by: REAL BROKER, LLC (SALT LAKE) - New
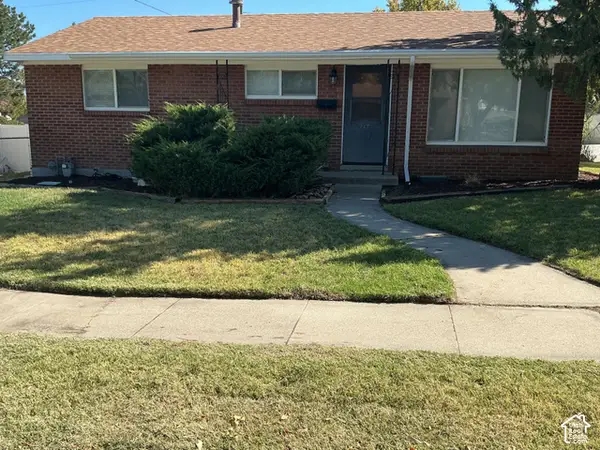 $449,000Active3 beds 1 baths1,920 sq. ft.
3391 S Fairlane W, Magna, UT 84044
MLS# 2190605Listed by: GARDNER & COMPANY REAL ESTATE SERVICES, LLC 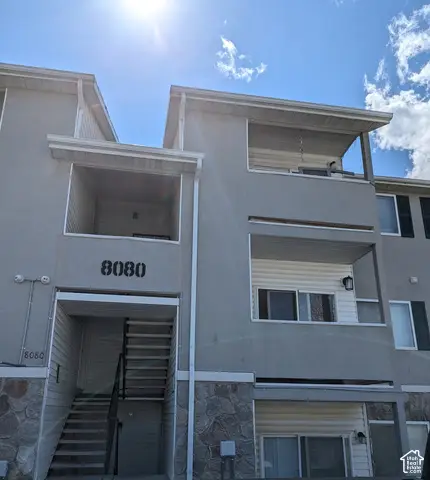 $305,000Pending3 beds 2 baths1,005 sq. ft.
8080 W Copperfield Pl S #22, Magna, UT 84044
MLS# 2190330Listed by: REALTY CHOICE- New
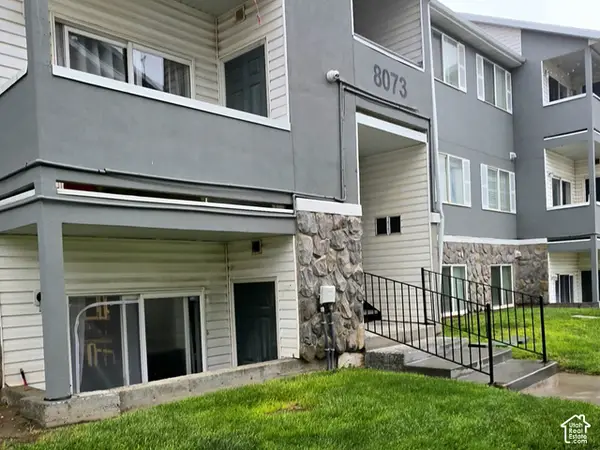 $245,000Active3 beds 2 baths1,005 sq. ft.
8073 W Copperfield Pl #11, Magna, UT 84044
MLS# 2188226Listed by: EQUITY REAL ESTATE - New
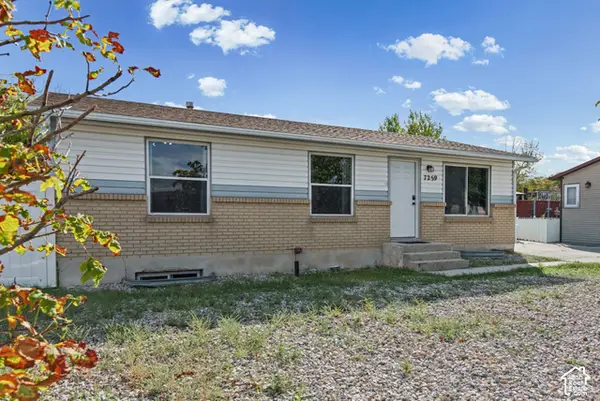 $455,000Active4 beds 2 baths1,824 sq. ft.
7259 W Majestic Way, Magna, UT 84044
MLS# 2189994Listed by: X FACTOR REAL ESTATE, LLC - New
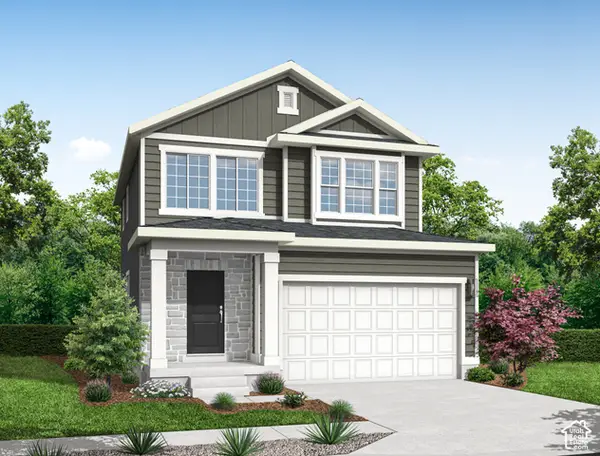 $549,534Active3 beds 3 baths2,595 sq. ft.
8268 S Cedar Lake Ct, Magna, UT 84044
MLS# 2190002Listed by: IVORY HOMES, LTD - New
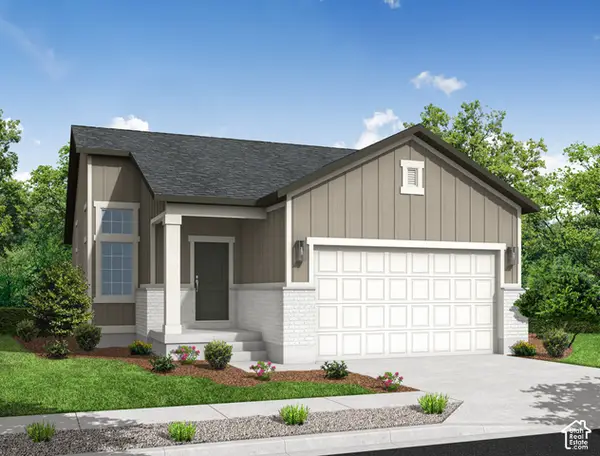 $498,008Active3 beds 2 baths2,032 sq. ft.
8276 W Cedar Lake Ct, Magna, UT 84044
MLS# 2190004Listed by: IVORY HOMES, LTD - New
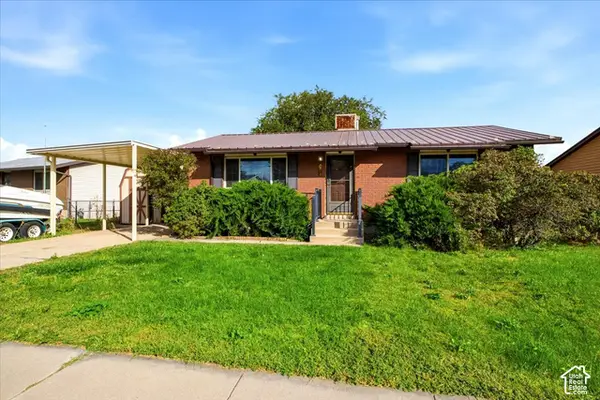 $420,000Active4 beds 2 baths2,184 sq. ft.
7454 W Dickson Way S, Magna, UT 84044
MLS# 2189895Listed by: REALTYPATH LLC (SUCCESS) - New
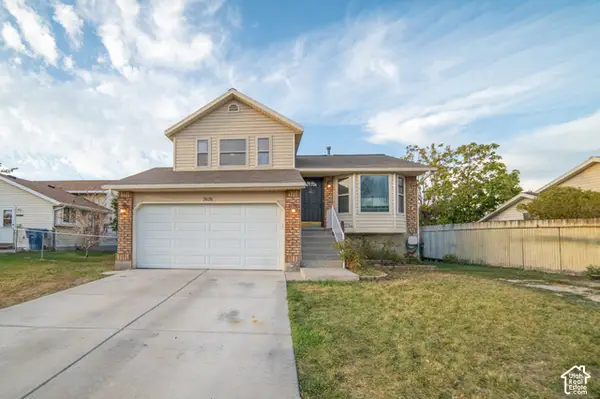
 $465,000Active3 beds 3 baths1,586 sq. ft.
7676 W Jefferson Rd, Magna, UT 84044
MLS# 2189917Listed by: CENTURY 21 WASATCH LIFE REALTY


Protect your home and budget from life's surprises with an Assurant Home Warranty, backed by a partner that supports you through every step of homeownership. Explore Plans.
©2026 Century 21 Real Estate LLC. All rights reserved. CENTURY 21®, the CENTURY 21 Logo and C21® are service marks owned by Century 21 Real Estate LLC. Century 21 Real Estate LLC fully supports the principles of the Fair Housing Act and the Equal Opportunity Act. Each office is independently owned and operated. Listing information is deemed reliable but not guaranteed accurate.