
3194 S Wooden Nickel Ln, Magna, UT 84044
Local realty services provided by:CENTURY 21 Wasatch Life Realty
3194 S Wooden Nickel Ln,Magna, UT 84044
$475,000
- 3 Beds
- 2 Baths
- 2,886 sq. ft.
- Single family
- Active
Listed by: clay winder, kimberly a mangel
Office: kw westfield
MLS#:2184343
Source:SL
Price summary
- Price:$475,000
- Price per sq. ft.:$164.59
- Monthly HOA dues:$165
About this home
This immaculate 2019-built rambler sits on a desirable corner lot with generous yard space and convenient guest parking right next to the home, offering easy, low-maintenance single-level living throughout; inside, quartz countertops and durable LVP flooring bring a clean, modern feel to the open living spaces, while thoughtful accessibility features, including a walk-in soaking tub and a garage ramp for step-free entry into the home, make this property a rare fit for buyers seeking comfort and ease of movement without sacrificing style. The home also includes a radon mitigation system for added peace of mind, a full basement offering ample storage or future expansion potential, and an attached two-car garage, all wrapped up in a meticulously maintained package that shows true pride of ownership from top to bottom.
Contact an agent
Home facts
- Year built:2019
- Listing ID #:2184343
- Added:45 day(s) ago
- Updated:October 26, 2026 at 12:06 PM
Rooms and interior
- Bedrooms:3
- Total bathrooms:2
- Full bathrooms:2
- Rooms Total:8
- Flooring:Carpet
- Kitchen Description:Microwave, Refrigerator
- Basement Description:Full
- Living area:2,886 sq. ft.
Heating and cooling
- Cooling:Central Air
- Heating:Gas: Central
Structure and exterior
- Roof:Asphalt
- Year built:2019
- Building area:2,886 sq. ft.
- Lot area:0.11 Acres
- Lot Features:Drip Irrigation, Flat
- Architectural Style:Rambler/Ranch
- Construction Materials:Stone, Stucco
- Levels:2 Story
Schools
- High school:Cyprus
- Middle school:Matheson
- Elementary school:Lake Ridge
Utilities
- Water:Culinary, Water Connected
- Sewer:Sewer Connected, Sewer: Connected, Sewer: Public
Finances and disclosures
- Price:$475,000
- Price per sq. ft.:$164.59
- Tax amount:$3,783
Features and amenities
- Laundry features:Dryer, Washer
- Amenities:Maintenance, Pets Permitted, Picnic Area, Snow Removal
Parking
- Total parking spaces:6
- Parking description:2 Car Garage, Attached, Attached Garage, Garage Door Opener
- Garage spaces:2
New listings near 3194 S Wooden Nickel Ln
- New
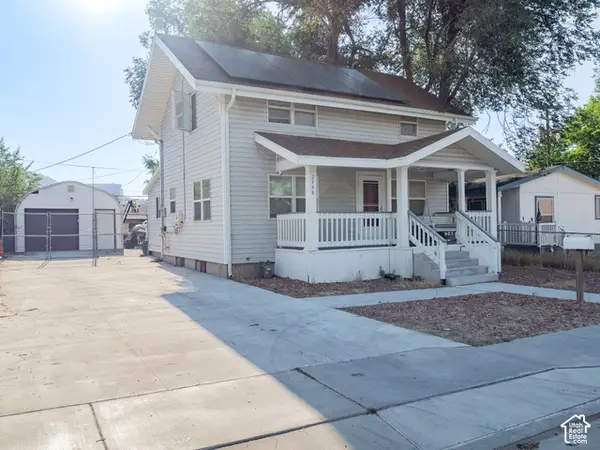 $375,000Active4 beds 3 baths1,560 sq. ft.
2748 S 8950 W, Magna, UT 84044
MLS# 2192813Listed by: KW SOUTH VALLEY KELLER WILLIAMS - New
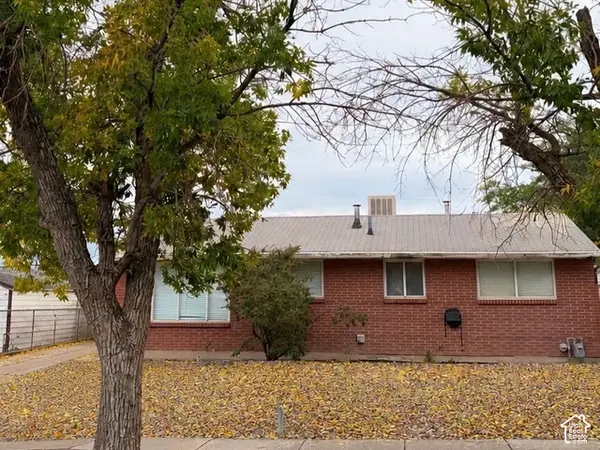 $370,000Active3 beds 1 baths960 sq. ft.
3381 S Magnolia Dr, Magna, UT 84044
MLS# 2192815Listed by: INTERMOUNTAIN PROPERTIES - New
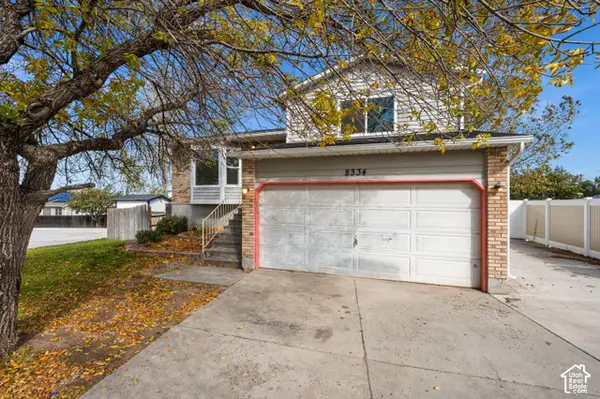 $449,999Active3 beds 1 baths1,676 sq. ft.
8334 Danbury Dr, Magna, UT 84044
MLS# 2192717Listed by: ALIGN COMPLETE REAL ESTATE SERVICES (900 SOUTH) - New
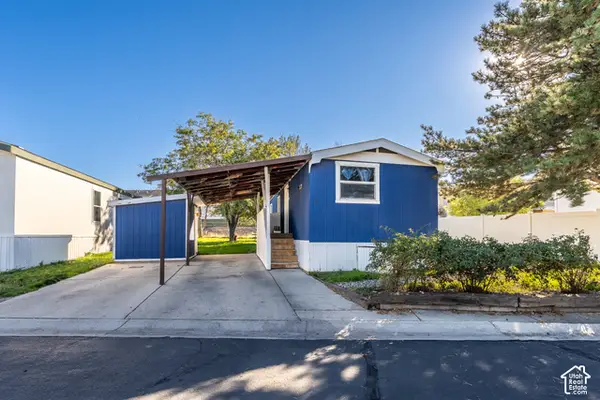 $57,900Active2 beds 1 baths784 sq. ft.
8543 W Antelope Dr #18, Magna, UT 84044
MLS# 2192584Listed by: UTAH'S WISE CHOICE REAL ESTATE - New
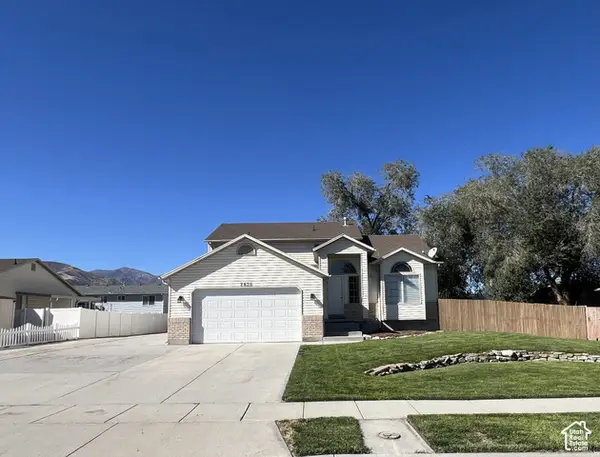 $649,900Active6 beds 4 baths3,520 sq. ft.
2830 S Adam Hill Way W, Magna, UT 84044
MLS# 2192512Listed by: TRUNET REAL ESTATE LLC - New
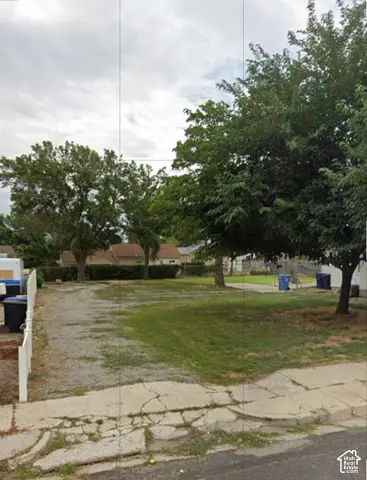 $99,000Active0.16 Acres
2867 S Buccaneer Dr, Magna, UT 84044
MLS# 2192415Listed by: INTERMOUNTAIN PROPERTIES - New
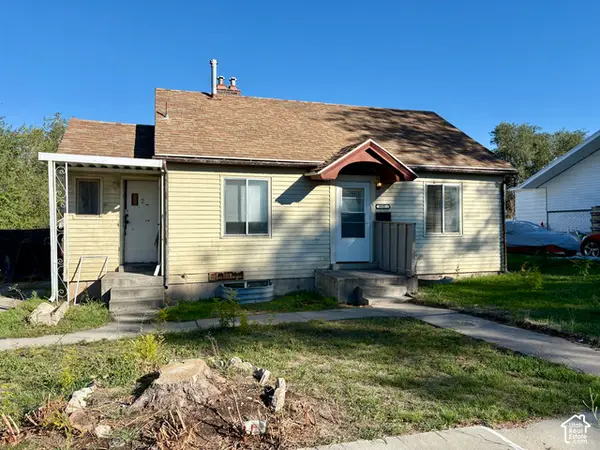 $259,900Active3 beds 2 baths1,608 sq. ft.
3035 S 8950 W, Magna, UT 84044
MLS# 2191685Listed by: PARAGON PROPERTIES - New
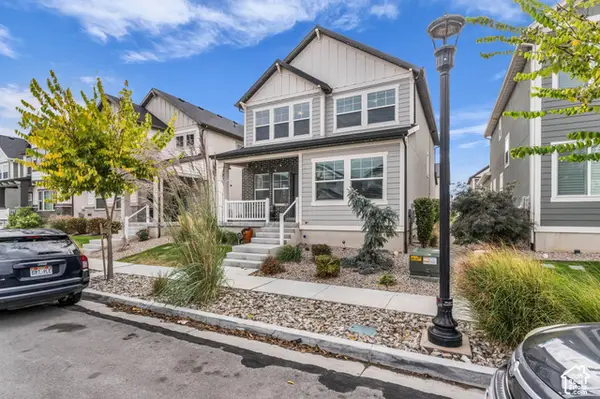 $500,000Active4 beds 3 baths2,785 sq. ft.
7731 W King Top Rd S, Magna, UT 84044
MLS# 2191666Listed by: FOUND IT LLC - New
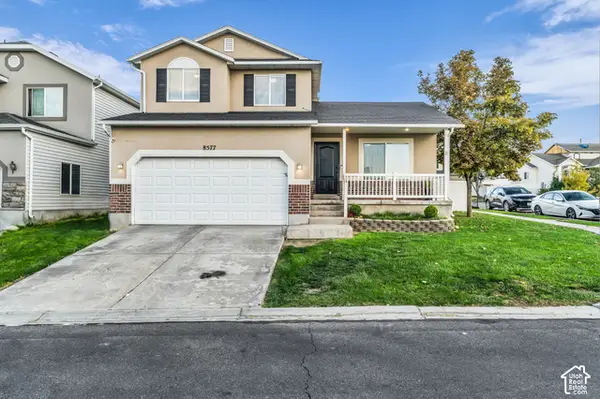 $475,000Active4 beds 3 baths1,789 sq. ft.
8577 W Elegance Ct, Magna, UT 84044
MLS# 2191113Listed by: FOUND IT LLC - New
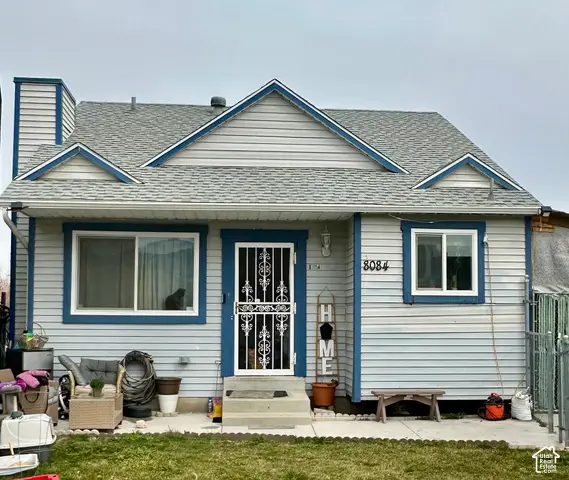 $399,900Active4 beds 2 baths1,490 sq. ft.
8084 W Melville Dr S, Magna, UT 84044
MLS# 2191337Listed by: ULRICH REALTORS, INC.


Protect your home and budget from life's surprises with an Assurant Home Warranty, backed by a partner that supports you through every step of homeownership. Explore Plans.
©2026 Century 21 Real Estate LLC. All rights reserved. CENTURY 21®, the CENTURY 21 Logo and C21® are service marks owned by Century 21 Real Estate LLC. Century 21 Real Estate LLC fully supports the principles of the Fair Housing Act and the Equal Opportunity Act. Each office is independently owned and operated. Listing information is deemed reliable but not guaranteed accurate.