
7731 W King Top Rd S, Magna, UT 84044
Local realty services provided by:CENTURY 21 Lifestyle Real Estate
Listed by: mark haaga, heather bailey
Office: found it llc.
MLS#:2191666
Source:SL
Price summary
- Price:$500,000
- Price per sq. ft.:$179.53
- Monthly HOA dues:$110
About this home
**4 BEDROOMS UPSTAIRS + SOLAR & BATTERY BACKUP!** Beautifully designed and built by Ivory Homes in the desirable Gabler's Grove community! This thoughtfully designed home features all 4 bedrooms upstairs, including a spacious primary suite. The inviting kitchen offers quartz countertops, stainless steel appliances, and a functional layout perfect for everyday living and entertaining. The Sonnen solar and battery backup system adds energy efficiency and backup power capabilities! The unfinished basement offers plenty of room to grow with possibilities for additional living space, bedrooms, or storage. Enjoy low-maintenance living with HOA-maintained landscaping, nearby parks, playgrounds, and green spaces. Conveniently located near shopping, schools, and major highways for easy access throughout the Salt Lake Valley!
Contact an agent
Home facts
- Year built:2022
- Listing ID #:2191666
- Added:1 day(s) ago
- Updated:October 17, 2026 at 12:14 PM
Rooms and interior
- Bedrooms:4
- Total bathrooms:3
- Full bathrooms:2
- Half bathrooms:1
- Rooms Total:11
- Flooring:Carpet, Laminate
- Basement Description:Full
- Living area:2,785 sq. ft.
Heating and cooling
- Cooling:Central Air
- Heating:Gas: Central
Structure and exterior
- Roof:Asphalt
- Year built:2022
- Building area:2,785 sq. ft.
- Lot area:0.08 Acres
- Lot Features:Sidewalks, Sprinkler: Auto-Full
- Construction Materials:Brick, Clapboard/Masonite, Stucco
- Exterior Features:Covered, Patio: Covered
- Levels:3 Story
Schools
- High school:Cyprus
- Middle school:Matheson
- Elementary school:Pleasant Green
Utilities
- Water:Culinary, Water Connected
- Sewer:Sewer Connected, Sewer: Connected
Finances and disclosures
- Price:$500,000
- Price per sq. ft.:$179.53
- Tax amount:$3,958
Features and amenities
- Amenities:Closet: Walk-In
Parking
- Total parking spaces:6
- Parking description:2 Car Garage, Attached, Attached Garage
- Garage spaces:2
New listings near 7731 W King Top Rd S
- New
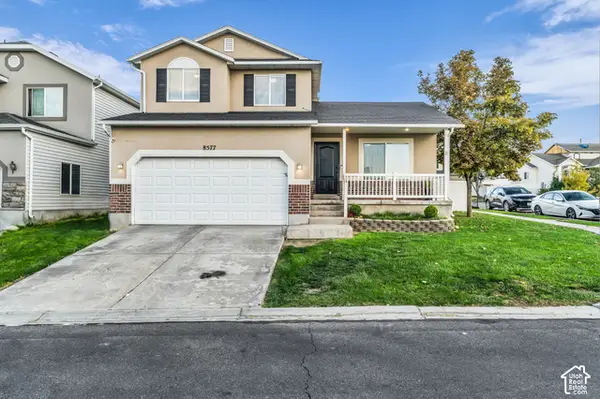 $475,000Active4 beds 3 baths1,789 sq. ft.
8577 W Elegance Ct, Magna, UT 84044
MLS# 2191113Listed by: FOUND IT LLC - New
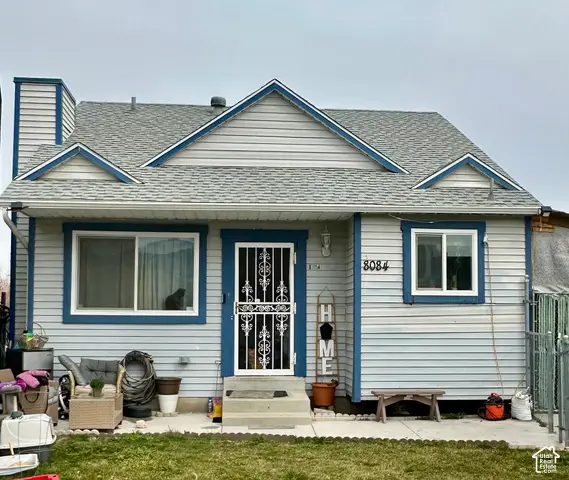 $399,900Active4 beds 2 baths1,490 sq. ft.
8084 W Melville Dr S, Magna, UT 84044
MLS# 2191337Listed by: ULRICH REALTORS, INC. - New
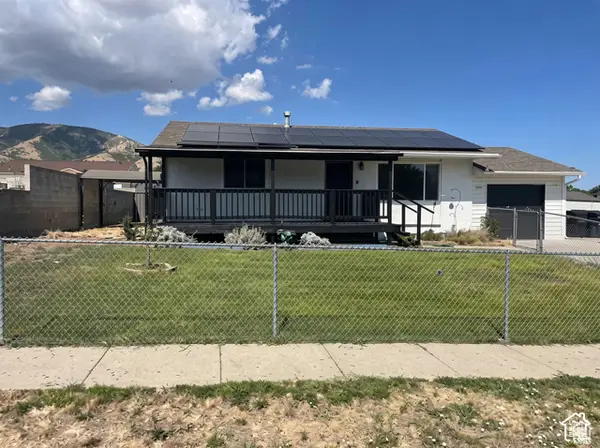 $444,900Active4 beds 2 baths1,926 sq. ft.
3790 S 8035 W, Magna, UT 84044
MLS# 2191365Listed by: REAL ESTATE ESSENTIALS - New
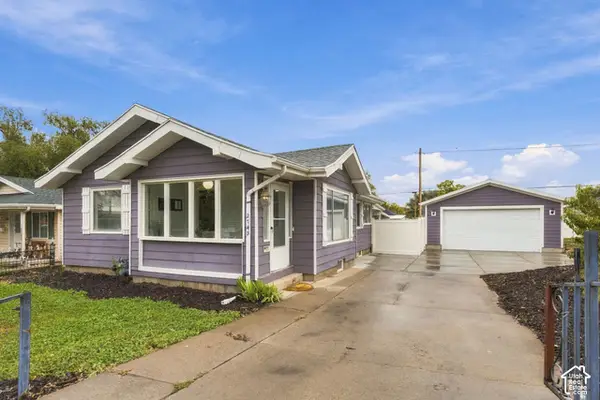 $400,000Active3 beds 2 baths1,492 sq. ft.
2743 S 8900 W, Magna, UT 84044
MLS# 2191302Listed by: ENGEL & VOLKERS SALT LAKE - New
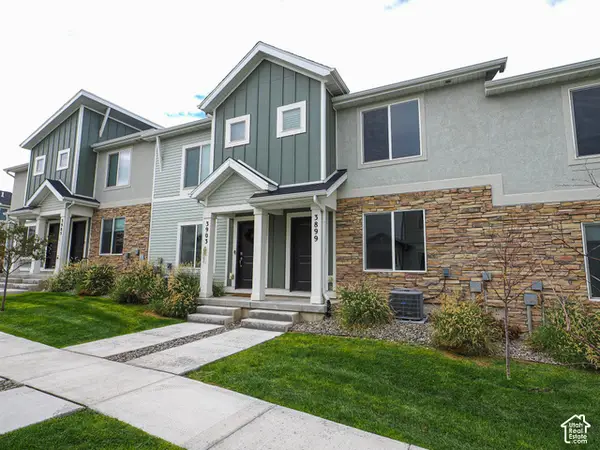 $380,000Active3 beds 2 baths1,290 sq. ft.
3899 S Sediment Dr, Magna, UT 84044
MLS# 2191282Listed by: GOBE, LLC - New
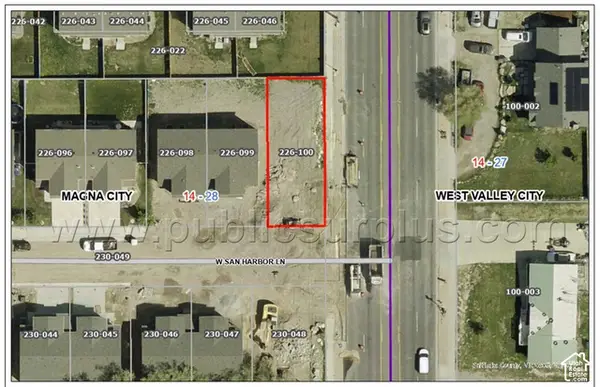 $75,000Active0.08 Acres
7218 W San Harbor Ln, Magna, UT 84044
MLS# 2190882Listed by: INTERMOUNTAIN PROPERTIES - New
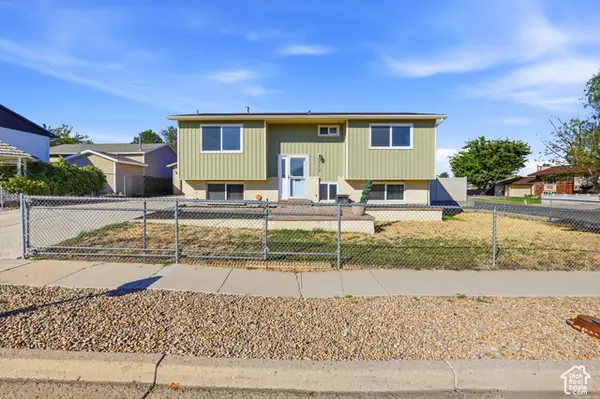 $459,000Active4 beds 2 baths1,826 sq. ft.
3310 S Gertrude Dr, Magna, UT 84044
MLS# 2190812Listed by: REAL BROKER, LLC (SALT LAKE) - New
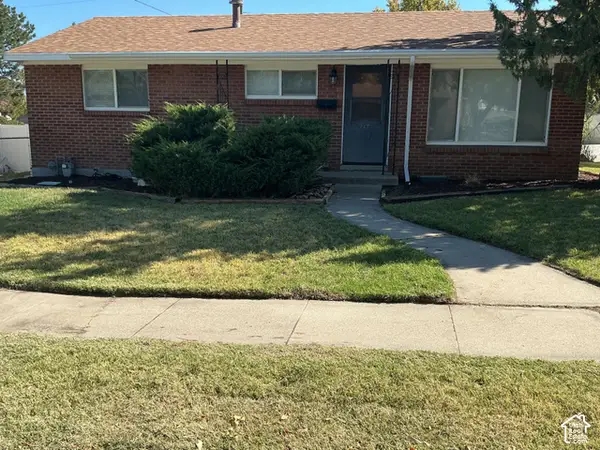 $449,000Active3 beds 1 baths1,920 sq. ft.
3391 S Fairlane W, Magna, UT 84044
MLS# 2190605Listed by: GARDNER & COMPANY REAL ESTATE SERVICES, LLC 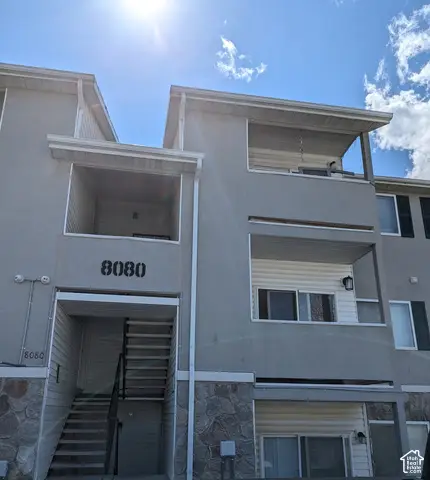 $305,000Pending3 beds 2 baths1,005 sq. ft.
8080 W Copperfield Pl S #22, Magna, UT 84044
MLS# 2190330Listed by: REALTY CHOICE


Protect your home and budget from life's surprises with an Assurant Home Warranty, backed by a partner that supports you through every step of homeownership. Explore Plans.
©2026 Century 21 Real Estate LLC. All rights reserved. CENTURY 21®, the CENTURY 21 Logo and C21® are service marks owned by Century 21 Real Estate LLC. Century 21 Real Estate LLC fully supports the principles of the Fair Housing Act and the Equal Opportunity Act. Each office is independently owned and operated. Listing information is deemed reliable but not guaranteed accurate.