
4017 S Cordero Dr, Magna, UT 84044
Local realty services provided by:CENTURY 21 Everest
4017 S Cordero Dr,Magna, UT 84044
$439,715
- 3 Beds
- 3 Baths
- 1,393 sq. ft.
- Townhouse
- Active
Listed by: c terry clark
Office: ivory homes, ltd
MLS#:2173657
Source:SL
Price summary
- Price:$439,715
- Price per sq. ft.:$315.66
- Monthly HOA dues:$150
About this home
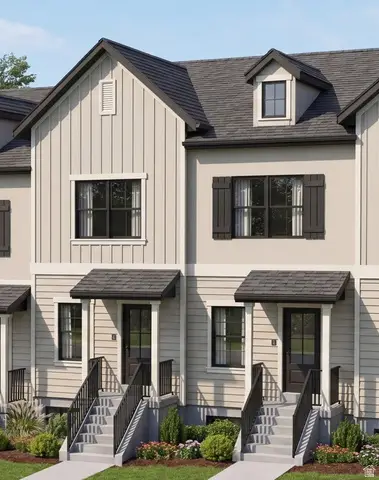
Enjoy the perfect combination of style and comfort in this beautifully finished Pinehurst Townhome. Designed with today's lifestyle in mind, this home features a spacious open layout, modern upgrades, and a fully finished basement that provides additional room for entertaining, relaxing, working from home, or hosting guests. The stunning kitchen is designed to impress with contemporary gray laminate cabinetry, sleek quartz countertops, and a full complement of stainless steel gas appliances. Rich laminate hardwood flooring extends through the main living areas, while vinyl tile and plush carpeting add both comfort and durability throughout the home. Elegant architectural details, including Craftsman-style baseboards and casing, create a custom feel, while two-tone paint and satin and brushed nickel hardware add a refined, modern touch. The private owner's suite offers a welcoming retreat with a well-appointed bath featuring cultured marble shower surrounds for timeless beauty and easy maintenance. Built for efficiency and long-term savings, the home also includes a tankless water heater and additional energy-efficient features that enhance comfort and help reduce monthly utility costs. With stylish interior finishes, flexible finished basement space, and thoughtful energy-saving upgrades, the Pinehurst Townhome offers exceptional value and low-maintenance living in a home that truly stands out....
Contact an agent
Home facts
- Year built:2026
- Listing ID #:2173657
- Added:4 day(s) ago
- Updated:July 27, 2026 at 11:21 AM
Rooms and interior
- Bedrooms:3
- Total bathrooms:3
- Full bathrooms:3
- Rooms Total:10
- Flooring:Carpet, Laminate
- Bathrooms Description:Bath: Sep. Tub/Shower
- Kitchen Description:Disposal, Microwave, Oven: Gas, Range: Gas
- Basement Description:Full
- Living area:1,393 sq. ft.
Heating and cooling
- Cooling:Central Air
- Heating:Forced Air, Gas: Central
Structure and exterior
- Roof:Asphalt
- Year built:2026
- Building area:1,393 sq. ft.
- Lot area:0.01 Acres
- Lot Features:Curb & Gutter, Road: Paved, Sidewalks
- Architectural Style:Townhouse
- Construction Materials:Stucco
- Exterior Features:Porch: Open
- Levels:3 Story
Schools
- High school:Cyprus
- Middle school:Matheson
- Elementary school:Pleasant Green
Utilities
- Water:Culinary, Water Connected
- Sewer:Sewer Connected, Sewer: Connected, Sewer: Public
Finances and disclosures
- Price:$439,715
- Price per sq. ft.:$315.66
- Tax amount:$1
Features and amenities
- Amenities:Closet: Walk-In
Parking
- Total parking spaces:2
- Parking description:2 Car Garage, Attached Garage
- Garage spaces:2
New listings near 4017 S Cordero Dr
- New
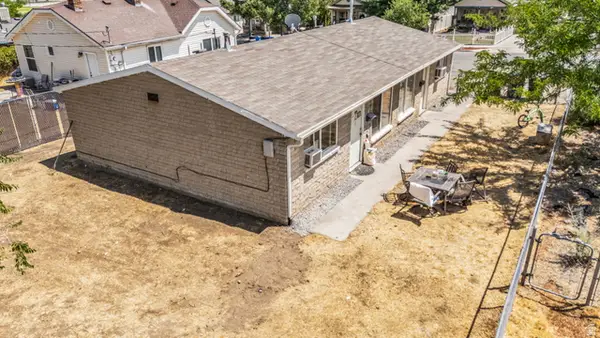 $425,000Active4 beds 2 baths1,222 sq. ft.
2638 S 8990 W #5-6, Magna, UT 84044
MLS# 2174370Listed by: BY-THE-NUMBERS REAL ESTATE, INC - Open Sat, 1 to 3pmNew
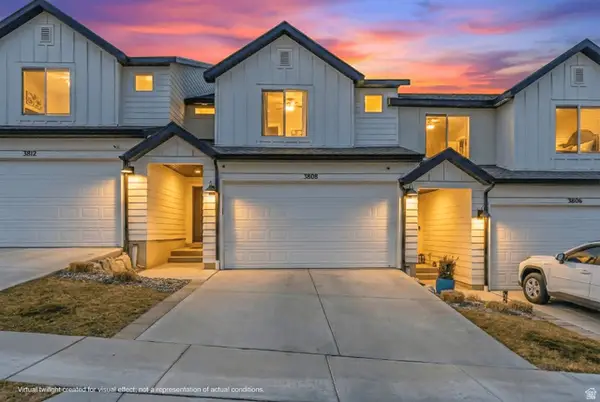 $459,900Active4 beds 4 baths2,206 sq. ft.
3808 S Galatia Rd W, Magna, UT 84044
MLS# 2173975Listed by: UTAH KEY REAL ESTATE, LLC (RANGEL TEAM) - New
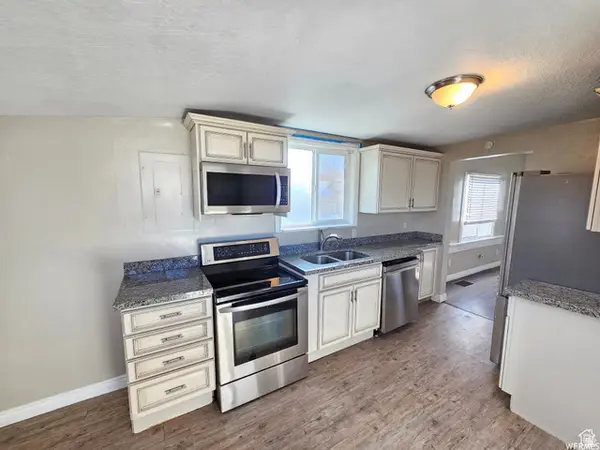 $325,500Active2 beds 1 baths1,158 sq. ft.
3119 S 9000 W, Magna, UT 84044
MLS# 2173839Listed by: EQUITY REAL ESTATE (SOLID) - New
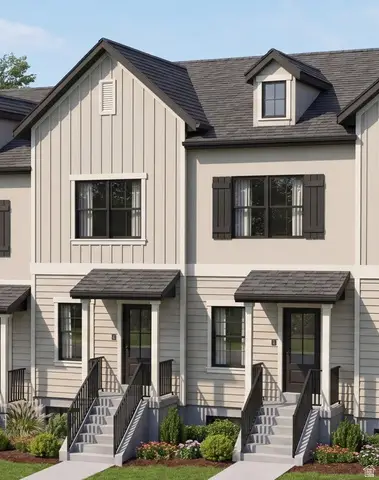 $435,715Active3 beds 3 baths1,388 sq. ft.
4023 S Cordero Dr, Magna, UT 84044
MLS# 2173650Listed by: IVORY HOMES, LTD - New
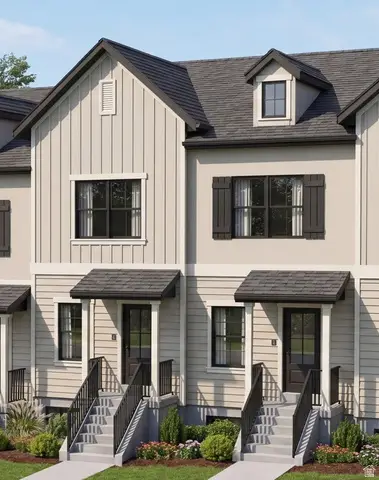 $412,410Active2 beds 2 baths1,361 sq. ft.
4021 S Cordero Dr, Magna, UT 84044
MLS# 2173654Listed by: IVORY HOMES, LTD - New
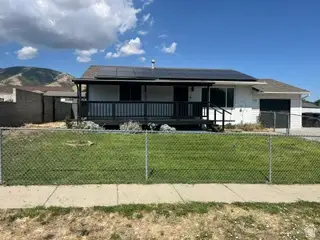 $479,900Active4 beds 2 baths1,926 sq. ft.
3790 S 8035 W, Magna, UT 84044
MLS# 2173700Listed by: UTAH SELECT REALTY PC - New
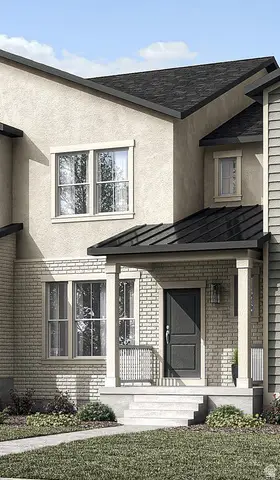 $399,900Active2 beds 3 baths1,697 sq. ft.
7774 W Alta Springs Ln, Magna, UT 84044
MLS# 2173617Listed by: IVORY HOMES, LTD - New
 $399,900Active2 beds 3 baths1,697 sq. ft.
7778 W Alta Springs Ln, Magna, UT 84044
MLS# 2173630Listed by: IVORY HOMES, LTD - New
 $399,900Active2 beds 2 baths1,388 sq. ft.
4027 S Cordero Dr, Magna, UT 84044
MLS# 2173634Listed by: IVORY HOMES, LTD


Protect your home and budget from life's surprises with an Assurant Home Warranty, backed by a partner that supports you through every step of homeownership. Explore Plans.
©2026 Century 21 Real Estate LLC. All rights reserved. CENTURY 21®, the CENTURY 21 Logo and C21® are service marks owned by Century 21 Real Estate LLC. Century 21 Real Estate LLC fully supports the principles of the Fair Housing Act and the Equal Opportunity Act. Each office is independently owned and operated. Listing information is deemed reliable but not guaranteed accurate.