
7851 W 2820 S, Magna, UT 84044
Local realty services provided by:CENTURY 21 Wasatch Life Realty
7851 W 2820 S,Magna, UT 84044
$759,000
- 6 Beds
- 3 Baths
- 3,529 sq. ft.
- Single family
- Active
Upcoming open houses
- Sat, Sep 1911:00 am - 02:00 pm
Listed by: mi young trepinski
Office: re/max associates
MLS#:2185439
Source:SL
Price summary
- Price:$759,000
- Price per sq. ft.:$215.08
About this home
Come and see this beautiful and spacious custom-built home with very nice ADU Unit. The ADU unit has its own entrance and a driveway with enough parking for an RV. Enjoy your private .55 acres of horse property with a secondary water. This gorgeous Rambler Ranch home has been updated throughout including large granite countertop island in the main kitchen. No need to rent storage for your RV's and ATV's and other big toys. 9-foot walls with 2X6 for extra insulation. Open-House this Saturday from 11 a.m.- 2 p.m.
Contact an agent
Home facts
- Year built:2008
- Subdivision & Development:HARDMAN
- Listing ID #:2185439
- Added:1 day(s) ago
- Updated:September 19, 2026 at 02:04 AM
Rooms and interior
- Bedrooms:6
- Total bathrooms:3
- Full bathrooms:3
- Rooms Total:18
- Flooring:Carpet, Tile
- Bathrooms Description:Bath: Sep. Tub/Shower, Jetted Tub
- Kitchen Description:Kitchen: Second, Kitchen: Updated, Microwave, Oven: Double, Portable Dishwasher, Range: Gas
- Basement Description:Entrance, Full, Walk-Out Access
- Living area:3,529 sq. ft.
Heating and cooling
- Cooling:Central Air
- Heating:Forced Air
Structure and exterior
- Roof:Asphalt
- Year built:2008
- Building area:3,529 sq. ft.
- Lot area:0.55 Acres
- Lot Features:Curb & Gutter, Fenced: Full, Flat, Road: Paved, Secluded, Sidewalks
- Architectural Style:Rambler/Ranch
- Construction Materials:Brick, Stone, Stucco
- Exterior Features:Basement Entrance, Bay Box Windows, Covered, Horse Property, Lighting, Patio: Covered, Porch: Open, Walkout
- Levels:2 Story
Schools
- High school:Cyprus
- Middle school:Matheson
- Elementary school:Pleasant Green
Utilities
- Water:Culinary, Secondary, Water Connected
- Sewer:Sewer Connected, Sewer: Connected, Sewer: Public
Finances and disclosures
- Price:$759,000
- Price per sq. ft.:$215.08
- Tax amount:$4,795
Features and amenities
- Laundry features:Electric Dryer Hookups
- Amenities:Ceiling Fan, Closet: Walk-In, Jetted Tub, Storage Shed(s), Swing Set, Trampoline, Vaulted Ceilings, Water Softener Owned
Parking
- Total parking spaces:8
- Parking description:2 Car Garage, Attached, Attached Garage, Extra Width, Storage Above
- Garage spaces:2
- Carport spaces:6
New listings near 7851 W 2820 S
- Open Sat, 11am to 2pmNew
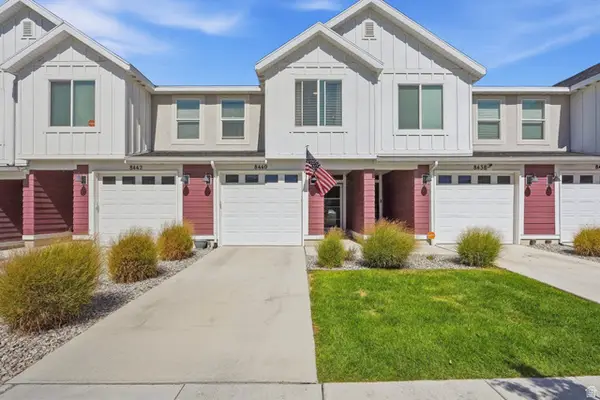 $398,000Active3 beds 2 baths1,340 sq. ft.
8440 W Beckville Dr, Magna, UT 84044
MLS# 2186241Listed by: REAL ESTATE ESSENTIALS - New
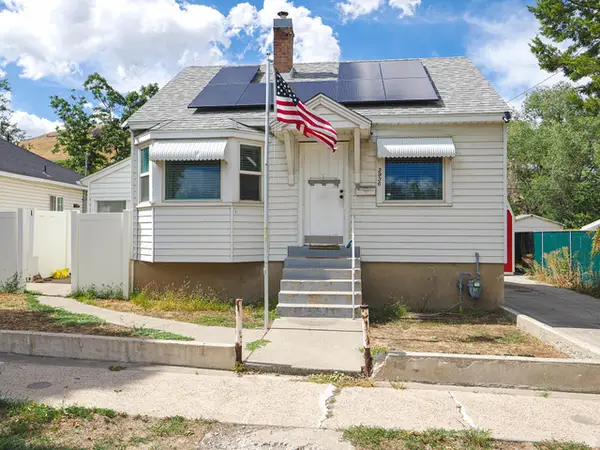 $340,000Active3 beds 2 baths1,166 sq. ft.
2936 S 9150 W, Magna, UT 84044
MLS# 2186172Listed by: REAL BROKER, LLC (DRAPER) - Open Sat, 11am to 1pmNew
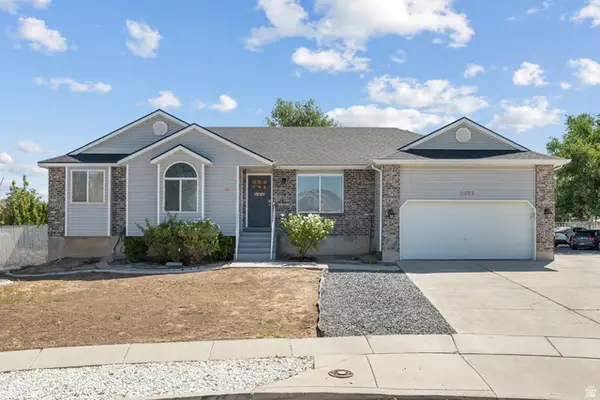 $595,000Active6 beds 3 baths3,118 sq. ft.
2993 S Noble Fir Cv, Magna, UT 84044
MLS# 2186117Listed by: REAL TEAM REALTY LLC - Open Sat, 11am to 2pmNew
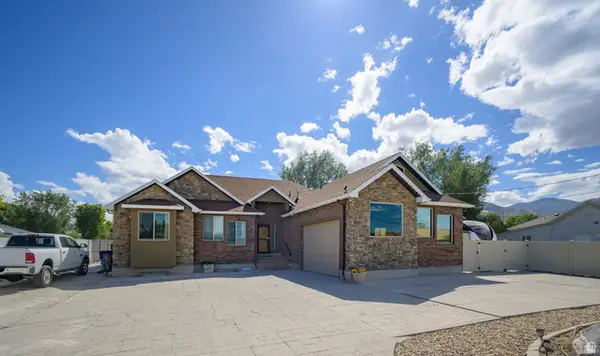 $759,000Active6 beds 3 baths3,529 sq. ft.
7851 W 2820 S, Magna, UT 84044
MLS# 2185439Listed by: RE/MAX ASSOCIATES - New
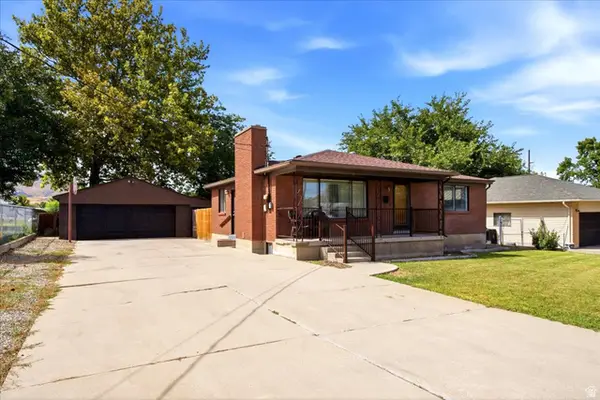 $500,000Active4 beds 2 baths2,052 sq. ft.
3150 S Broadway St, Magna, UT 84044
MLS# 2185769Listed by: KW SOUTH VALLEY KELLER WILLIAMS - New
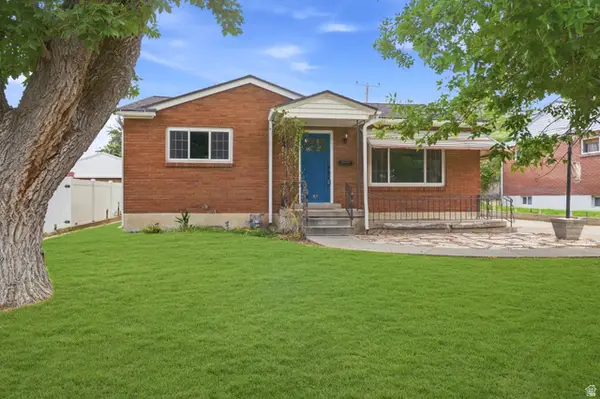 $369,900Active2 beds 1 baths1,836 sq. ft.
3127 S Vivian St, Magna, UT 84044
MLS# 2185713Listed by: HOMES INTERNATIONAL - New
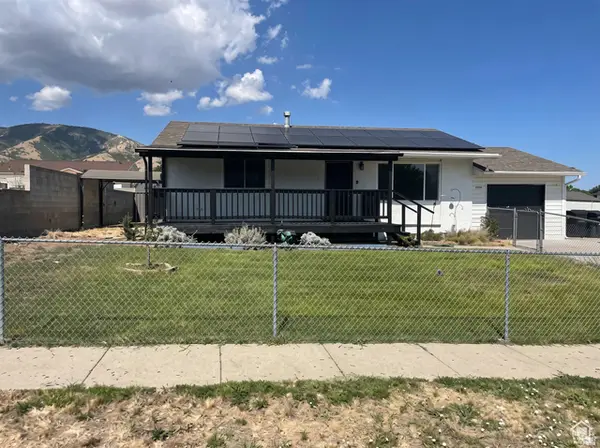 $459,900Active4 beds 2 baths1,926 sq. ft.
3790 S 8035 W, Magna, UT 84044
MLS# 2185611Listed by: REAL ESTATE ESSENTIALS - New
 $430,000Active3 beds 3 baths2,187 sq. ft.
3688 S Alluvial Dr W #1223, Magna, UT 84044
MLS# 2185268Listed by: SIGNATURE GROUP REAL ESTATE - New
 $698,000Active7 beds 4 baths3,813 sq. ft.
2832 S 8200 W, Magna, UT 84044
MLS# 2185253Listed by: INTERMOUNTAIN PROPERTIES - New
 $539,900Active3 beds 3 baths3,067 sq. ft.
3673 S Centurion Dr W #345, Magna, UT 84044
MLS# 2185205Listed by: ULTIMATE HOMES OF UTAH LLC


Protect your home and budget from life's surprises with an Assurant Home Warranty, backed by a partner that supports you through every step of homeownership. Explore Plans.
©2026 Century 21 Real Estate LLC. All rights reserved. CENTURY 21®, the CENTURY 21 Logo and C21® are service marks owned by Century 21 Real Estate LLC. Century 21 Real Estate LLC fully supports the principles of the Fair Housing Act and the Equal Opportunity Act. Each office is independently owned and operated. Listing information is deemed reliable but not guaranteed accurate.