
8202 W Westbury Dr S, Magna, UT 84044
Local realty services provided by:CENTURY 21 Bushnell
8202 W Westbury Dr S,Magna, UT 84044
$463,985
- 5 Beds
- 2 Baths
- 1,840 sq. ft.
- Single family
- Pending
Listed by: ronald g lopez, irma perez
Office: equity real estate (select)
MLS#:2182361
Source:SL
Price summary
- Price:$463,985
- Price per sq. ft.:$252.17
About this home
Huge price improvement Seller offering closing costs and or towards rate buydown. . Tucked into an established Magna neighborhood, this home offers plenty of space both inside and out. With 5 bedrooms, 1.75 bathrooms, and two kitchens, there's plenty of flexibility for everyday living, entertaining, or simply having room to spread out. Newer windows and paid-off solar panels are a great bonus for helping keep energy costs down. Outside, you'll find a nicely sized yard with mature trees and plenty of room to relax, play, or entertain. A 2-car garage provides even more space for parking and storage. This home is ready for its next owners to make it their own!
Contact an agent
Home facts
- Year built:1985
- Subdivision & Development:COUNTRY CREEK
- Listing ID #:2182361
- Added:42 day(s) ago
- Updated:October 23, 2026 at 08:31 AM
Rooms and interior
- Bedrooms:5
- Total bathrooms:2
- Full bathrooms:1
- Rooms Total:12
- Flooring:Carpet, Laminate
- Kitchen Description:Disposal, Kitchen: Second, Kitchen: Updated, Range/Oven: Free Stdng.
- Basement Description:Full
- Living area:1,840 sq. ft.
Heating and cooling
- Cooling:Central Air
- Heating:Forced Air, Gas: Central
Structure and exterior
- Roof:Asphalt
- Year built:1985
- Building area:1,840 sq. ft.
- Lot area:0.17 Acres
- Lot Features:Road: Paved
- Architectural Style:Tri/Multi-Level
- Construction Materials:Aluminum, Brick
- Exterior Features:Bay Box Windows
- Levels:2 Story
Schools
- High school:Cyprus
- Middle school:Matheson
- Elementary school:Copper Hills
Utilities
- Water:Culinary, Water Connected
- Sewer:Sewer Connected, Sewer: Connected
Finances and disclosures
- Price:$463,985
- Price per sq. ft.:$252.17
- Tax amount:$3,282
Features and amenities
- Laundry features:Electric Dryer Hookups
- Amenities:Closet: Walk-In, Mother-In-Law Apartment
Parking
- Total parking spaces:6
- Parking description:2 Car Garage, Attached, Attached Garage
- Garage spaces:2
New listings near 8202 W Westbury Dr S
- Open Sat, 1 to 3pmNew
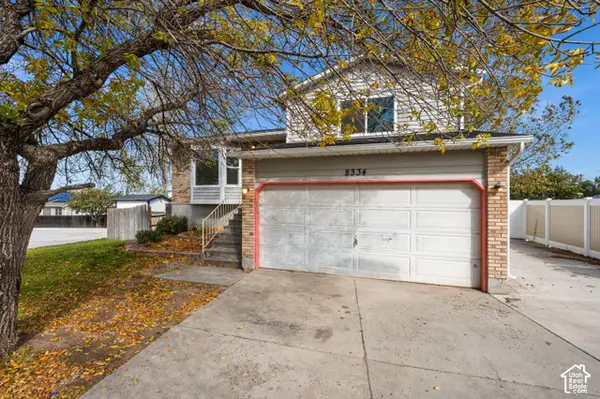 $449,999Active3 beds 1 baths1,676 sq. ft.
8334 Danbury Dr, Magna, UT 84044
MLS# 2192717Listed by: ALIGN COMPLETE REAL ESTATE SERVICES (900 SOUTH) - New
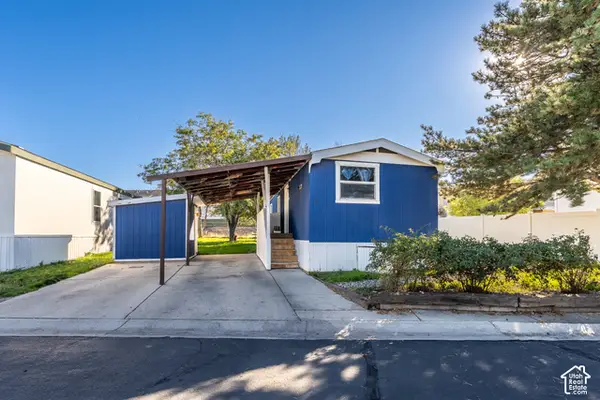 $57,900Active2 beds 1 baths784 sq. ft.
8543 W Antelope Dr #18, Magna, UT 84044
MLS# 2192584Listed by: UTAH'S WISE CHOICE REAL ESTATE - New
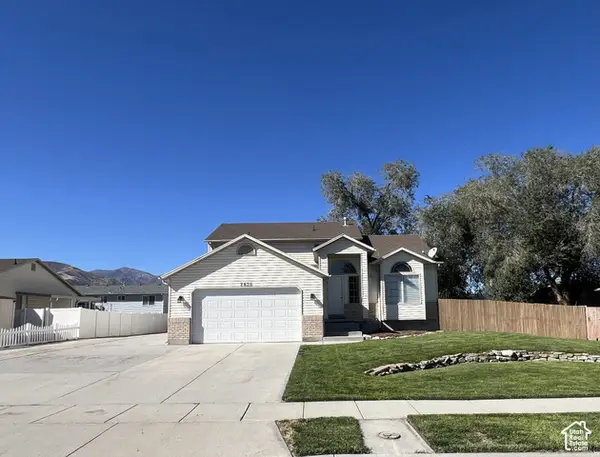 $649,900Active6 beds 4 baths3,520 sq. ft.
2830 S Adam Hill Way W, Magna, UT 84044
MLS# 2192512Listed by: TRUNET REAL ESTATE LLC - New
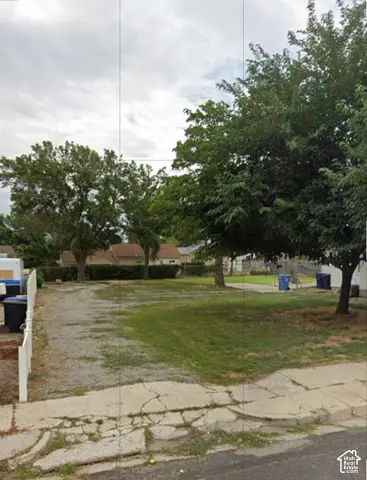 $99,000Active0.16 Acres
2867 S Buccaneer Dr, Magna, UT 84044
MLS# 2192415Listed by: INTERMOUNTAIN PROPERTIES - New
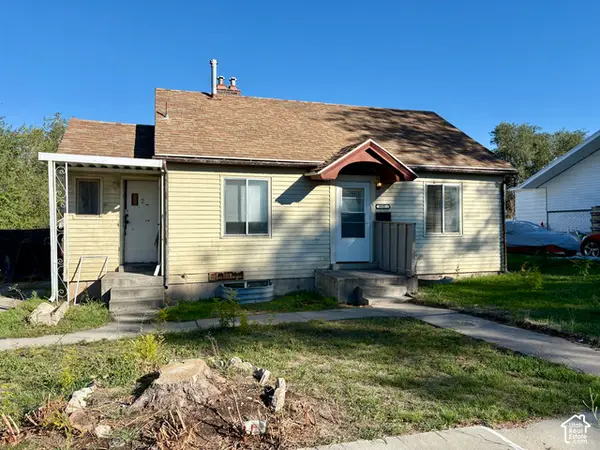 $259,900Active3 beds 2 baths1,608 sq. ft.
3035 S 8950 W, Magna, UT 84044
MLS# 2191685Listed by: PARAGON PROPERTIES - New
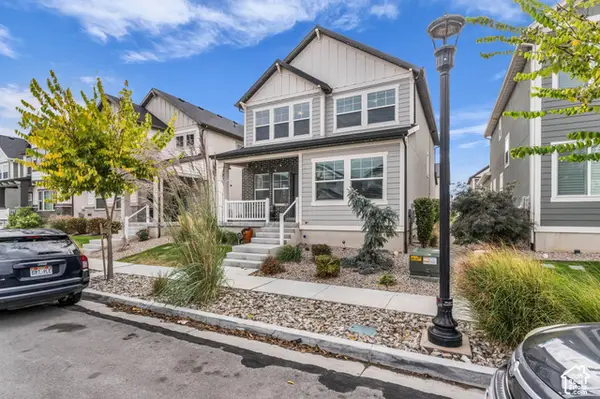 $500,000Active4 beds 3 baths2,785 sq. ft.
7731 W King Top Rd S, Magna, UT 84044
MLS# 2191666Listed by: FOUND IT LLC - New
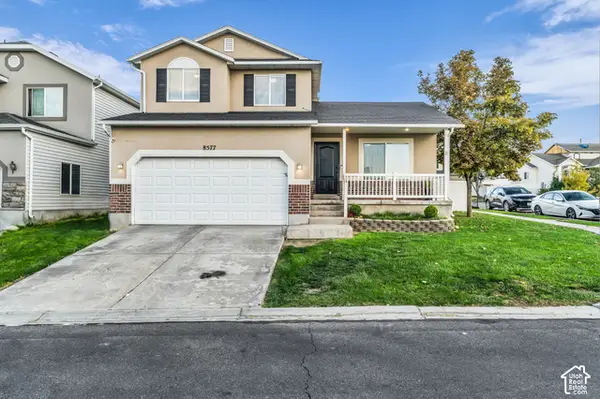 $475,000Active4 beds 3 baths1,789 sq. ft.
8577 W Elegance Ct, Magna, UT 84044
MLS# 2191113Listed by: FOUND IT LLC - New
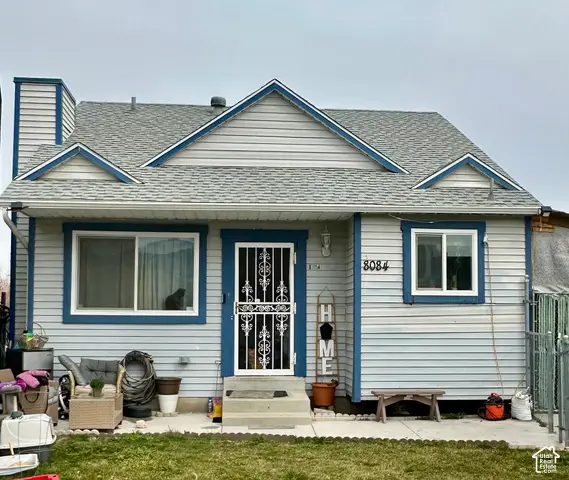 $399,900Active4 beds 2 baths1,490 sq. ft.
8084 W Melville Dr S, Magna, UT 84044
MLS# 2191337Listed by: ULRICH REALTORS, INC. - New
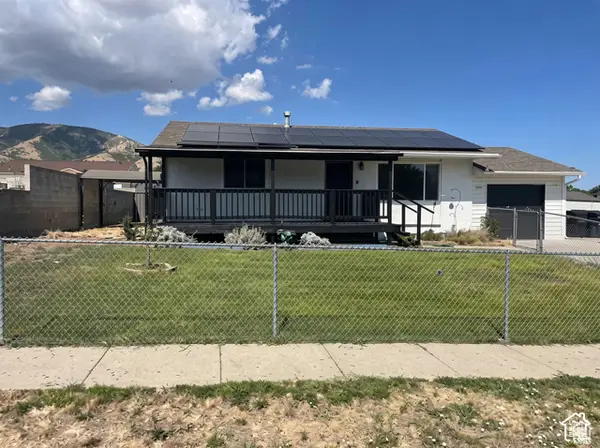 $444,900Active4 beds 2 baths1,926 sq. ft.
3790 S 8035 W, Magna, UT 84044
MLS# 2191365Listed by: REAL ESTATE ESSENTIALS 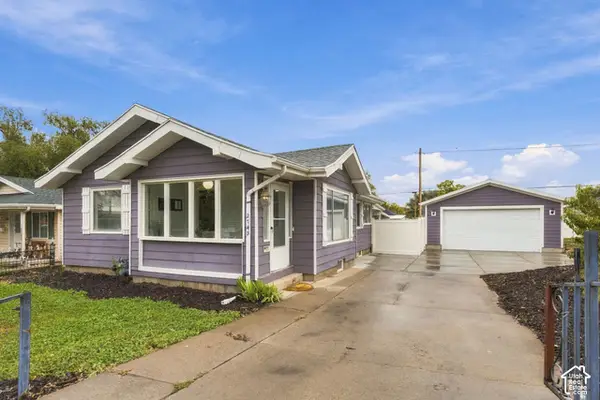 $400,000Pending3 beds 2 baths1,492 sq. ft.
2743 S 8900 W, Magna, UT 84044
MLS# 2191302Listed by: ENGEL & VOLKERS SALT LAKE


Protect your home and budget from life's surprises with an Assurant Home Warranty, backed by a partner that supports you through every step of homeownership. Explore Plans.
©2026 Century 21 Real Estate LLC. All rights reserved. CENTURY 21®, the CENTURY 21 Logo and C21® are service marks owned by Century 21 Real Estate LLC. Century 21 Real Estate LLC fully supports the principles of the Fair Housing Act and the Equal Opportunity Act. Each office is independently owned and operated. Listing information is deemed reliable but not guaranteed accurate.