
8372 W Myron Ave, Magna, UT 84044
Local realty services provided by:CENTURY 21 Wasatch Life Realty
8372 W Myron Ave,Magna, UT 84044
$412,000
- 4 Beds
- 2 Baths
- 2,052 sq. ft.
- Single family
- Pending
Listed by: robert w. walgamott
Office: realtypath llc. (success)
MLS#:2154085
Source:SL
Price summary
- Price:$412,000
- Price per sq. ft.:$200.78
About this home
This classic brick rambler offers a spacious 4-bedroom, 2-bathroom layout with over 2,000 square feet of functional living space. The interior features new flooring and trim, a cozy fireplace, and is set up for a basement kitchen install. Set on a 0.15-acre lot with mountain views, the property includes a detached garage and central air for year-round comfort. The home is walking distance from every level of grade school. Magna Recreation Center and Pleasant Green Park are across the street and feature an outdoor pool and splash pad. The rec center and pool are free for kids under 18.
Contact an agent
Home facts
- Year built:1956
- Subdivision & Development:PLEASANT GREEN ACRES
- Listing ID #:2154085
- Added:92 day(s) ago
- Updated:July 24, 2026 at 08:27 AM
Rooms and interior
- Bedrooms:4
- Total bathrooms:2
- Full bathrooms:1
- Rooms Total:11
- Flooring:Hardwood, Laminate, Tile
- Basement Description:Full
- Living area:2,052 sq. ft.
Heating and cooling
- Cooling:Central Air
- Heating:Forced Air, Gas: Central
Structure and exterior
- Roof:Asphalt
- Year built:1956
- Building area:2,052 sq. ft.
- Lot area:0.15 Acres
- Lot Features:Fenced: Partial, Road: Paved, Sprinkler: Auto-Full
- Architectural Style:Rambler/Ranch
- Construction Materials:Brick
- Exterior Features:Covered, Patio: Covered
- Levels:2 Story
Schools
- High school:Cyprus
- Elementary school:Magna
Utilities
- Water:Culinary, Water Connected
- Sewer:Sewer Connected, Sewer: Connected
Finances and disclosures
- Price:$412,000
- Price per sq. ft.:$200.78
- Tax amount:$2,850
Features and amenities
- Laundry features:Electric Dryer Hookups
Parking
- Total parking spaces:4
- Parking description:1 Car Garage
- Garage spaces:1
New listings near 8372 W Myron Ave
- New
 $359,900Active3 beds 1 baths960 sq. ft.
2641 S 7200 W, Magna, UT 84044
MLS# 2175559Listed by: LAKE CITY REALTY GROUP INC - New
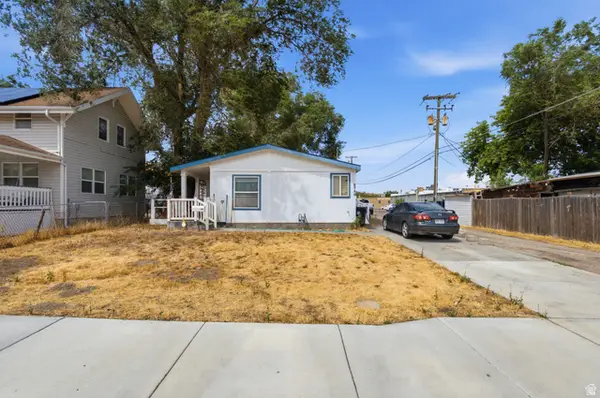 $269,999Active3 beds 2 baths1,437 sq. ft.
2742 S 8950 W, Magna, UT 84044
MLS# 2175421Listed by: UNITY GROUP REAL ESTATE LLC - New
 $305,000Active3 beds 3 baths1,288 sq. ft.
7337 W Laxey St #33H, Magna, UT 84044
MLS# 2175079Listed by: EQUITY REAL ESTATE (ADVANTAGE) - Open Sat, 11am to 3pmNew
 $422,000Active4 beds 2 baths1,848 sq. ft.
2920 S Patricia Cir W, Magna, UT 84044
MLS# 2174992Listed by: REAL BROKER, LLC - Open Sat, 10am to 12pmNew
 $685,000Active5 beds 4 baths2,698 sq. ft.
2721 S Patricia Dr, Magna, UT 84044
MLS# 2175076Listed by: REAL BROKER, LLC (DRAPER) - New
 $375,000Active3 beds 2 baths1,365 sq. ft.
3899 S Bowie Dr, Magna, UT 84044
MLS# 2174900Listed by: MEDLINK REAL ESTATE LLC - New
 $609,900Active4 beds 3 baths2,698 sq. ft.
2779 S Saysay Way W, Magna, UT 84044
MLS# 2174744Listed by: PINPOINT REAL ESTATE - New
 $415,900Active3 beds 2 baths1,583 sq. ft.
7291 W Grey Sage Ln S #16, Magna, UT 84044
MLS# 2174544Listed by: GOBE, LLC - New
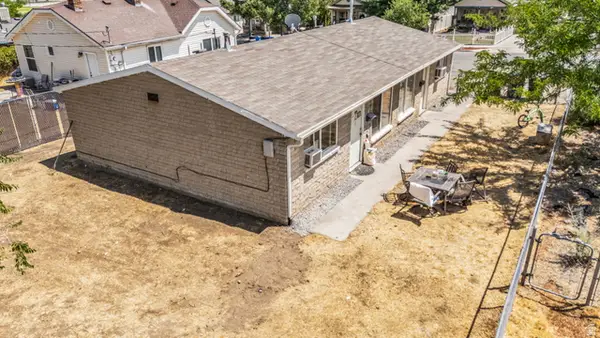 $425,000Active4 beds 2 baths1,222 sq. ft.
2638 S 8990 W #5-6, Magna, UT 84044
MLS# 2174370Listed by: BY-THE-NUMBERS REAL ESTATE, INC - Open Sat, 4 to 6pmNew
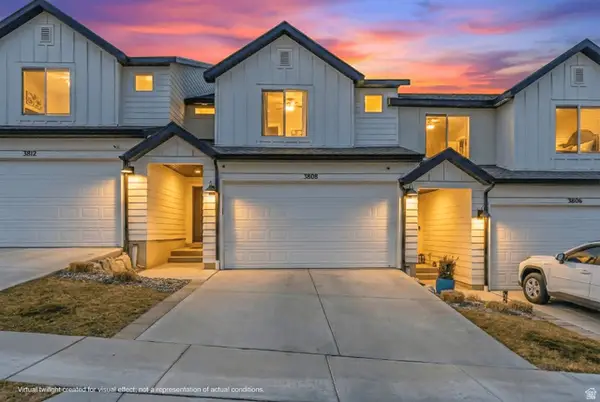 $459,900Active4 beds 4 baths2,206 sq. ft.
3808 S Galatia Rd W, Magna, UT 84044
MLS# 2173975Listed by: UTAH KEY REAL ESTATE, LLC (RANGEL TEAM)


Protect your home and budget from life's surprises with an Assurant Home Warranty, backed by a partner that supports you through every step of homeownership. Explore Plans.
©2026 Century 21 Real Estate LLC. All rights reserved. CENTURY 21®, the CENTURY 21 Logo and C21® are service marks owned by Century 21 Real Estate LLC. Century 21 Real Estate LLC fully supports the principles of the Fair Housing Act and the Equal Opportunity Act. Each office is independently owned and operated. Listing information is deemed reliable but not guaranteed accurate.