
1123 S Wildflower Ln, Mapleton, UT 84664
Local realty services provided by:CENTURY 21 Wasatch Life Realty
1123 S Wildflower Ln,Mapleton, UT 84664
$748,500
- 5 Beds
- 4 Baths
- 3,912 sq. ft.
- Single family
- Active
Upcoming open houses
- Sat, Sep 1901:00 pm - 03:00 pm
Listed by: sharee m killpack
Office: territory land real estate
MLS#:2186036
Source:SL
Price summary
- Price:$748,500
- Price per sq. ft.:$191.33
- Monthly HOA dues:$25
About this home
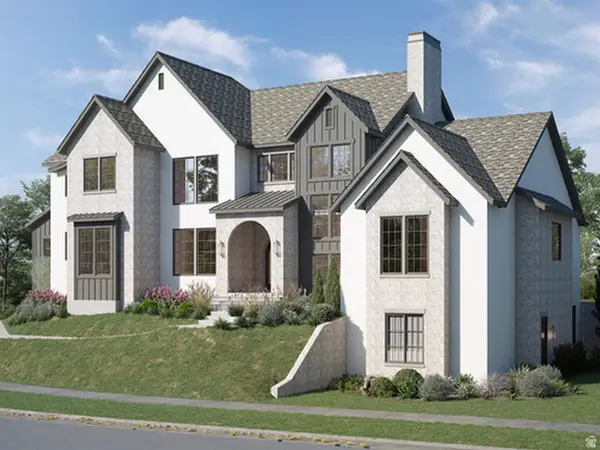
OPEN SAT SEPT 19@1-3 Tucked away on a peaceful dead-end street, this home offers the rare combination of privacy, space and stunning views--which are unobstructed---and also which are almost impossible to come by in Harvest Park. The curb appeal will draw you in. Timeless and charming, The perfect covered front porch surrounded by the most beautiful mature trees and landscaping. The back deck is private and serene just off the kitchen...an extension of your home. Look off into the distance at unobstructed Maple Mountain. Nothing to the south...and most likely won't be for a long time. This home sits at the end of the road..so extra parking! Lots of it! OH WAIT! There is an ADU with a separate entrance. There are 4 peach trees, 2 apple, blackberries, grapes, room for gardening and full fence (bring your pets!). ALL NEW CARPET & PAINT! Gorgeous kitchen! Stellar staircase! Primary Suite is vaulted and so much light! Extra large cold storage under the porch! This home has it all!! BIG 3 car garage as well! GAZEBO included....
Contact an agent
Home facts
- Year built:2013
- Subdivision & Development:HARVEST PARK
- Listing ID #:2186036
- Added:1 day(s) ago
- Updated:September 19, 2026 at 02:04 AM
Rooms and interior
- Bedrooms:5
- Total bathrooms:4
- Full bathrooms:3
- Half bathrooms:1
- Rooms Total:18
- Flooring:Carpet, Hardwood, Tile
- Bathrooms Description:Bath: Sep. Tub/Shower
- Kitchen Description:Disposal, Freezer, Kitchen: Second, Microwave, Oven: Double, Range: Countertop, Range: Gas
- Basement Description:Daylight, Entrance, Full
- Living area:3,912 sq. ft.
Heating and cooling
- Cooling:Central Air
- Heating:Forced Air, Gas: Central
Structure and exterior
- Roof:Asphalt
- Year built:2013
- Building area:3,912 sq. ft.
- Lot area:0.17 Acres
- Lot Features:Corner Lot, Curb & Gutter, Fenced: Full, Flat, Road: Paved, Sidewalks, Sprinkler: Auto-Full
- Construction Materials:Cement Siding, Stone, Stucco
- Exterior Features:Basement Entrance, Bay Box Windows, Covered, Entry (Foyer), Patio: Covered, Walkout
- Levels:3 Story
Schools
- High school:Maple Mountain
- Elementary school:Maple Ridge
Utilities
- Water:Culinary, Water Connected
- Sewer:Sewer Connected, Sewer: Connected, Sewer: Public
Finances and disclosures
- Price:$748,500
- Price per sq. ft.:$191.33
- Tax amount:$3,928
Features and amenities
- Laundry features:Electric Dryer Hookups
- Amenities:Accessory Apartment, Ceiling Fan, Closet: Walk-In, French Doors, Gas Logs, Gazebo, Picnic Area, Playground, Vaulted Ceilings, Video Door Bell(s), Water Softener Owned, Window Coverings
Parking
- Total parking spaces:3
- Parking description:3 Car Garage, Attached, Attached Garage, Built-In, Extra Height, Extra Length, Extra Width, Garage Door Opener, Parking: Uncovered
- Garage spaces:3
New listings near 1123 S Wildflower Ln
- New
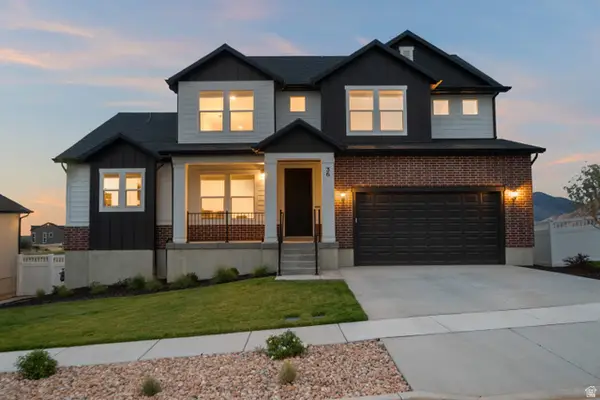 $939,000Active4 beds 3 baths4,842 sq. ft.
36 W Limber Pine Dr, Mapleton, UT 84664
MLS# 2186178Listed by: REES REALTY, INCORPORATED, STEPHEN J. - Open Sat, 2 to 5pmNew
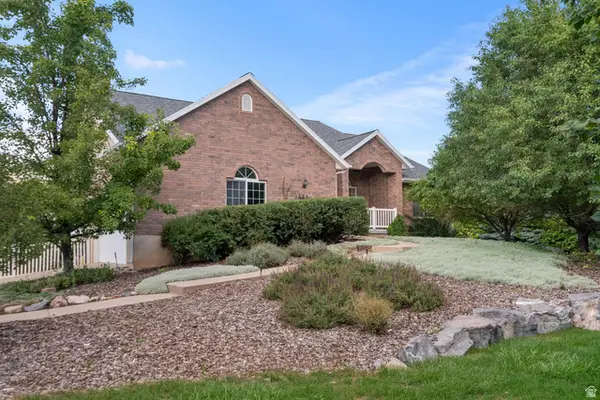 $1,350,000Active5 beds 4 baths3,576 sq. ft.
555 E 1600 S, Mapleton, UT 84664
MLS# 2186085Listed by: KW WESTFIELD (EXCELLENCE) - Open Sat, 2 to 4pmNew
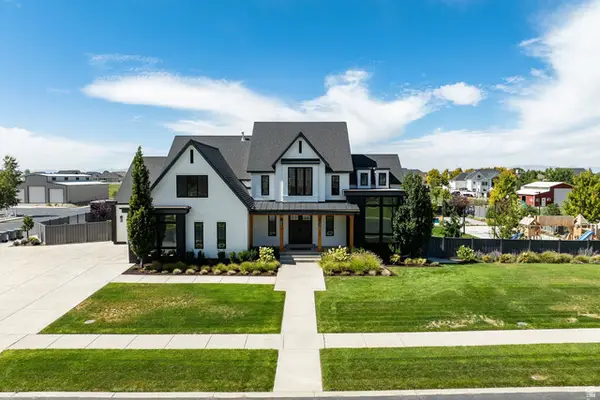 $2,500,000Active7 beds 6 baths8,263 sq. ft.
1158 S 980 W, Mapleton, UT 84664
MLS# 2185996Listed by: SUMMIT SOTHEBY'S INTERNATIONAL REALTY - New
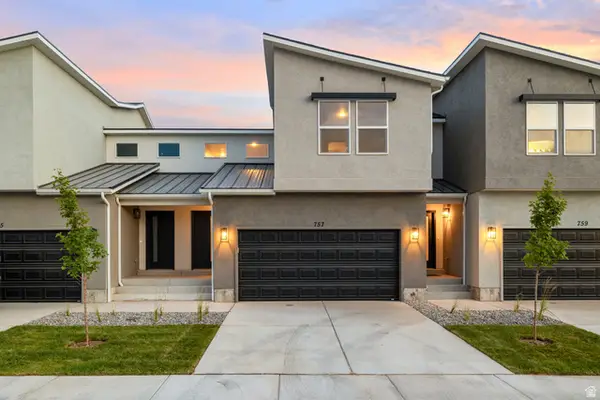 $409,900Active3 beds 3 baths2,227 sq. ft.
4015 S Woodland Ave W #MV 325, Mapleton, UT 84664
MLS# 2185527Listed by: ADVANTAGE REAL ESTATE SERVICES LLC - New
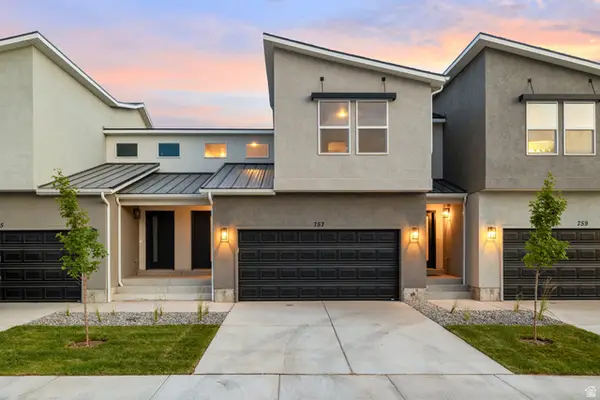 $409,900Active3 beds 3 baths2,227 sq. ft.
4005 S Woodland Ave W #MV 321, Mapleton, UT 84664
MLS# 2185532Listed by: ADVANTAGE REAL ESTATE SERVICES LLC - New
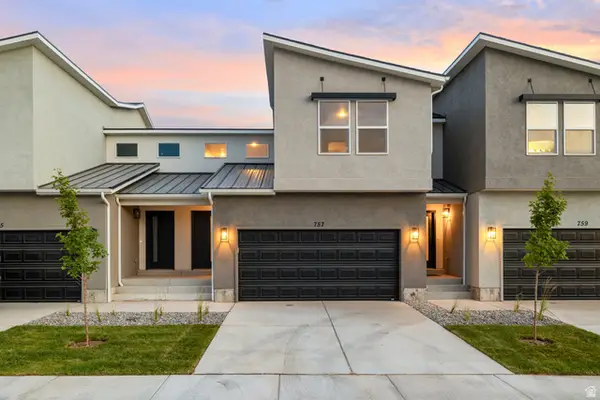 $409,900Active3 beds 3 baths2,227 sq. ft.
4003 S Woodland W #MV 320, Mapleton, UT 84664
MLS# 2185535Listed by: ADVANTAGE REAL ESTATE SERVICES LLC - New
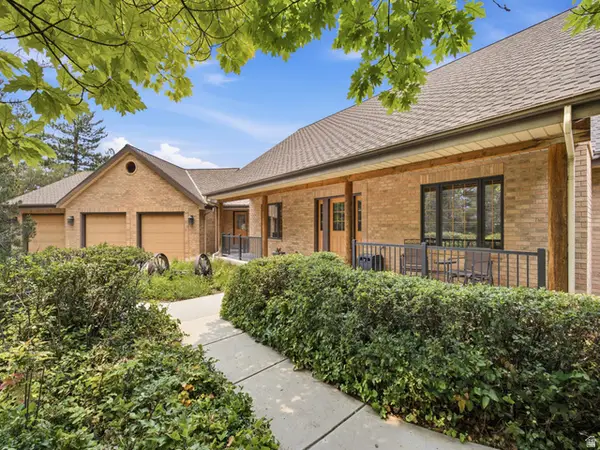 $1,450,000Active5 beds 3 baths4,862 sq. ft.
1893 E 400 N, Mapleton, UT 84664
MLS# 2184798Listed by: KW WESTFIELD (EXCELLENCE) - New
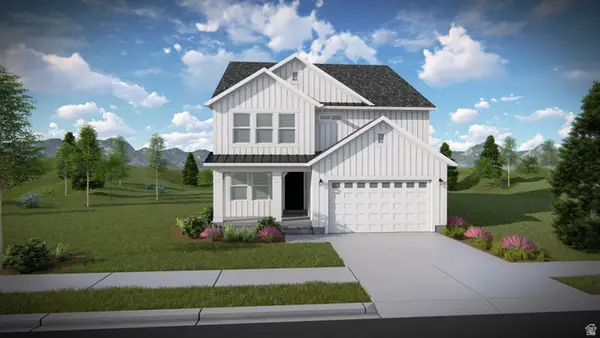 $754,900Active3 beds 3 baths3,623 sq. ft.
4455 S Harmony Ridge Pkwy #1013, Mapleton, UT 84664
MLS# 2185323Listed by: EDGE REALTY - New
 $2,499,000Active6 beds 8 baths7,872 sq. ft.
223 E Maple Ridge Rd, Mapleton, UT 84664
MLS# 2185251Listed by: KW WESTFIELD


Protect your home and budget from life's surprises with an Assurant Home Warranty, backed by a partner that supports you through every step of homeownership. Explore Plans.
©2026 Century 21 Real Estate LLC. All rights reserved. CENTURY 21®, the CENTURY 21 Logo and C21® are service marks owned by Century 21 Real Estate LLC. Century 21 Real Estate LLC fully supports the principles of the Fair Housing Act and the Equal Opportunity Act. Each office is independently owned and operated. Listing information is deemed reliable but not guaranteed accurate.