
1893 E 400 N, Mapleton, UT 84664
Local realty services provided by:CENTURY 21 Bushnell
1893 E 400 N,Mapleton, UT 84664
$1,450,000
- 5 Beds
- 3 Baths
- 4,862 sq. ft.
- Single family
- Active
Listed by: sally price, ty w price
Office: kw westfield (excellence)
MLS#:2184798
Source:SL
Price summary
- Price:$1,450,000
- Price per sq. ft.:$298.23
About this home
Private and meticulously maintained, this home sits on 2.5 acres near Maple Canyon! Main floor living, front porch and back deck with a view of the mountains. The three car garage features a separate shop or storage room and a pull through extra deep third bay. The private lane accesses the back of the property, and a detached shed that is large enought for another vehicle. Renovated in 2020 with unmatched attention to detail creating this functional space in the most peaceful of settings.
Contact an agent
Home facts
- Year built:1991
- Listing ID #:2184798
- Added:1 day(s) ago
- Updated:September 16, 2026 at 12:04 PM
Rooms and interior
- Bedrooms:5
- Total bathrooms:3
- Full bathrooms:2
- Half bathrooms:1
- Rooms Total:20
- Flooring:Carpet
- Kitchen Description:Freezer, Kitchen: Second, Microwave, Oven: Double, Range: Gas, Refrigerator
- Basement Description:Daylight, Entrance, Full, Walk-Out Access
- Living area:4,862 sq. ft.
Heating and cooling
- Cooling:Central Air
- Heating:Gas: Central
Structure and exterior
- Roof:Asphalt
- Year built:1991
- Building area:4,862 sq. ft.
- Lot area:2.5 Acres
- Lot Features:Fenced: Full, Flat, Private, Wooded
- Architectural Style:Rambler/Ranch
- Construction Materials:Asphalt, Brick
- Exterior Features:Covered, Deck: Covered, Horse Property, Patio: Covered, Walkout
- Levels:2 Story
Schools
- High school:Maple Mountain
- Middle school:Mapleton Jr
- Elementary school:Mapleton
Utilities
- Water:Culinary, Shares, Water Connected
- Sewer:Septic Tank, Sewer: Septic Tank
Finances and disclosures
- Price:$1,450,000
- Price per sq. ft.:$298.23
- Tax amount:$7,311
Features and amenities
- Laundry features:Dryer, Electric Dryer Hookups, Gas Dryer Hookups, Washer
Parking
- Total parking spaces:3
- Parking description:2 Car Deep (Tandem), 3 Car Garage, Attached, Attached Garage, Extra Length, Garage Door Opener, Rv Parking, Workshop
- Garage spaces:3
New listings near 1893 E 400 N
- New
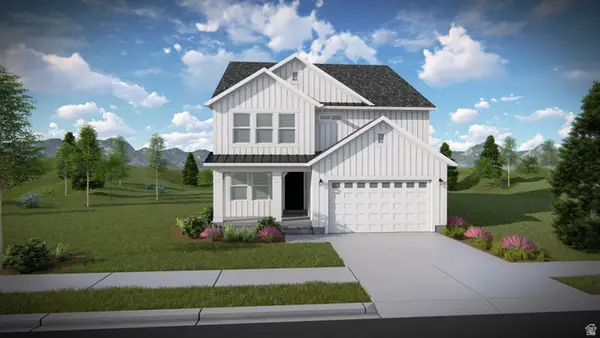 $754,900Active3 beds 3 baths3,623 sq. ft.
4455 S Harmony Ridge Pkwy #1013, Mapleton, UT 84664
MLS# 2185323Listed by: EDGE REALTY - New
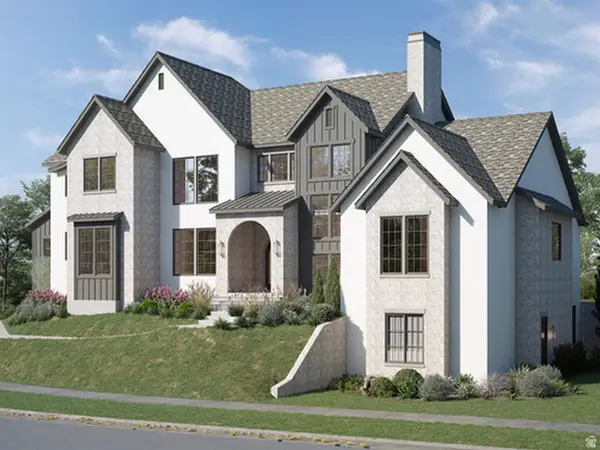 $2,499,000Active6 beds 8 baths7,872 sq. ft.
223 E Maple Ridge Rd, Mapleton, UT 84664
MLS# 2185251Listed by: KW WESTFIELD - New
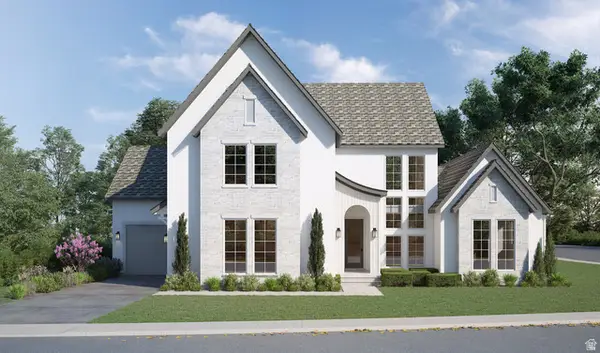 $1,995,000Active6 beds 6 baths6,611 sq. ft.
3583 S Mapleton Estates Dr, Mapleton, UT 84664
MLS# 2185252Listed by: KW WESTFIELD - New
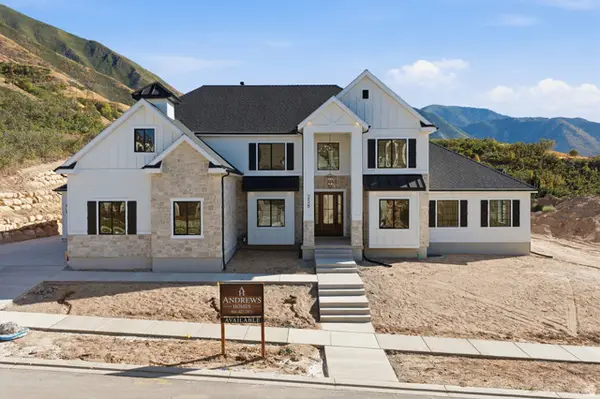 $1,800,000Active6 beds 5 baths6,010 sq. ft.
258 E Maple Ridge Dr, Mapleton, UT 84664
MLS# 2185099Listed by: LEGACY GROUP REAL ESTATE PLLC - New
 $669,000Active4 beds 2 baths2,496 sq. ft.
1003 E Maple St, Mapleton, UT 84664
MLS# 2184576Listed by: KW WESTFIELD - New
 $750,900Active4 beds 3 baths4,126 sq. ft.
4423 S Harmony Ridge Pkwy #1011, Mapleton, UT 84664
MLS# 2184498Listed by: EDGE REALTY  $612,900Pending3 beds 2 baths2,828 sq. ft.
19 W Linden Ln #1026, Mapleton, UT 84664
MLS# 2184177Listed by: EDGE REALTY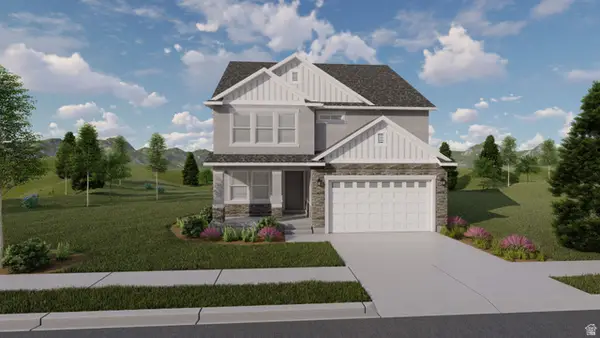 $777,900Pending3 beds 3 baths3,623 sq. ft.
62 E Wild Rose Dr #913, Mapleton, UT 84664
MLS# 2184165Listed by: EDGE REALTY- New
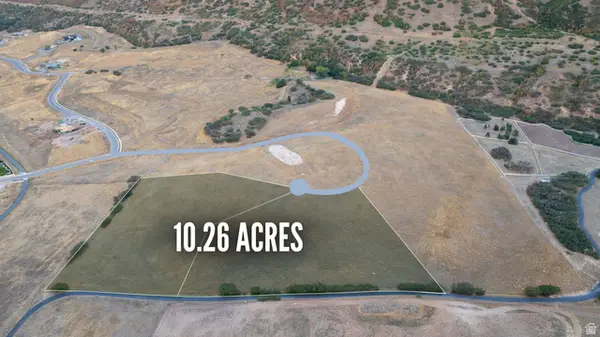 $4,999,000Active10.26 Acres
E S Preserve Dr, Mapleton, UT 84664
MLS# 2184057Listed by: PRESIDIO REAL ESTATE


Protect your home and budget from life's surprises with an Assurant Home Warranty, backed by a partner that supports you through every step of homeownership. Explore Plans.
©2026 Century 21 Real Estate LLC. All rights reserved. CENTURY 21®, the CENTURY 21 Logo and C21® are service marks owned by Century 21 Real Estate LLC. Century 21 Real Estate LLC fully supports the principles of the Fair Housing Act and the Equal Opportunity Act. Each office is independently owned and operated. Listing information is deemed reliable but not guaranteed accurate.