
36 W Limber Pine Dr, Mapleton, UT 84664
Local realty services provided by:CENTURY 21 Wasatch Life Realty
36 W Limber Pine Dr,Mapleton, UT 84664
$939,000
- 4 Beds
- 3 Baths
- 4,842 sq. ft.
- Single family
- Active
Listed by: wendy hone, austin hone
Office: rees realty, incorporated, stephen j.
MLS#:2186178
Source:SL
Price summary
- Price:$939,000
- Price per sq. ft.:$193.93
- Monthly HOA dues:$60
About this home
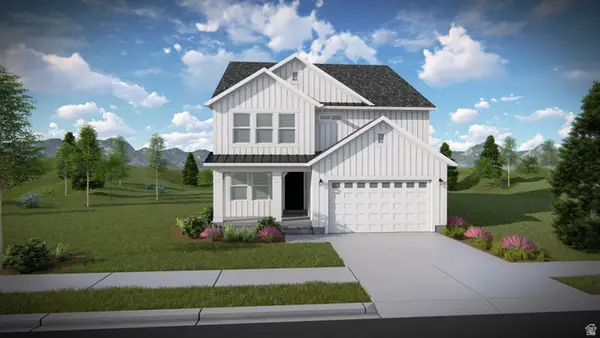
Built in 2026 and thoughtfully upgraded, this beautifully finished, move-in-ready home offers stunning mountain views, a fully fenced yard with lawn in both the front and back, and access to exceptional HOA amenities. The kitchen features granite countertops, a gas range with convection oven, and a microwave/air fryer combo. All appliances are included in the sale, with the exception of the freezer in the garage. Throughout the home, spacious 9-foot ceilings, including in the basement, create an open and comfortable feel. The bathrooms feature quartz countertops, while the primary suite offers a 6-foot soaking tub and a separate shower with a rain shower head. Every bedroom includes a walk-in closet, providing generous storage throughout the home. Paver building materials currently at the property are also included, allowing you to complete or expand the existing backyard patio. Residents enjoy access to two community clubhouses along with a variety of amenities, including a pool, gym, and pickleball courts. With modern finishes, thoughtful upgrades, abundant storage, and beautiful mountain views, this nearly new home is ready to welcome you!...
Contact an agent
Home facts
- Year built:2026
- Subdivision & Development:HARMONY RIDGE
- Listing ID #:2186178
- Added:1 day(s) ago
- Updated:September 19, 2026 at 11:32 AM
Rooms and interior
- Bedrooms:4
- Total bathrooms:3
- Full bathrooms:2
- Half bathrooms:1
- Rooms Total:12
- Flooring:Carpet, Tile
- Bathrooms Description:Bath: Sep. Tub/Shower
- Kitchen Description:Microwave, Oven: Gas, Range Hood, Range: Gas, Refrigerator
- Basement Description:Daylight, Full
- Living area:4,842 sq. ft.
Heating and cooling
- Cooling:Central Air
- Heating:Gas: Central
Structure and exterior
- Roof:Asphalt
- Year built:2026
- Building area:4,842 sq. ft.
- Lot area:0.24 Acres
- Lot Features:Curb & Gutter, Fenced: Full, Road: Paved, Sidewalks, Sprinkler: Auto-Full
- Construction Materials:Brick, Cement Siding, Stucco
- Exterior Features:Porch: Open
- Levels:3 Story
Schools
- High school:Maple Mountain
- Middle school:Spanish Fork Jr
- Elementary school:East Meadows
Utilities
- Water:Culinary, Water Connected
- Sewer:Sewer Connected, Sewer: Connected
Finances and disclosures
- Price:$939,000
- Price per sq. ft.:$193.93
- Tax amount:$2,778
Features and amenities
- Laundry features:Dryer, Washer
- Amenities:Biking Trails, Closet: Walk-In, Den/Office, Fitness Center, Hiking Trails, Maintenance, Pets Permitted, Playground, Pool, Snow Removal, Window Coverings
Parking
- Total parking spaces:4
- Parking description:2 Car Garage, Attached, Attached Garage, Garage Door Opener, Storage Above
- Garage spaces:2
New listings near 36 W Limber Pine Dr
- New
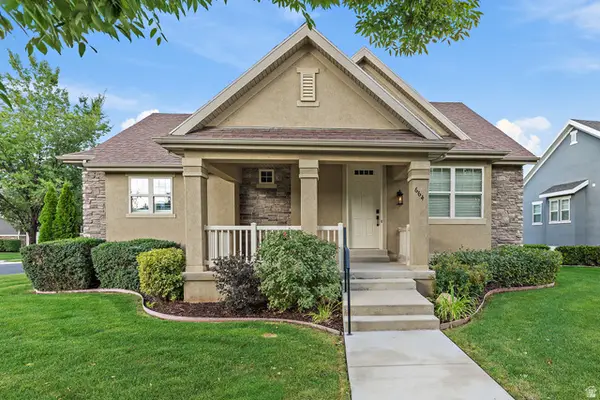 $579,000Active3 beds 3 baths2,918 sq. ft.
664 S Silver Leaf Dr, Mapleton, UT 84664
MLS# 2186351Listed by: REAL BROKER, LLC - Open Sat, 2 to 5pmNew
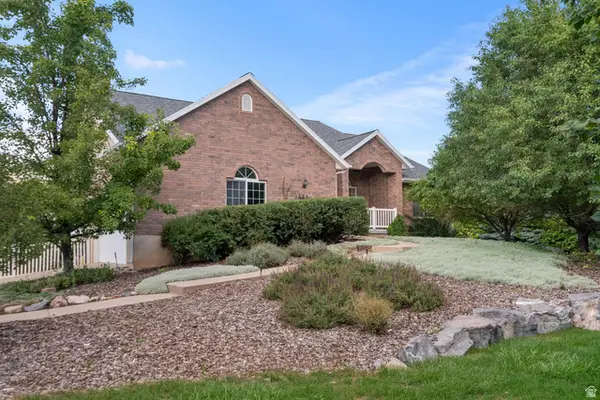 $1,350,000Active5 beds 4 baths3,576 sq. ft.
555 E 1600 S, Mapleton, UT 84664
MLS# 2186085Listed by: KW WESTFIELD (EXCELLENCE) - Open Sat, 2 to 4pmNew
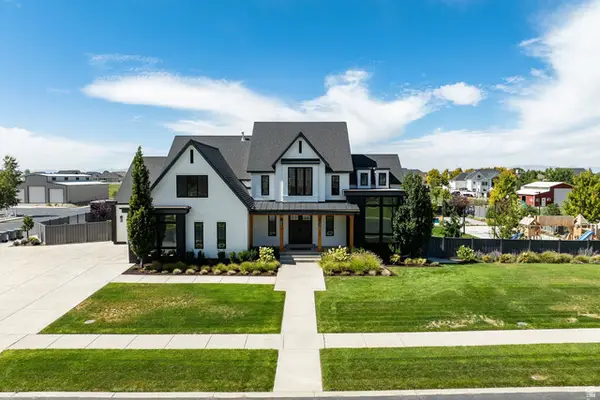 $2,500,000Active7 beds 6 baths8,263 sq. ft.
1158 S 980 W, Mapleton, UT 84664
MLS# 2185996Listed by: SUMMIT SOTHEBY'S INTERNATIONAL REALTY - Open Sat, 1 to 3pmNew
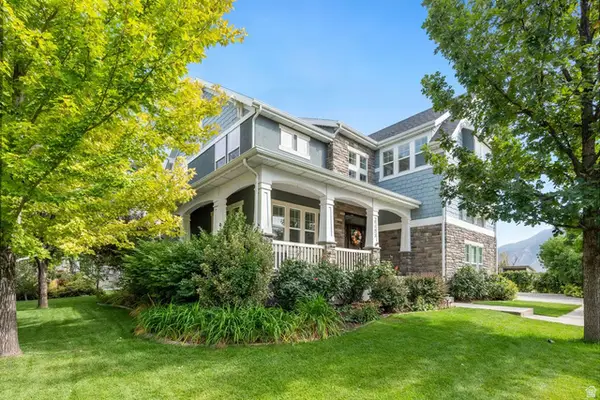 $748,500Active5 beds 4 baths3,912 sq. ft.
1123 S Wildflower Ln, Mapleton, UT 84664
MLS# 2186036Listed by: TERRITORY LAND REAL ESTATE - Open Sat, 9am to 5pmNew
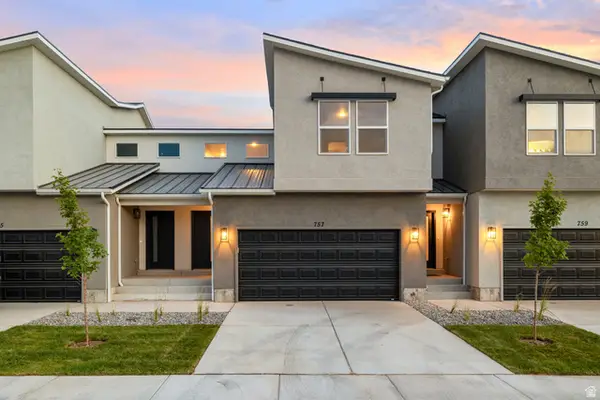 $409,900Active3 beds 3 baths2,227 sq. ft.
4015 S Woodland Ave W #MV 325, Mapleton, UT 84664
MLS# 2185527Listed by: ADVANTAGE REAL ESTATE SERVICES LLC - Open Sat, 9am to 5pmNew
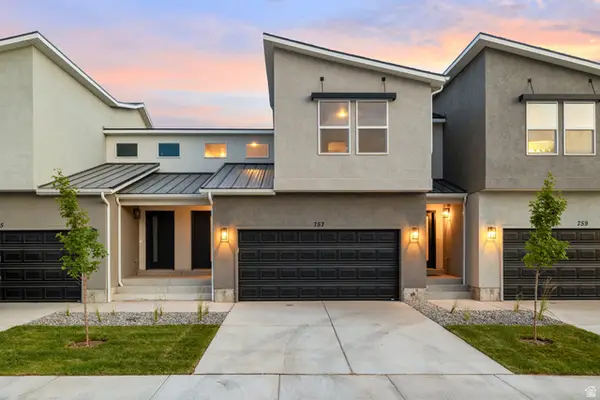 $409,900Active3 beds 3 baths2,227 sq. ft.
4005 S Woodland Ave W #MV 321, Mapleton, UT 84664
MLS# 2185532Listed by: ADVANTAGE REAL ESTATE SERVICES LLC - Open Sat, 9am to 5pmNew
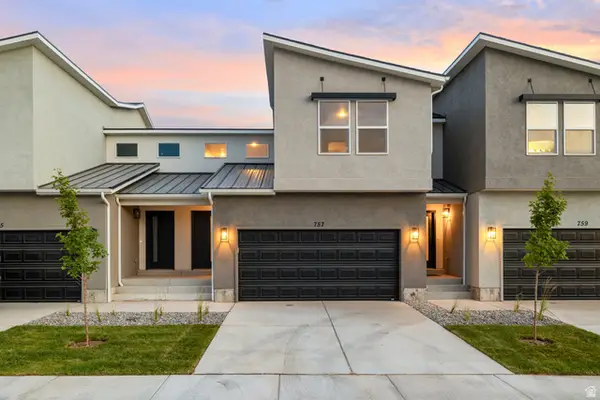 $409,900Active3 beds 3 baths2,227 sq. ft.
4003 S Woodland W #MV 320, Mapleton, UT 84664
MLS# 2185535Listed by: ADVANTAGE REAL ESTATE SERVICES LLC - New
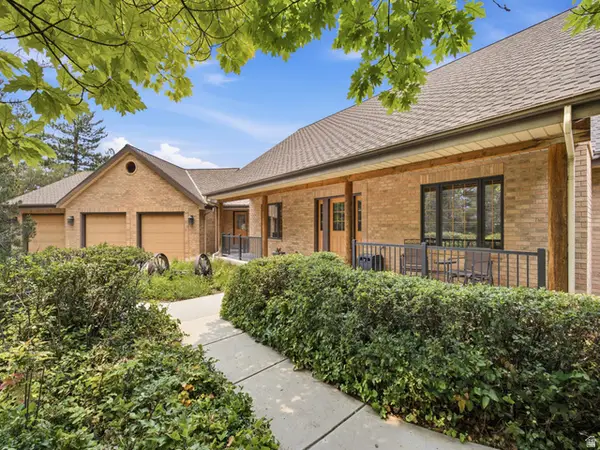 $1,450,000Active5 beds 3 baths4,862 sq. ft.
1893 E 400 N, Mapleton, UT 84664
MLS# 2184798Listed by: KW WESTFIELD (EXCELLENCE) - New
 $754,900Active3 beds 3 baths3,623 sq. ft.
4455 S Harmony Ridge Pkwy #1013, Mapleton, UT 84664
MLS# 2185323Listed by: EDGE REALTY


Protect your home and budget from life's surprises with an Assurant Home Warranty, backed by a partner that supports you through every step of homeownership. Explore Plans.
©2026 Century 21 Real Estate LLC. All rights reserved. CENTURY 21®, the CENTURY 21 Logo and C21® are service marks owned by Century 21 Real Estate LLC. Century 21 Real Estate LLC fully supports the principles of the Fair Housing Act and the Equal Opportunity Act. Each office is independently owned and operated. Listing information is deemed reliable but not guaranteed accurate.