664 S Silver Leaf Dr, Mapleton, UT 84664
Local realty services provided by:CENTURY 21 Bushnell
Listed by: leslie jones, glenna almond
Office: real broker, llc.
MLS#:2186351
Source:SL
Price summary
- Price:$539,500
- Price per sq. ft.:$184.89
- Monthly HOA dues:$204
About this home
***NOTE: THE 4TH BEDROOM IN THE BASEMENT HAS NOT YET BEEN CONSTRUCTED. THE FLOORPLAN FOR THE CONVERSION IS IN THE HOME. SELLER WILL HAVE IT COMPLETED (WITH A LICENSED CONTRACTOR BID) PRIOR TO CLOSING AT THIS LIST PRICE. MUST BE NEGOTIATED IN THE CONTRACT. This MOVE-IN READY HOME in Mapleton's highly sought-after Harvest Park community is completely refreshed with brand-new main-floor carpet and fresh interior paint. Just a short walk from the community park, this spacious residence offers the perfect blend of modern convenience, open-concept living, and functional space. CONVENIENT MAIN FLOOR PRIMARY RETREAT: Features a generous on-suite bathroom complete with a double vanity, a large jetted tub, and a spacious walk-in closet. Spacious Open Floor Plan: The kitchen, dining area, and family room with a cozy gas fireplace, seamlessly join together into one, bright, expansive space. The main floor features a 9-foot ceiling height, which creates a perfect space for gathering family and entertaining guests. SEPARATE FLEX ROOM: Just inside the front door is an additional room with double doors, which can function as a home office, music room, bedroom, or hobby space. LARGE FINISHED BASEMENT: An open, versatile, and spacious lower level perfect for a theater, game room, home gym, or extra living area. The basement also features a double door walk-out basement to a patio. 3-CAR GARAGE: The third-car bay provides the ideal setup for those looking for extra workspace, additional vehicle parking, or extensive storage options. Walkable Convenience: Located just steps from the beautiful neighborhood park, scenic green spaces, and community trails. PRIME MAPLETON LOCATION: Enjoy peaceful neighborhood living with easy access to local schools, shopping, dining, and stunning mountain recreation. This home is located in the area of HP that does not permit perimeter fences....
Contact an agent
Home facts
- Year built:2007
- Subdivision & Development:HARVEST PARK
- Listing ID #:2186351
- Added:45 day(s) ago
- Updated:November 03, 2026 at 12:36 PM
Rooms and interior
- Bedrooms:4
- Total bathrooms:3
- Full bathrooms:2
- Half bathrooms:1
- Rooms Total:14
- Flooring:Carpet, Hardwood, Tile
- Bathrooms Description:Bath: Sep. Tub/Shower
- Kitchen Description:Disposal, Microwave, Range/Oven: Built-In
- Basement Description:Walk-Out Access
- Living area:2,918 sq. ft.
Heating and cooling
- Cooling:Central Air
- Heating:Forced Air
Structure and exterior
- Roof:Asphalt
- Year built:2007
- Building area:2,918 sq. ft.
- Lot area:0.16 Acres
- Lot Features:Corner Lot, Curb & Gutter, Drip Irrigation, Sprinkler: Auto-Full
- Construction Materials:Stone, Stucco
- Exterior Features:Basement Entrance, Deck: Covered, Entry (Foyer), Walkout
- Levels:2 Story
Schools
- High school:Maple Mountain
- Middle school:Mapleton Jr
- Elementary school:Maple Ridge
Utilities
- Water:Culinary, Water Connected
- Sewer:Sewer Connected, Sewer: Connected
Finances and disclosures
- Price:$539,500
- Price per sq. ft.:$184.89
- Tax amount:$2,910
Features and amenities
- Amenities:Biking Trails, Ceiling Fan, Central Vacuum, Closet: Walk-In, Insurance, Playground, Snow Removal, Water, Water Softener Owned
Parking
- Total parking spaces:3
- Parking description:3 Car Garage, Attached, Attached Garage
- Garage spaces:3
New listings near 664 S Silver Leaf Dr
- New
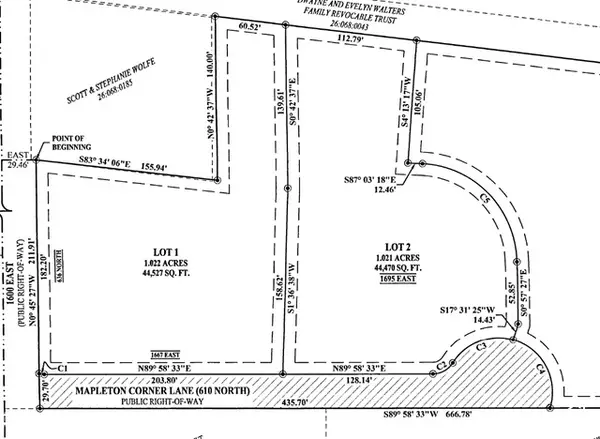 $1,300,000Active2.04 Acres
1667 E 610 N, Mapleton, UT 84664
MLS# 2193853Listed by: ARIVE REALTY - New
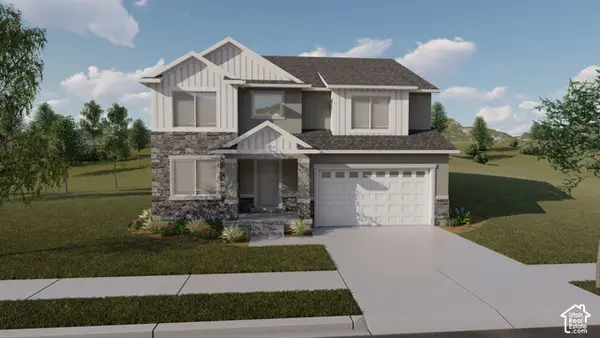 $667,900Active4 beds 3 baths3,644 sq. ft.
4376 S Walnut Ln #1105, Mapleton, UT 84664
MLS# 2193909Listed by: EDGE REALTY - New
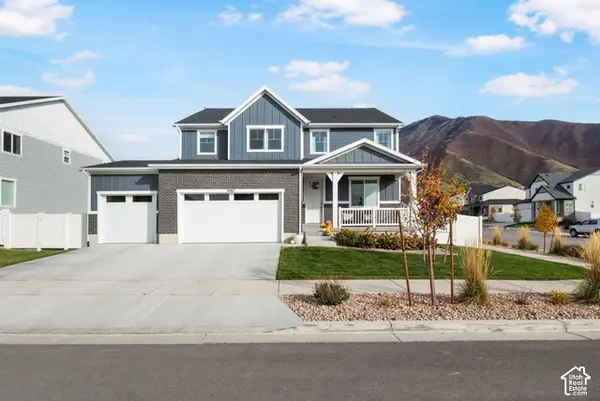 $759,650Active3 beds 3 baths3,642 sq. ft.
3487 S Snowberry Dr, Mapleton, UT 84664
MLS# 2193920Listed by: BERKSHIRE HATHAWAY HOMESERVICES ELITE REAL ESTATE - New
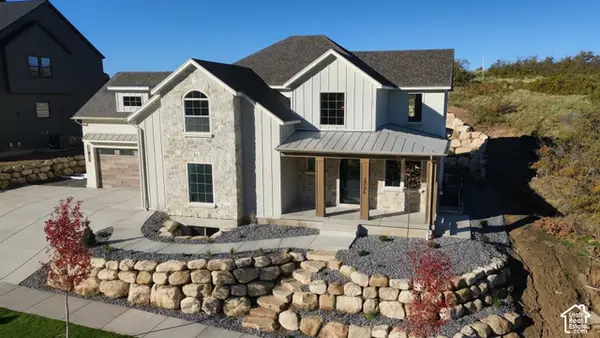 $1,295,000Active7 beds 5 baths5,323 sq. ft.
3726 S Mapleton Estates Dr, Mapleton, UT 84664
MLS# 2193661Listed by: EQUITY REAL ESTATE (PROSPER GROUP) - New
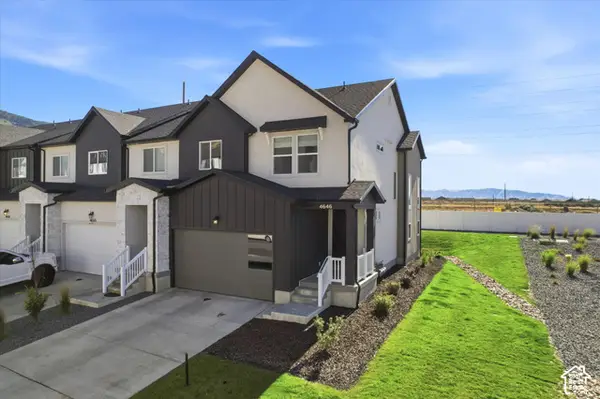 $410,000Active3 beds 3 baths2,340 sq. ft.
4646 S Alder Dr #223, Mapleton, UT 84664
MLS# 2193370Listed by: EXP REALTY, LLC - New
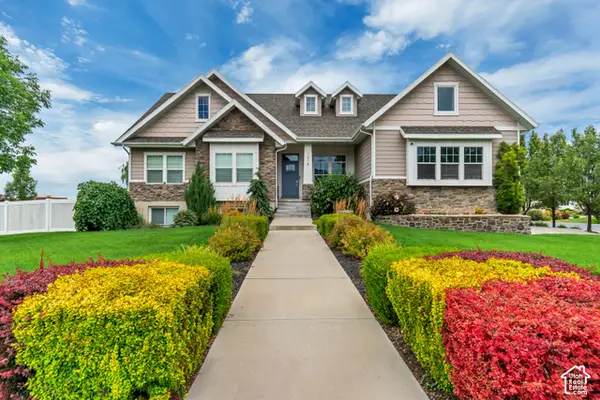 $1,335,000Active6 beds 3 baths4,596 sq. ft.
1218 W 800 S, Mapleton, UT 84664
MLS# 2193081Listed by: HOMES INTERNATIONAL - New
 $409,000Active0.5 Acres
3624 S Mapleton Ests #48, Mapleton, UT 84664
MLS# 2192912Listed by: THE LANCE GROUP REAL ESTATE - New

 $548,000Active3 beds 3 baths3,214 sq. ft.
815 W Powderwood Ln, Mapleton, UT 84664
MLS# 2192848Listed by: CENTURY 21 EDGES 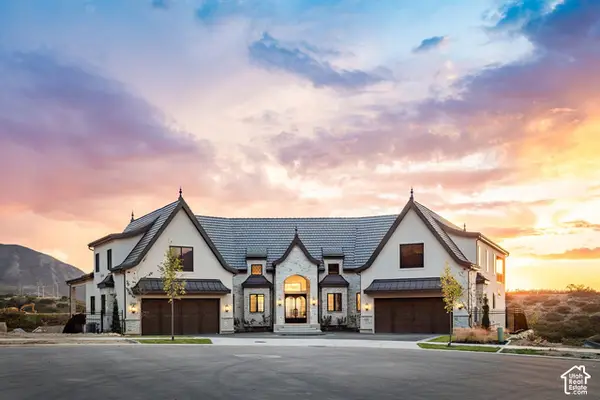 $3,895,000Active6 beds 6 baths10,232 sq. ft.
3476 S Cobblestone Ct, Mapleton, UT 84664
MLS# 2190677Listed by: SUMMIT SOTHEBY'S INTERNATIONAL REALTY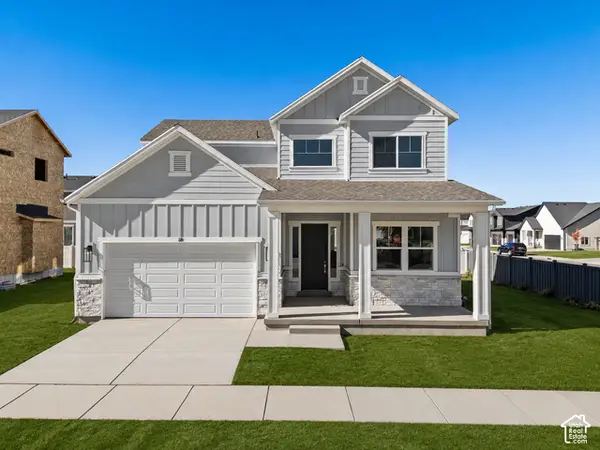 $669,000Active3 beds 3 baths3,202 sq. ft.
18 S Crimson Way #304, Mapleton, UT 84664
MLS# 2192374Listed by: REGAL HOMES REALTY


Protect your home and budget from life's surprises with an Assurant Home Warranty, backed by a partner that supports you through every step of homeownership. Explore Plans.
©2026 Century 21 Real Estate LLC. All rights reserved. CENTURY 21®, the CENTURY 21 Logo and C21® are service marks owned by Century 21 Real Estate LLC. Century 21 Real Estate LLC fully supports the principles of the Fair Housing Act and the Equal Opportunity Act. Each office is independently owned and operated. Listing information is deemed reliable but not guaranteed accurate.