
6761 S 950 E, Midvale, UT 84047
Local realty services provided by:CENTURY 21 Bushnell
Listed by: jennifer cottam
Office: era brokers consolidated (salt lake)
MLS#:2160999
Source:SL
Price summary
- Price:$415,000
- Price per sq. ft.:$292.25
- Monthly HOA dues:$365
About this home
Turnkey 3 bed, 3 bath townhome in Midvale's highly-desired Cottages on 9th community. Enjoy unbeatable convenience with quick access to I-15, I-215, TRAX, and all of the shopping and dining the Fort Union area has to offer. Bright, open layout with tall ceilings, great natural light, and comfortable living spaces throughout. Low-maintenance living with HOA amenities that include snow removal, water, and trash, plus access to a community pool, brand new gym room, and clubhouse. Located less than a mile from Wheeler Farm, offering easy access to trails, world class skiing, open space, silicon slopes and local events. Ideal for easy living, a lock-and-leave lifestyle, or investment.
Contact an agent
Home facts
- Year built:2004
- Listing ID #:2160999
- Added:59 day(s) ago
- Updated:July 26, 2026 at 08:32 AM
Rooms and interior
- Bedrooms:3
- Total bathrooms:3
- Full bathrooms:2
- Half bathrooms:1
- Rooms Total:10
- Flooring:Carpet, Hardwood, Tile
- Bathrooms Description:Bath: Sep. Tub/Shower
- Kitchen Description:Disposal, Microwave, Range/Oven: Free Stdng., Refrigerator
- Living area:1,420 sq. ft.
Heating and cooling
- Cooling:Central Air
- Heating:Forced Air, Gas: Central
Structure and exterior
- Roof:Asphalt
- Year built:2004
- Building area:1,420 sq. ft.
- Lot area:0.04 Acres
- Lot Features:Curb & Gutter, Fenced: Partial, Flat, Road: Paved, Sidewalks, Sprinkler: Auto-Full
- Construction Materials:Asphalt, Stone, Stucco
- Exterior Features:Entry (Foyer)
- Levels:2 Story
Schools
- High school:Hillcrest
- Middle school:Midvale
- Elementary school:Ridgecrest
Utilities
- Water:Culinary, Water Connected
- Sewer:Sewer Connected, Sewer: Connected, Sewer: Public
Finances and disclosures
- Price:$415,000
- Price per sq. ft.:$292.25
- Tax amount:$2,900
Features and amenities
- Laundry features:Dryer, Electric Dryer Hookups, Washer
- Amenities:Alarm: Security, Ceiling Fan, Closet: Walk-In, Fitness Center, French Doors, Maintenance, Management, Picnic Area, Playground, Pool, Snow Removal, Trash, Vaulted Ceilings, Water, Window Coverings
Parking
- Total parking spaces:2
- Parking description:1 Car Garage, Attached Garage
- Garage spaces:1
New listings near 6761 S 950 E
- New
 $499,900Active4 beds 3 baths1,826 sq. ft.
7095 S Boggess Dr, Midvale, UT 84047
MLS# 2174171Listed by: IMAGINE REAL ESTATE, LLC - New
 $319,999Active3 beds 2 baths1,247 sq. ft.
74 E Resaca Dr S #B6, Sandy, UT 84070
MLS# 2174063Listed by: UTAH KEY REAL ESTATE, LLC - New
 $600,000Active4 beds 4 baths2,585 sq. ft.
662 E Downing St, Midvale, UT 84047
MLS# 2174068Listed by: REAL BROKER, LLC - New
 $679,900Active8 beds 5 baths3,662 sq. ft.
251 W Colorado Dr S, Midvale, UT 84047
MLS# 2173876Listed by: UTAH'S WISE CHOICE REAL ESTATE - New
 $640,585Active3 beds 3 baths2,459 sq. ft.
6704 S Vaughn Ln E #26, Midvale, UT 84047
MLS# 2173884Listed by: BRIGHTON REALTY LLC - New
 $269,000Active0.26 Acres
388 W Wasatch St, Midvale, UT 84047
MLS# 2173888Listed by: REAL BROKER, LLC - New
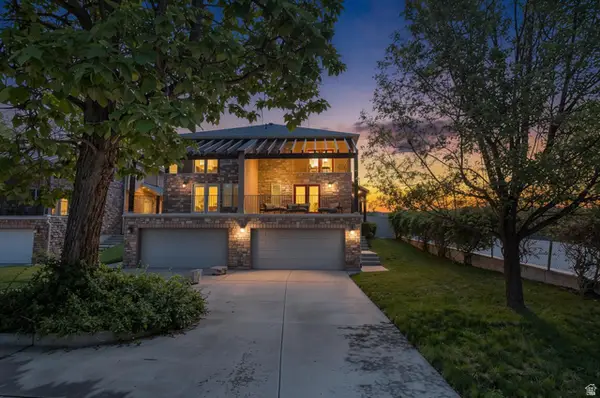 $599,000Active3 beds 3 baths2,444 sq. ft.
7353 S 700 E, Midvale, UT 84047
MLS# 2173742Listed by: HOMES INTERNATIONAL - New
 $545,000Active3 beds 3 baths1,508 sq. ft.
6779 S Sienna Park Ln E, Midvale, UT 84047
MLS# 2173676Listed by: SUMMIT SOTHEBY'S INTERNATIONAL REALTY 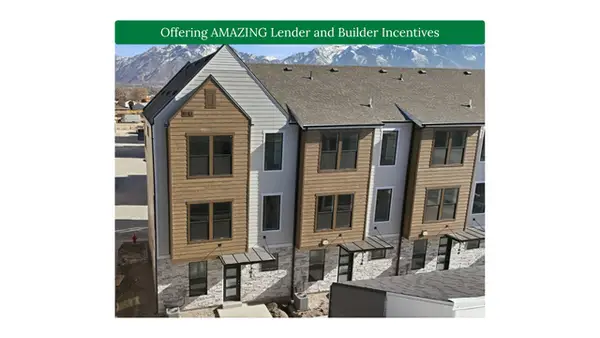 $414,900Active3 beds 3 baths1,608 sq. ft.
386 W Chadam Way #64, Midvale, UT 84047
MLS# 2171595Listed by: REAL BROKER, LLC (DRAPER)- New
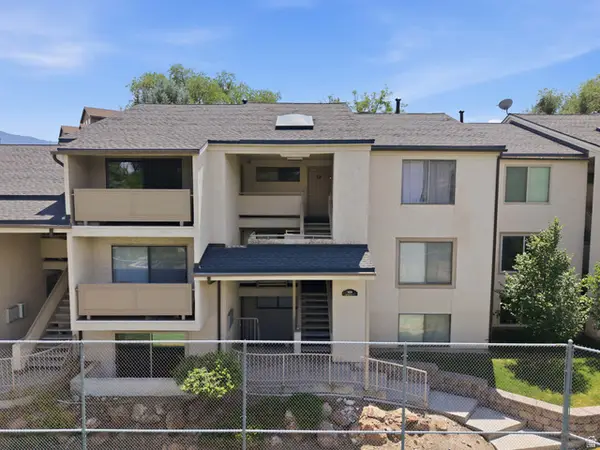 $239,900Active1 beds 1 baths720 sq. ft.
959 E Springcrest Ct S #30, Midvale, UT 84047
MLS# 2172657Listed by: WASATCH BACK MOUNTAIN PROPERTIES


Protect your home and budget from life's surprises with an Assurant Home Warranty, backed by a partner that supports you through every step of homeownership. Explore Plans.
©2026 Century 21 Real Estate LLC. All rights reserved. CENTURY 21®, the CENTURY 21 Logo and C21® are service marks owned by Century 21 Real Estate LLC. Century 21 Real Estate LLC fully supports the principles of the Fair Housing Act and the Equal Opportunity Act. Each office is independently owned and operated. Listing information is deemed reliable but not guaranteed accurate.