
8297 S Roosevelt St W, Midvale, UT 84047
Local realty services provided by:CENTURY 21 Lifestyle Real Estate
Upcoming open houses
- Sat, Sep 1211:00 am - 02:00 pm
Listed by: michael a. carmody, heather cruey carmody
Office: kw south valley keller williams
MLS#:2184365
Source:SL
Price summary
- Price:$515,000
- Price per sq. ft.:$226.67
About this home
Classic Midvale all-brick rambler blending fresh updates with original character! Clean and well cared for, with new carpet and fresh interior paint creating a move-in-ready feel, while original doors and built-ins preserve the charm of its 1960s design. The main level features three bedrooms, a full bathroom and a separate adjacent powder room, providing two convenient bath spaces. The mostly finished basement provides additional living space, a fourth bedroom and plenty of storage. A newer roof, sewer line and boiler add even more value. Outside, enjoy a .20-acre lot with mature landscaping, patio, attached 2-car garage and RV parking. Centrally located in the Salt Lake Valley with convenient access to shopping, dining and major transportation routes. A solid home with character, meaningful updates and plenty of opportunity to make it your own!
Contact an agent
Home facts
- Year built:1962
- Subdivision & Development:COPPER VIEW HEIGHTS SUB NO 1
- Listing ID #:2184365
- Added:1 day(s) ago
- Updated:September 10, 2026 at 11:58 PM
Rooms and interior
- Bedrooms:4
- Total bathrooms:3
- Full bathrooms:1
- Half bathrooms:1
- Rooms Total:12
- Flooring:Carpet, Tile, Vinyl
- Kitchen Description:Disposal, Oven: Wall, Range: Countertop, Refrigerator
- Basement Description:Full
- Living area:2,272 sq. ft.
Heating and cooling
- Cooling:Evaporative Cooling
- Heating:Gas: Radiant, Hot Water
Structure and exterior
- Roof:Asphalt
- Year built:1962
- Building area:2,272 sq. ft.
- Lot area:0.2 Acres
- Lot Features:Curb & Gutter, Fenced: Partial, Flat, Sidewalks, Sprinkler: Auto-Full
- Architectural Style:Rambler/Ranch
- Construction Materials:Brick
- Levels:2 Story
Schools
- High school:Hillcrest
- Middle school:Midvale
- Elementary school:Copperview
Utilities
- Water:Culinary, Water Connected
- Sewer:Sewer Connected, Sewer: Connected, Sewer: Public
Finances and disclosures
- Price:$515,000
- Price per sq. ft.:$226.67
- Tax amount:$2,866
Features and amenities
- Laundry features:Dryer, Electric Dryer Hookups, Washer
Parking
- Total parking spaces:2
- Parking description:2 Car Garage, Attached, Attached Garage, Garage Door Opener, Rv Parking
- Garage spaces:2
New listings near 8297 S Roosevelt St W
- New
 $395,000Active2 beds 2 baths903 sq. ft.
7693 S Navarro View Ct. W, Midvale, UT 84047
MLS# 2184197Listed by: EQUITY REAL ESTATE (PREMIER ELITE) - New
 $650,000Active3 beds 3 baths2,251 sq. ft.
973 E Taliesen Cv S #303, Midvale, UT 84047
MLS# 2183868Listed by: COLDWELL BANKER REALTY (UNION HEIGHTS) - New
 $90,000Active2 beds 1 baths840 sq. ft.
7536 S Blisswood Dr, Midvale, UT 84047
MLS# 2183811Listed by: KW SOUTH VALLEY KELLER WILLIAMS - New
 $649,999Active4 beds 3 baths2,496 sq. ft.
7980 S Roosevelt St, Midvale, UT 84047
MLS# 2183724Listed by: UNITY GROUP REAL ESTATE LLC - New
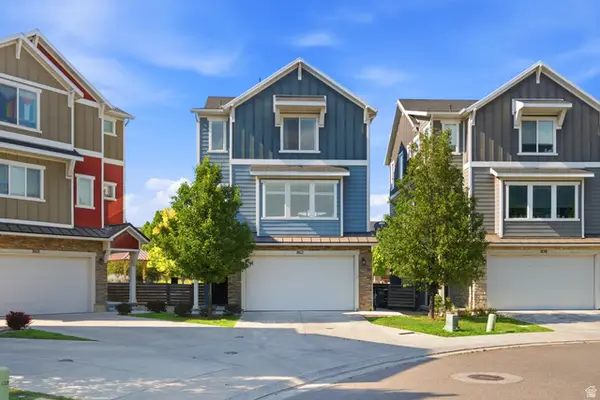 $585,000Active3 beds 4 baths2,020 sq. ft.
862 W Founders Pt S, Midvale, UT 84047
MLS# 2183535Listed by: KW WESTFIELD - New
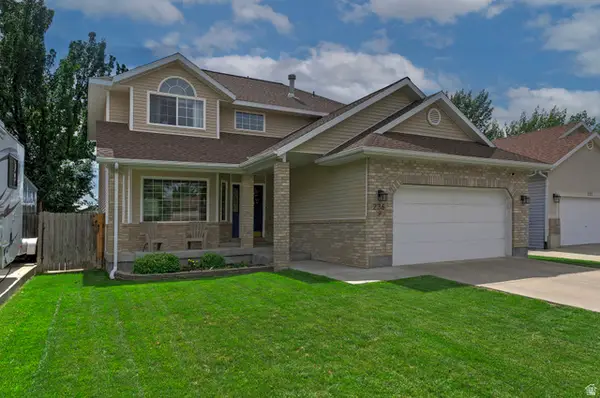 $675,000Active3 beds 3 baths3,104 sq. ft.
236 E Ashbrook Cir, Midvale, UT 84047
MLS# 2183470Listed by: UTAH REAL ESTATE PC - New
 $414,900Active3 beds 3 baths1,608 sq. ft.
7366 S Elston Ct W #15, Midvale, UT 84047
MLS# 2183394Listed by: REAL BROKER, LLC (DRAPER) - New
 $414,900Active3 beds 3 baths1,608 sq. ft.
7362 S Elston Ct W #16, Midvale, UT 84047
MLS# 2183395Listed by: REAL BROKER, LLC (DRAPER) - New
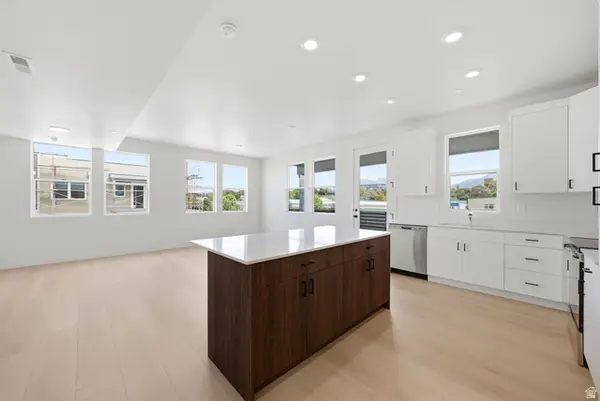 $418,900Active3 beds 2 baths1,440 sq. ft.
717 W Coho Ln S #203 2F, Midvale, UT 84047
MLS# 2183362Listed by: HOLMES HOMES REALTY


Protect your home and budget from life's surprises with an Assurant Home Warranty, backed by a partner that supports you through every step of homeownership. Explore Plans.
©2026 Century 21 Real Estate LLC. All rights reserved. CENTURY 21®, the CENTURY 21 Logo and C21® are service marks owned by Century 21 Real Estate LLC. Century 21 Real Estate LLC fully supports the principles of the Fair Housing Act and the Equal Opportunity Act. Each office is independently owned and operated. Listing information is deemed reliable but not guaranteed accurate.