
8328 S Roosevelt St, Midvale, UT 84047
Local realty services provided by:CENTURY 21 Bushnell
8328 S Roosevelt St,Midvale, UT 84047
$599,900
- 4 Beds
- 3 Baths
- 3,445 sq. ft.
- Single family
- Pending
Listed by: clay winder
Office: kw westfield
MLS#:2161008
Source:SL
Price summary
- Price:$599,900
- Price per sq. ft.:$174.14
About this home
Beautifully maintained rambler in the heart of Midvale featuring a fully finished basement ADU with its own private entrance, a two-car garage, and one of the most immaculate yards you'll find at this price point. The fully fenced backyard showcases mature landscaping, stamped concrete, two awnings for shaded outdoor living, and a massive working shed with yard equipment included. This move-in ready home offers major updates including new windows, newer roof, A/C, and two furnaces, with one replaced within the last 7 years. The basement ADU provides an ideal setup for rental income, multigenerational living, or added flexibility, with an easy opportunity to create a 5th bedroom for a desirable 3 beds up and 2 beds down layout. With 3,448 square feet, 4 bedrooms, 3 bathrooms, and no HOA, this home combines space, functionality, and pride of ownership in one of Midvale's established neighborhoods known for its strong sense of community and welcoming neighborhood feel. Square footage provided as a courtesy estimate. Buyers are advised to obtain independent measurements....
Contact an agent
Home facts
- Year built:1964
- Subdivision & Development:COPPER VIEW HEIGHTS SUB #1
- Listing ID #:2161008
- Added:77 day(s) ago
- Updated:July 23, 2026 at 04:23 PM
Rooms and interior
- Bedrooms:4
- Total bathrooms:3
- Full bathrooms:1
- Rooms Total:14
- Flooring:Carpet, Linoleum
- Kitchen Description:Kitchen: Second, Microwave
- Basement Description:Daylight, Entrance, Full
- Living area:3,445 sq. ft.
Heating and cooling
- Cooling:Central Air
- Heating:Forced Air, Gas: Central
Structure and exterior
- Roof:Asphalt
- Year built:1964
- Building area:3,445 sq. ft.
- Lot area:0.2 Acres
- Lot Features:Curb & Gutter, Drip Irrigation, Flat
- Architectural Style:Rambler/Ranch
- Construction Materials:Aluminum, Asphalt, Brick
- Exterior Features:Basement Entrance
- Levels:2 Story
Schools
- High school:Hillcrest
- Middle school:Midvale
- Elementary school:Copperview
Utilities
- Water:Culinary, Water Connected
- Sewer:Sewer Connected, Sewer: Connected
Finances and disclosures
- Price:$599,900
- Price per sq. ft.:$174.14
- Tax amount:$3,333
Features and amenities
- Amenities:Accessory Apartment, Den/Office, Mother-In-Law Apartment
Parking
- Total parking spaces:2
- Parking description:2 Car Garage, Attached Garage, Parking: Uncovered
- Garage spaces:2
New listings near 8328 S Roosevelt St
- New
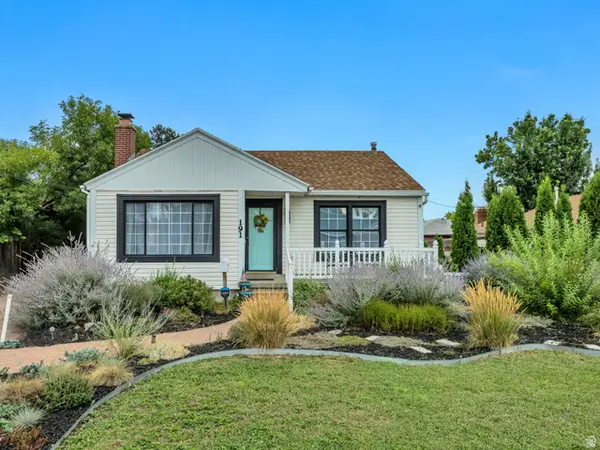 $475,000Active4 beds 2 baths1,724 sq. ft.
191 W Garden View Dr S, Midvale, UT 84047
MLS# 2176095Listed by: KW UTAH REALTORS KELLER WILLIAMS - New
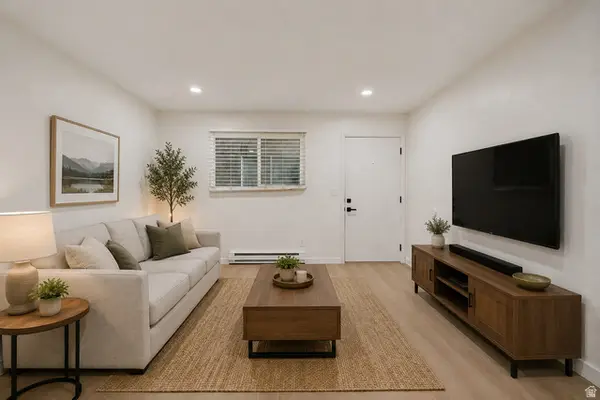 $272,900Active2 beds 2 baths892 sq. ft.
7923 S Main St St W #13, Midvale, UT 84047
MLS# 2178376Listed by: KW UTAH REALTORS KELLER WILLIAMS - New
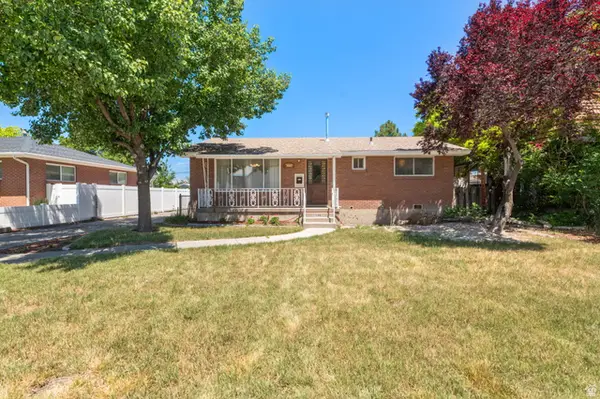 $519,900Active4 beds 3 baths2,306 sq. ft.
196 W 6th Ave, Midvale, UT 84047
MLS# 2178379Listed by: RE/MAX LIGHTHOUSE - Open Sat, 11am to 1pmNew
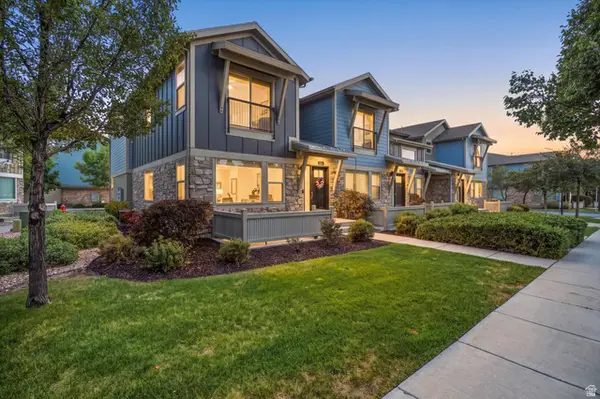 $475,000Active3 beds 3 baths1,724 sq. ft.
856 W San Savino Way, Midvale, UT 84047
MLS# 2178309Listed by: REALIFE REALTY, LLC - New
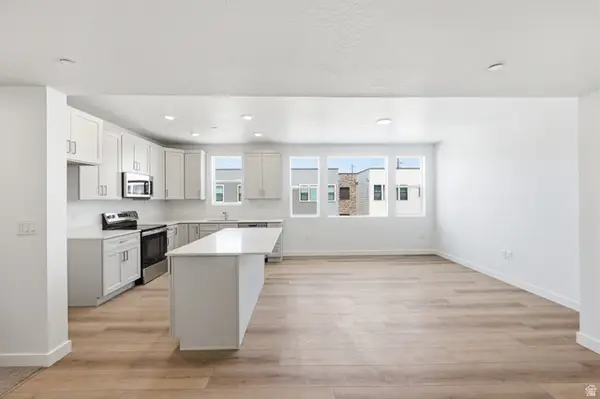 $349,888Active2 beds 2 baths1,080 sq. ft.
8333 S Iris Lumi Ln #Q203, Midvale, UT 84047
MLS# 2178313Listed by: REAL ESTATE ESSENTIALS - New
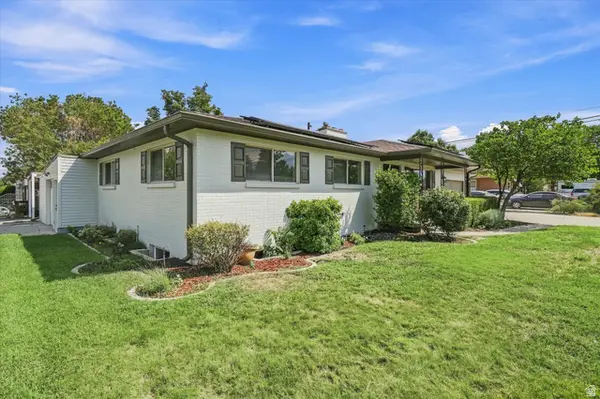 $699,900Active5 beds 3 baths2,576 sq. ft.
109 E 6740 S, Midvale, UT 84047
MLS# 2178273Listed by: RE/MAX ASSOCIATES - New
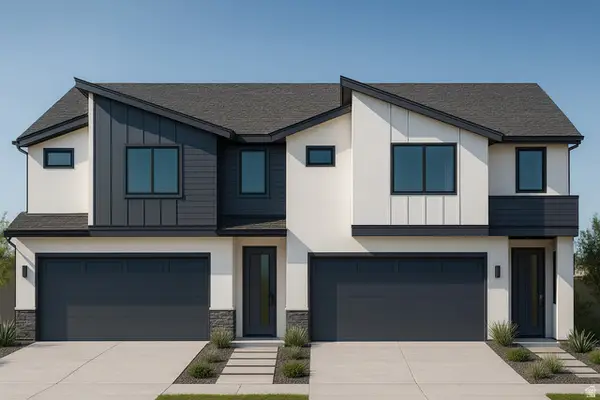 $724,900Active4 beds 4 baths2,908 sq. ft.
346 E Perrine Dr, Midvale, UT 84047
MLS# 2178276Listed by: LAKESIDE REAL ESTATE LC - New
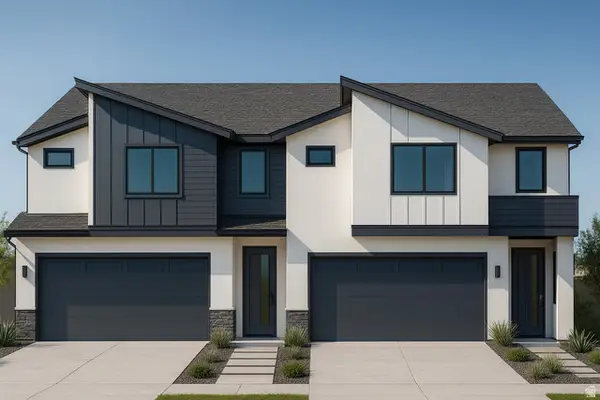 $724,900Active4 beds 4 baths2,908 sq. ft.
342 E Perrine Dr, Midvale, UT 84047
MLS# 2178281Listed by: LAKESIDE REAL ESTATE LC - New
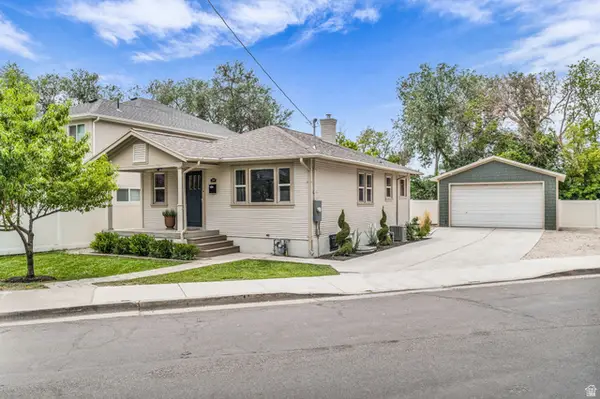 $520,000Active4 beds 2 baths1,604 sq. ft.
7608 S Jefferson St, Midvale, UT 84047
MLS# 2178207Listed by: ASK ANDREW REAL ESTATE - Open Sat, 10am to 12pmNew
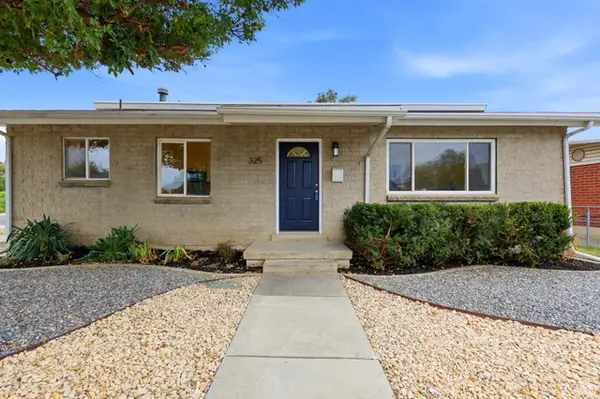 $550,000Active5 beds 2 baths1,517 sq. ft.
325 W Princeton Dr, Midvale, UT 84047
MLS# 2177468Listed by: EQUITY REAL ESTATE (BEAR RIVER)


Protect your home and budget from life's surprises with an Assurant Home Warranty, backed by a partner that supports you through every step of homeownership. Explore Plans.
©2026 Century 21 Real Estate LLC. All rights reserved. CENTURY 21®, the CENTURY 21 Logo and C21® are service marks owned by Century 21 Real Estate LLC. Century 21 Real Estate LLC fully supports the principles of the Fair Housing Act and the Equal Opportunity Act. Each office is independently owned and operated. Listing information is deemed reliable but not guaranteed accurate.