
2240 E Evergreen View Ct S, Millcreek, UT 84109
Local realty services provided by:CENTURY 21 Wasatch Life Realty
2240 E Evergreen View Ct S,Millcreek, UT 84109
$600,000
- 4 Beds
- 4 Baths
- 2,422 sq. ft.
- Single family
- Active
Listed by: regena laguardia persinger
Office: equity real estate (advantage)
MLS#:2184875
Source:SL
Price summary
- Price:$600,000
- Price per sq. ft.:$247.73
- Monthly HOA dues:$130
About this home
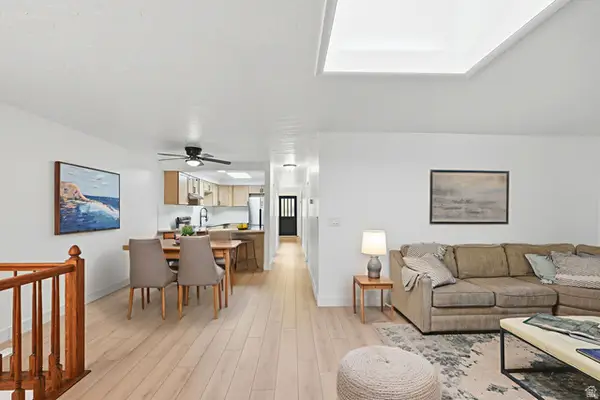
ESTATE SALE HOME East Millcreek. Appraised at $748,000, accepting cash offers. Priced well below value to sell quickly. Home needs some work and is sold As-is. Great value for a homeowner that wants instant equity or an investor, priced almost $150k below appraisal. Large Primary bedroom with walk-in closet and W/D hookups in closet. Kitchen was updated with new cabinets, countertops and backsplash with an open concept. Family room has a gas log fireplace. Located close to Millcreek Community Center, Evergreen Park, Millcreek Commons. The Millcreek Annual 4th of July parade goes right down Evergreen, the access street. Small community, private PUD, end location with larger yard, small irrigation ditch and 3 Millcreek water shares. Sturdy second story deck, extra parking. Basement has separate WD hookups and kitchenette for an apartment basement, large storage shed in back yard, and fruit trees. Agent related to seller. Buyer is advised to obtain an independent measurement. Please include proof of funds with any offer....
Contact an agent
Home facts
- Year built:2000
- Subdivision & Development:EVERGREEN VIEW
- Listing ID #:2184875
- Added:1 day(s) ago
- Updated:September 12, 2026 at 11:08 PM
Rooms and interior
- Bedrooms:4
- Total bathrooms:4
- Full bathrooms:3
- Half bathrooms:1
- Rooms Total:16
- Flooring:Carpet, Vinyl
- Bathrooms Description:Bath: Sep. Tub/Shower, Jetted Tub
- Kitchen Description:Disposal, Kitchen: Updated, Range/Oven: Free Stdng., Refrigerator
- Basement Description:Full
- Living area:2,422 sq. ft.
Heating and cooling
- Cooling:Central Air
- Heating:Forced Air, Gas: Central
Structure and exterior
- Roof:Asphalt, Pitched
- Year built:2000
- Building area:2,422 sq. ft.
- Lot area:0.12 Acres
- Lot Features:Secluded, Sidewalks
- Construction Materials:Asphalt, Stone, Stucco
- Exterior Features:Deck: Covered, Entry (Foyer), Lighting, Porch: Open
- Levels:3 Story
Schools
- High school:Olympus
- Middle school:Evergreen
- Elementary school:William Penn
Utilities
- Water:Culinary, Shares, Water Connected
- Sewer:Sewer Connected, Sewer: Connected, Sewer: Public
Finances and disclosures
- Price:$600,000
- Price per sq. ft.:$247.73
- Tax amount:$4,393
Features and amenities
- Laundry features:Electric Dryer Hookups, Gas Dryer Hookups
- Amenities:Bar: Wet, Closet: Walk-In, Gas Logs, Insurance, Jetted Tub, Maintenance, Snow Removal, Storage Shed(s)
Parking
- Total parking spaces:6
- Parking description:2 Car Garage, Attached, Attached Garage, Garage Door Opener, Parking: Uncovered
- Garage spaces:2
- Carport spaces:2
New listings near 2240 E Evergreen View Ct S
- New
 $539,000Active3 beds 4 baths2,400 sq. ft.
3373 S Honeycut Rd #A, Millcreek, UT 84106
MLS# 2184942Listed by: REALTYPATH LLC - New
 $995,000Active6 beds 4 baths4,128 sq. ft.
1891 E Orchard Cir, Millcreek, UT 84106
MLS# 2184888Listed by: LPT REALTY, LLC - Open Sun, 12 to 2pmNew
 $525,000Active2 beds 3 baths1,837 sq. ft.
4513 S Emerald Spring Ln E, Millcreek, UT 84117
MLS# 2184858Listed by: REAL BROKER, LLC - New
 $299,000Active2 beds 1 baths646 sq. ft.
2062 E 3335 S, Salt Lake City, UT 84109
MLS# 2184769Listed by: ARI REALTY AND INVESTMENTS - Open Sat, 11am to 2pmNew
 $699,900Active3 beds 3 baths2,056 sq. ft.
2231 E Atkin Ave, Millcreek, UT 84109
MLS# 2184789Listed by: RANLIFE REAL ESTATE INC (ST GEORGE) - New
 $565,000Active3 beds 4 baths2,250 sq. ft.
874 E Red Sage Ln S, Millcreek, UT 84107
MLS# 2184639Listed by: COLDWELL BANKER REALTY (SALT LAKE-SUGAR HOUSE) - New
 $1,389,000Active5 beds 4 baths3,760 sq. ft.
2954 E Oakridge Dr, Salt Lake City, UT 84109
MLS# 2183434Listed by: SUMMIT SOTHEBY'S INTERNATIONAL REALTY - Open Sat, 12 to 3pmNew
 $1,125,000Active3 beds 3 baths3,204 sq. ft.
3272 S 2000 E, Millcreek, UT 84109
MLS# 2184471Listed by: THE GROUP REAL ESTATE, LLC - New
 $479,900Active3 beds 2 baths1,890 sq. ft.
1966 E Mill Corner Cir S #11, Millcreek, UT 84106
MLS# 2184418Listed by: URBAN UTAH HOMES & ESTATES, LLC


Protect your home and budget from life's surprises with an Assurant Home Warranty, backed by a partner that supports you through every step of homeownership. Explore Plans.
©2026 Century 21 Real Estate LLC. All rights reserved. CENTURY 21®, the CENTURY 21 Logo and C21® are service marks owned by Century 21 Real Estate LLC. Century 21 Real Estate LLC fully supports the principles of the Fair Housing Act and the Equal Opportunity Act. Each office is independently owned and operated. Listing information is deemed reliable but not guaranteed accurate.