3571 E 3100 S, Salt Lake City, UT 84121
Local realty services provided by:CENTURY 21 Wasatch Life Realty
3571 E 3100 S,Salt Lake City, UT 84121
$1,195,000
- 4 Beds
- 2 Baths
- 2,024 sq. ft.
- Single family
- Active
Listed by: scott broussard, emma luisa rosales
Office: equity real estate (premier elite)
MLS#:2187712
Source:SL
Price summary
- Price:$1,195,000
- Price per sq. ft.:$590.42
About this home
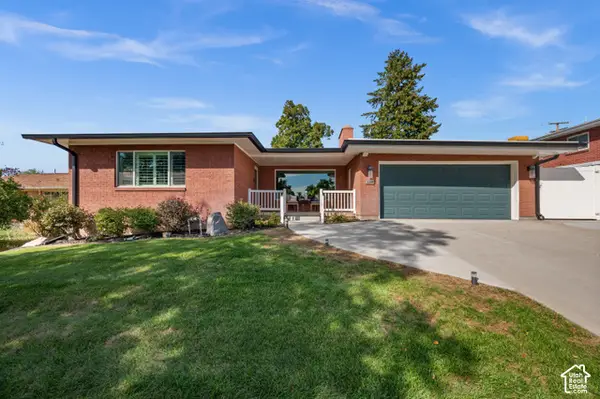
Stunning Fully Remodeled East Bench Home with Mountain & Valley Views. Beautifully reimagined home in one of Salt Lake City's most desirable east-side locations, offering incredible access to the mountains, city, and everything the Wasatch Front has to offer. This 4-bedroom, 2-bath home has undergone an extensive renovation with high-end finishes and thoughtful upgrades throughout. Step inside to a bright, modern interior featuring new LVP flooring, brand-new windows, designer lighting and plumbing fixtures, and beautifully renovated bathrooms. At the heart of the home is a custom kitchen featuring quartz countertops, stainless-steel appliances and an impressive 36-inch gas range, creating a space that's equally suited for everyday living and entertaining. Major improvements go well beyond the cosmetic finishes, including a brand-new roof, new windows, updated electrical and plumbing finishes, new garage doors and motors, and extensive exterior improvements. The outdoor spaces have also been transformed with new concrete patios, gas plumbed to the firepit area, and new Trex-decking, creating multiple spaces to relax or entertain. Mature landscaping provides privacy and character, while the elevated setting captures impressive mountain and valley views from the property. Nestled against the foothills of the Wasatch Mountains, you're surrounded by beautiful scenery while remaining minutes from freeway access, shopping, dining, ski resorts, recreation and downtown Salt Lake City....
Contact an agent
Home facts
- Year built:1955
- Listing ID #:2187712
- Added:1 day(s) ago
- Updated:September 27, 2026 at 11:19 AM
Rooms and interior
- Bedrooms:4
- Total bathrooms:2
- Full bathrooms:1
- Rooms Total:12
- Flooring:Tile
- Kitchen Description:Kitchen: Updated, Microwave, Range/Oven: Free Stdng., Range: Gas, Refrigerator
- Basement Description:Full
- Living area:2,024 sq. ft.
Heating and cooling
- Cooling:Central Air
- Heating:Gas: Central
Structure and exterior
- Roof:Asphalt
- Year built:1955
- Building area:2,024 sq. ft.
- Lot area:0.24 Acres
- Lot Features:Corner Lot, Sprinkler: Auto-Full, Terrain: Grad Slope
- Architectural Style:Rambler/Ranch
- Construction Materials:Brick, Cedar
- Exterior Features:Patio: Open
- Levels:2 Story
Schools
- High school:Skyline
- Middle school:Churchill
- Elementary school:Eastwood
Utilities
- Water:Culinary, Water Connected
- Sewer:Sewer Connected, Sewer: Connected
Finances and disclosures
- Price:$1,195,000
- Price per sq. ft.:$590.42
- Tax amount:$4,342
Features and amenities
- Amenities:Gas Logs
Parking
- Total parking spaces:4
- Parking description:2 Car Garage, Built-In
- Garage spaces:2
New listings near 3571 E 3100 S
- New
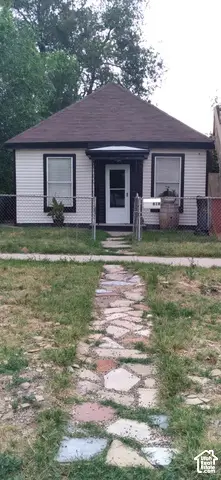 $399,900Active1 beds 1 baths685 sq. ft.
818 W 300 N, Salt Lake City, UT 84116
MLS# 2187744Listed by: REMAX RESULTS - New
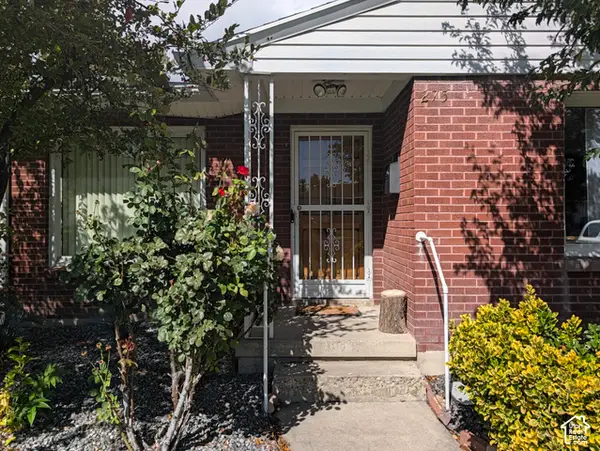 $450,000Active3 beds 1 baths1,003 sq. ft.
275 E Welby Ave, Salt Lake City, UT 84115
MLS# 2187721Listed by: MY HOME REAL ESTATE INC - Open Sun, 11am to 1pmNew
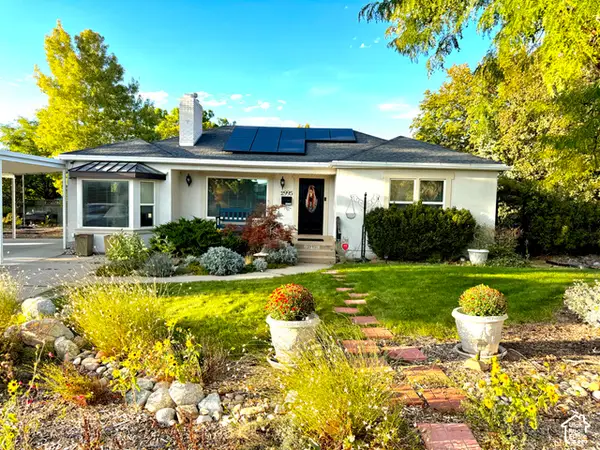 $745,000Active4 beds 2 baths2,436 sq. ft.
2995 E Louise Ave, Salt Lake City, UT 84109
MLS# 2187674Listed by: UNITY GROUP REAL ESTATE LLC - New
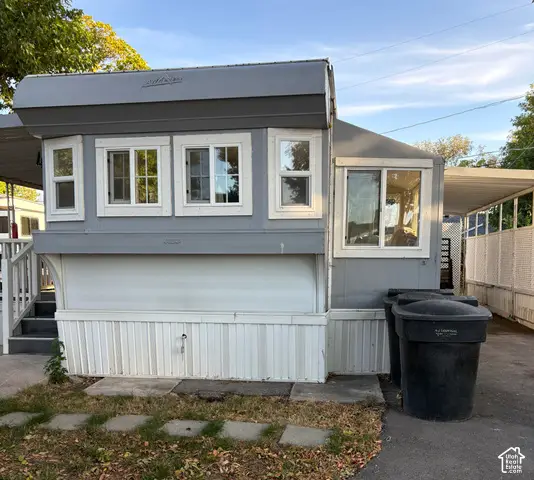
 $35,000Active1 beds 1 baths600 sq. ft.
146 E Gardena Ave S, Salt Lake City, UT 84115
MLS# 2187663Listed by: CENTURY 21 EVEREST - New
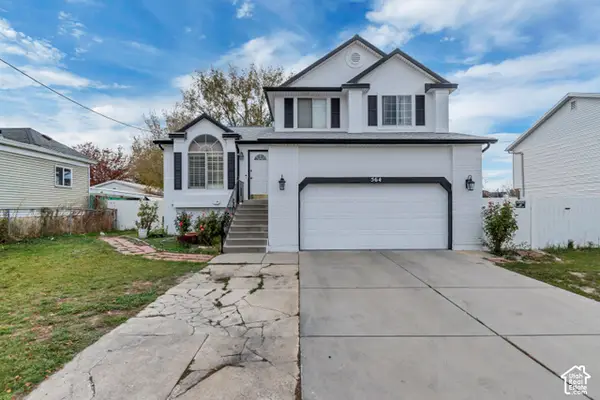 $559,900Active4 beds 3 baths1,821 sq. ft.
564 S 1000 W, Salt Lake City, UT 84104
MLS# 2187654Listed by: PRIMED REAL ESTATE LLC - New
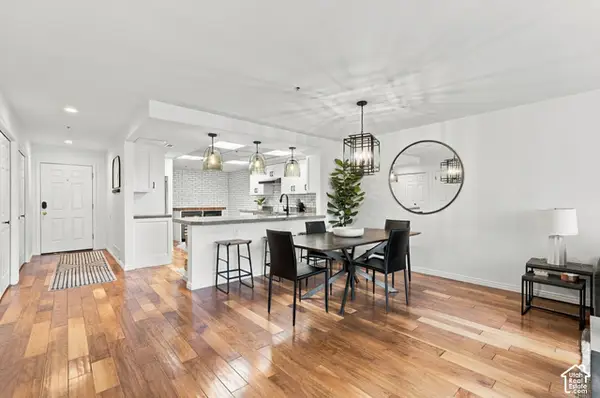 $525,000Active2 beds 2 baths1,373 sq. ft.
48 W Broadway #407N, Salt Lake City, UT 84101
MLS# 2187657Listed by: KW SOUTH VALLEY KELLER WILLIAMS - New
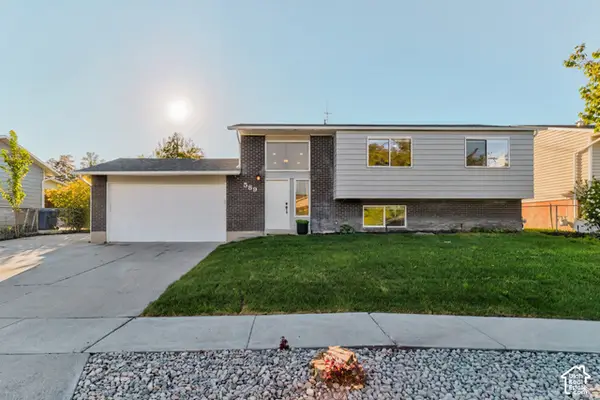 $495,000Active5 beds 3 baths2,000 sq. ft.
589 N Sir Patrick Dr W, Salt Lake City, UT 84116
MLS# 2187624Listed by: CENTURY 21 EVEREST - Open Fri, 6 to 8pmNew
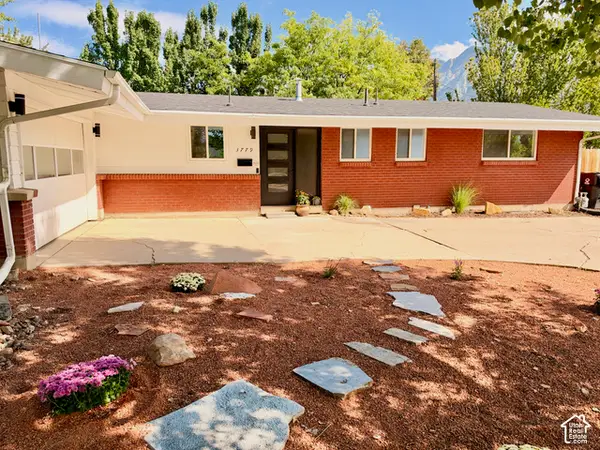 $775,000Active4 beds 3 baths2,583 sq. ft.
3779 S 2000 E, Salt Lake City, UT 84109
MLS# 2186672Listed by: REAL BROKER, LLC - New
 $1,200,000Active6 beds 3 baths3,479 sq. ft.
2269 E Logan Ave, Salt Lake City, UT 84108
MLS# 2187584Listed by: UTAH KEY REAL ESTATE, LLC


Protect your home and budget from life's surprises with an Assurant Home Warranty, backed by a partner that supports you through every step of homeownership. Explore Plans.
©2026 Century 21 Real Estate LLC. All rights reserved. CENTURY 21®, the CENTURY 21 Logo and C21® are service marks owned by Century 21 Real Estate LLC. Century 21 Real Estate LLC fully supports the principles of the Fair Housing Act and the Equal Opportunity Act. Each office is independently owned and operated. Listing information is deemed reliable but not guaranteed accurate.