
3711 S Le Corbusier Cir, Millcreek, UT 84106
Local realty services provided by:CENTURY 21 Naomi
Listed by: angie nelden
Office: summit sotheby's international realty
MLS#:2185975
Source:SL
Price summary
- Price:$1,495,000
- Price per sq. ft.:$446
About this home
Tucked away on a desirable cul-de-sac in East Millcreek, 3711 Le Corbusier offers privacy, space, and a backyard made for enjoying. The new saltwater pool, hot tub, gazebo and new fencing create a private outdoor setting with direct access from the family room. Inside, hardwood flooring, wood-framed windows, plantation shutters, power blinds, and soaring ceilings add warmth and character. The spacious family room features a stone fireplace, great-room floor plan, and backyard access. The kitchen offers granite countertops, a large island, six-burner JennAir gas range, double ovens and oversized windows that bring in plenty of natural light. A half bath and laundry complete the main level. Upstairs, the primary suite features vaulted ceilings, large windows and an ensuite bath with two closets, jetted tub, large walk-in shower, and double vanity. Two additional bedrooms (currently combined into one) and a full bath complete the upper level.The finished basement adds two more bedrooms and a bathroom, along with flexible space for guests, an office, or recreation. Additional updates and features include newer HVAC systems serving the main and upper levels, Google thermostats, all new windows in 2024, a newer tankless water heater, smart garage door, and an extra-long two-car garage with plenty of room for storage or a workspace. Conveniently located near parks, Millcreek's dining and entertainment, and Brickyard shopping and Harmons local grocery, with access to William Penn Elementary and a highly regarded local school district....
Contact an agent
Home facts
- Year built:1966
- Subdivision & Development:MILLBROOK
- Listing ID #:2185975
- Added:1 day(s) ago
- Updated:September 18, 2026 at 12:16 PM
Rooms and interior
- Bedrooms:5
- Total bathrooms:4
- Full bathrooms:2
- Half bathrooms:1
- Rooms Total:17
- Flooring:Carpet, Hardwood, Tile, Travertine
- Bathrooms Description:Bath: Sep. Tub/Shower, Jetted Tub
- Kitchen Description:Disposal, Gas Grill/BBQ, Microwave, Oven: Double, Oven: Wall, Range Hood, Range: Countertop, Range: Gas, Refrigerator
- Basement Description:Daylight, Partial, Walk-Out Access
- Living area:3,352 sq. ft.
Heating and cooling
- Cooling:Central Air
- Heating:Forced Air, Gas: Central
Structure and exterior
- Roof:Asphalt
- Year built:1966
- Building area:3,352 sq. ft.
- Lot area:0.15 Acres
- Lot Features:Corner Lot, Cul-De-Sac, Cul-de-sac, Curb & Gutter, Fenced: Full, Flat, Private, Secluded, Sprinkler: Auto-Full
- Construction Materials:Stone, Stucco
- Exterior Features:Basement Entrance, Covered, Entry (Foyer), Lighting, Patio: Covered, Patio: Open, Porch: Open
- Levels:3 Story
Schools
- High school:Olympus
- Middle school:Evergreen
- Elementary school:William Penn
Utilities
- Water:Culinary, Water Connected
- Sewer:Sewer Connected, Sewer: Connected, Sewer: Public
Finances and disclosures
- Price:$1,495,000
- Price per sq. ft.:$446
- Tax amount:$6,452
Features and amenities
- Laundry features:Electric Dryer Hookups
- Amenities:Alarm: Fire, Ceiling Fan, Closet: Walk-In, Den/Office, Floor Drains, Gas Logs, Gazebo, Instantaneous Hot Water, Jetted Tub, Smart Thermostat(s), Vaulted Ceilings, Video Camera(s), Video Door Bell(s), Window Coverings, Workbench
- Pool features:Gunite, Heated, In Ground
Parking
- Total parking spaces:5
- Parking description:2 Car Garage, Attached, Attached Garage, Built-In, Extra Length, Garage Door Opener, Workbench
- Garage spaces:2
New listings near 3711 S Le Corbusier Cir
- New
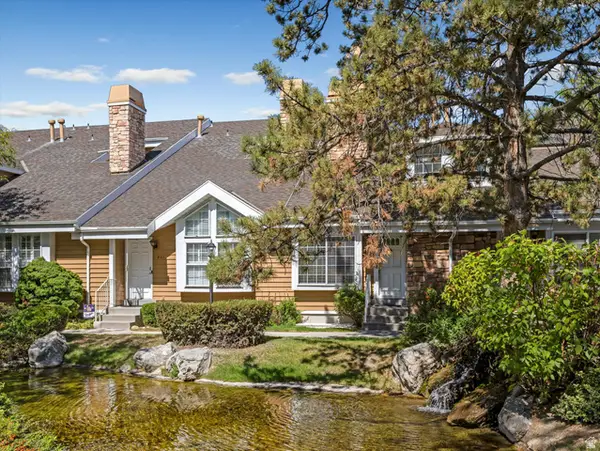 $475,000Active3 beds 3 baths1,644 sq. ft.
823 E Shady Lake Dr S, Salt Lake City, UT 84106
MLS# 2186074Listed by: EXP REALTY, LLC - New
 $534,900Active3 beds 4 baths1,830 sq. ft.
4147 S Scarlett Fire Ln #L-308, Millcreek, UT 84107
MLS# 2185961Listed by: LATITUDE 40 PROPERTIES, LLC - New
 $659,700Active5 beds 3 baths2,336 sq. ft.
1344 E Mariposa Ave S, Millcreek, UT 84106
MLS# 2185866Listed by: COLDWELL BANKER REALTY (DAVIS COUNTY) - Open Sat, 11am to 2pmNew
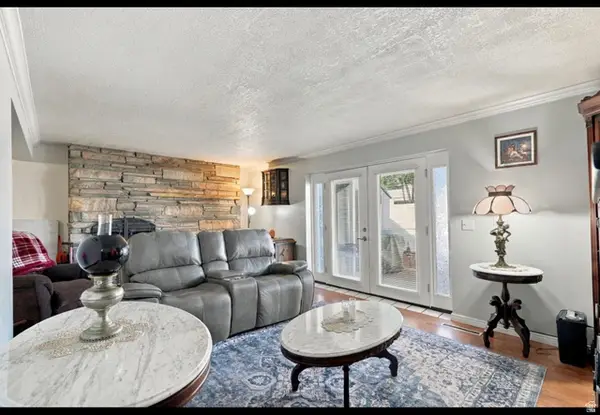 $259,999Active2 beds 1 baths914 sq. ft.
881 E Maple View Dr #13, Salt Lake City, UT 84106
MLS# 2185829Listed by: REAL BROKER, LLC - Open Sat, 11am to 1pmNew
 $735,000Active5 beds 3 baths2,610 sq. ft.
1279 E Pagos Ave, Millcreek, UT 84124
MLS# 2185835Listed by: WINDERMERE REAL ESTATE (DRAPER) - New
 $615,000Active4 beds 2 baths1,392 sq. ft.
3780 S 1300 E, Millcreek, UT 84106
MLS# 2185839Listed by: SALT LAKE REALTY GROUP - New
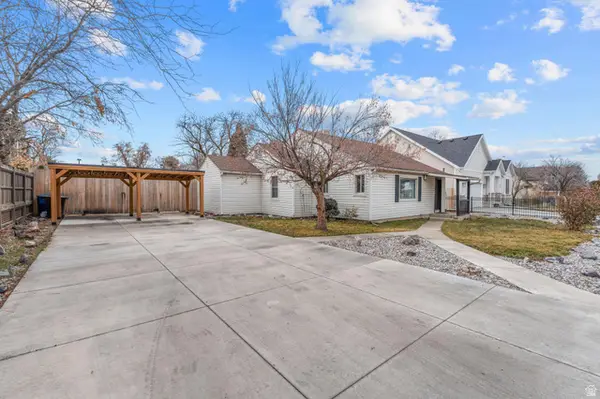 $649,900Active6 beds 3 baths3,640 sq. ft.
1624 E Maple Ave S, Millcreek, UT 84106
MLS# 2185762Listed by: SIMPLE CHOICE REAL ESTATE - New
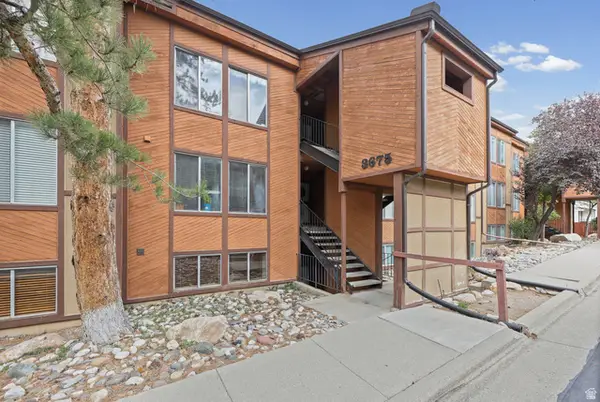 $410,000Active2 beds 2 baths1,060 sq. ft.
3675 E 3800 S #1, Millcreek, UT 84109
MLS# 2185612Listed by: CHAPMAN-RICHARDS & ASSOCIATES, INC. - Open Sat, 10am to 12pmNew
 $725,000Active4 beds 2 baths1,716 sq. ft.
1584 E 3115 S, Millcreek, UT 84106
MLS# 2185574Listed by: SUMMIT SOTHEBY'S INTERNATIONAL REALTY


Protect your home and budget from life's surprises with an Assurant Home Warranty, backed by a partner that supports you through every step of homeownership. Explore Plans.
©2026 Century 21 Real Estate LLC. All rights reserved. CENTURY 21®, the CENTURY 21 Logo and C21® are service marks owned by Century 21 Real Estate LLC. Century 21 Real Estate LLC fully supports the principles of the Fair Housing Act and the Equal Opportunity Act. Each office is independently owned and operated. Listing information is deemed reliable but not guaranteed accurate.