
4005 S 300 E #25, Millcreek, UT 84107
Local realty services provided by:CENTURY 21 Bushnell
4005 S 300 E #25,Millcreek, UT 84107
$214,000
- 1 Beds
- 1 Baths
- 750 sq. ft.
- Condominium
- Pending
Listed by: wendie fullwood, lorna davis
Office: prime residential brokers
MLS#:2135280
Source:SL
Price summary
- Price:$214,000
- Price per sq. ft.:$285.33
- Monthly HOA dues:$198
About this home
Skip the shared laundry hassle this home offers the rare perk of an in unit washer and dryer. Enjoy updated flooring throughout, a modernized kitchen with granite countertops, and a naturally bright living area. The bedroom provides a comfortable retreat, and a dedicated carport with secure storage adds convenience. Close to Millcreek shopping, dining, and major commuter routes, this condo delivers lowmaintenance living in an unbeatable location.
Contact an agent
Home facts
- Year built:1976
- Subdivision & Development:HEATHER RIDGE CONDM
- Listing ID #:2135280
- Added:188 day(s) ago
- Updated:July 27, 2026 at 08:22 AM
Rooms and interior
- Bedrooms:1
- Total bathrooms:1
- Full bathrooms:1
- Rooms Total:5
- Flooring:Carpet, Laminate, Linoleum
- Kitchen Description:Kitchen: Updated, Microwave, Range/Oven: Free Stdng., Refrigerator
- Living area:750 sq. ft.
Heating and cooling
- Cooling:Evaporative Cooling
- Heating:Forced Air, Gas: Central
Structure and exterior
- Roof:Asbestos Shingle
- Year built:1976
- Building area:750 sq. ft.
- Lot area:0.01 Acres
- Lot Features:Flat, Road: Paved, Sidewalks
- Architectural Style:Condo
- Construction Materials:Brick
- Levels:1 Story
Schools
- High school:Cottonwood
- Middle school:Granite Park
- Elementary school:James E. Moss
Utilities
- Water:Culinary, Water Connected
- Sewer:Sewer Connected, Sewer: Connected, Sewer: Public
Finances and disclosures
- Price:$214,000
- Price per sq. ft.:$285.33
- Tax amount:$1,290
Features and amenities
- Laundry features:Dryer, Washer
- Amenities:Insurance, Maintenance, Pet Rules, Pets Permitted, Sewer Paid, Snow Removal, Storage, Trash, Water
Parking
- Total parking spaces:2
- Parking description:Covered, Parking: Uncovered
- Carport spaces:1
New listings near 4005 S 300 E #25
- New
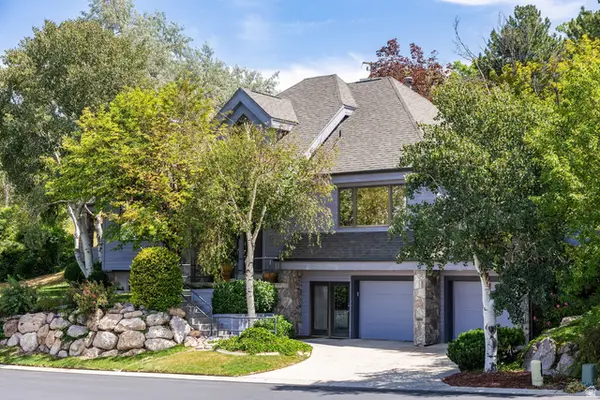 $1,499,000Active4 beds 4 baths4,641 sq. ft.
4755 S Mountain Ln, Millcreek, UT 84124
MLS# 2178349Listed by: SUMMIT SOTHEBY'S INTERNATIONAL REALTY - Open Sat, 11am to 2pmNew
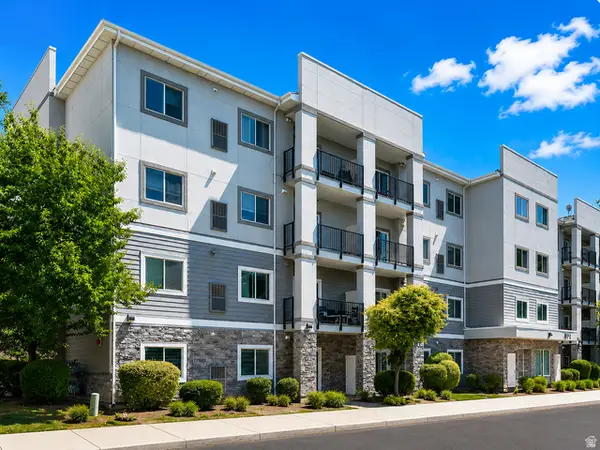 $374,900Active3 beds 2 baths1,143 sq. ft.
1174 E 3300 S #318, Salt Lake City, UT 84106
MLS# 2178268Listed by: RE/MAX ASSOCIATES - New
 $659,900Active6 beds 3 baths3,640 sq. ft.
1624 E Maple Ave S, Millcreek, UT 84106
MLS# 2178130Listed by: SIMPLE CHOICE REAL ESTATE - Open Sat, 10am to 1pmNew
 $1,650,000Active4 beds 4 baths4,566 sq. ft.
4469 S Enclave Vista Ln, Millcreek, UT 84124
MLS# 2178110Listed by: AMERICAN STAR REALTY, LLC - Open Sat, 2 to 4pmNew
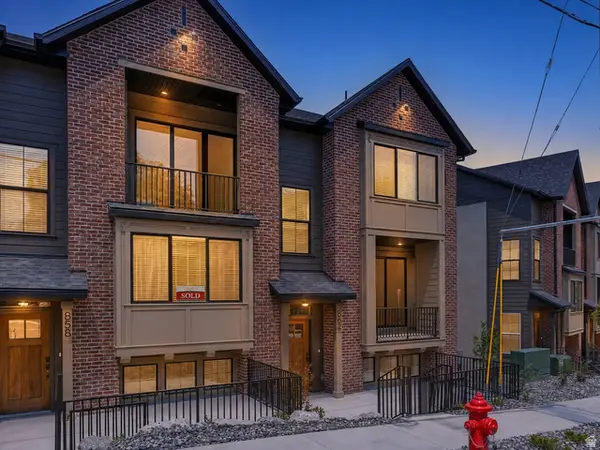 $535,000Active3 beds 3 baths1,524 sq. ft.
862 E Brookshade Ln S #106, Murray, UT 84107
MLS# 2177879Listed by: BRIGHTON REALTY LLC - New
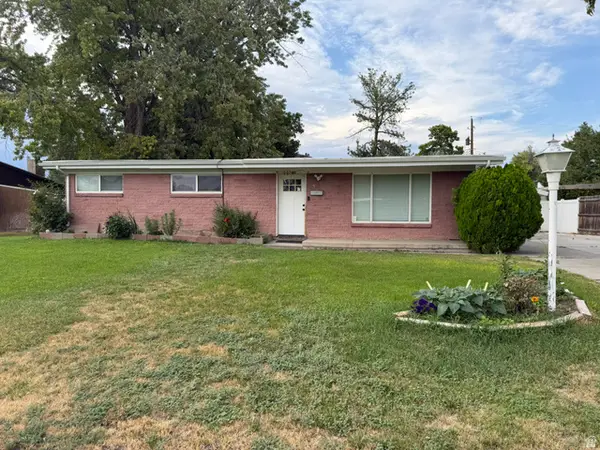 $480,000Active3 beds 2 baths1,160 sq. ft.
357 E 4090 S, Murray, UT 84107
MLS# 2177796Listed by: ECCLES HENLINE LLC - New
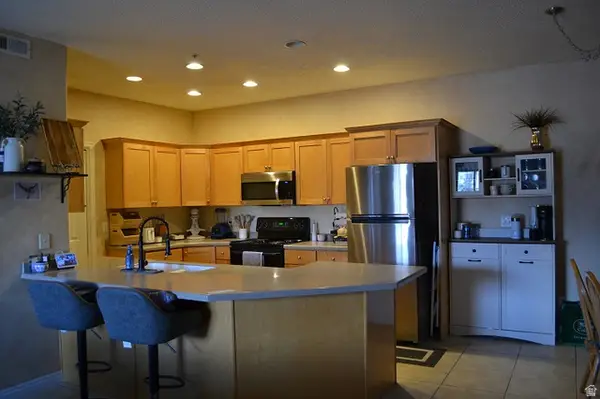 $415,000Active3 beds 2 baths1,523 sq. ft.
5012 S Timber Way Way E #310, Holladay, UT 84117
MLS# 2177727Listed by: IN DEPTH REALTY - New
 $615,000Active4 beds 2 baths1,800 sq. ft.
815 E Whitemaple Way, Millcreek, UT 84106
MLS# 2177695Listed by: KW UTAH REALTORS KELLER WILLIAMS - New
 $435,000Active3 beds 3 baths1,250 sq. ft.
4505 S Bella Verde Ct #35, Millcreek, UT 84107
MLS# 2177682Listed by: UPT REAL ESTATE - New
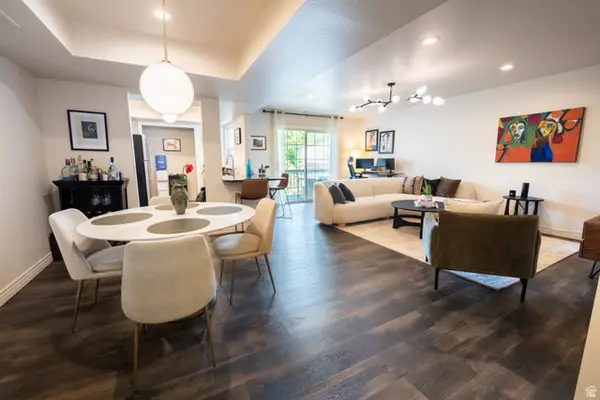 $425,000Active2 beds 2 baths1,320 sq. ft.
660 E 4025 S #C, Murray, UT 84107
MLS# 2177549Listed by: EQUITY REAL ESTATE (PREMIER ELITE)


Protect your home and budget from life's surprises with an Assurant Home Warranty, backed by a partner that supports you through every step of homeownership. Explore Plans.
©2026 Century 21 Real Estate LLC. All rights reserved. CENTURY 21®, the CENTURY 21 Logo and C21® are service marks owned by Century 21 Real Estate LLC. Century 21 Real Estate LLC fully supports the principles of the Fair Housing Act and the Equal Opportunity Act. Each office is independently owned and operated. Listing information is deemed reliable but not guaranteed accurate.