660 E 4025 S #C, Murray, UT 84107
Local realty services provided by:CENTURY 21 High Desert
660 E 4025 S #C,Murray, UT 84107
$425,000
- 2 Beds
- 2 Baths
- 1,320 sq. ft.
- Condominium
- Active
Listed by: lisbeth lawrence perez
Office: equity real estate (premier elite)
MLS#:2177549
Source:SL
Price summary
- Price:$425,000
- Price per sq. ft.:$321.97
- Monthly HOA dues:$397
About this home
Stunning, Turn-Key 2BR/2BA Condo in Coveted Old Farm! Meticulously updated and completely move-in ready, this bright 2-bedroom, 2-bathroom condo offers the ultimate blend of modern luxury and peaceful, resort-style living. Nestled in Murray's serene Old Farm community, you are surrounded by mature trees, walking paths, and unmatched amenities. PRIME UPGRADES: 2025: Completely renovated bathrooms with modern fixtures. 2022: Brand new central A/C system for efficient cooling and new washer and dryer 2021: Premium, durable flooring throughout. RESORT-STYLE AMENITIES: Year-Round Pools: Access to both indoor and outdoor pools! Active Living: Tennis courts plus brand new, dedicated pickleball courts. Bonus: Beautiful community clubhouse and manicured grounds. UNBEATABLE CENTRAL LOCATION: 15 Mins to Downtown SLC 20 Mins to SLC International Airport & Wasatch Mountain Canyons 25 Mins to Park City Don't miss this rare opportunity to own a fully updated home in one of the valley's best locations. Schedule your tour today!...
Contact an agent
Home facts
- Year built:1976
- Subdivision & Development:OLD FARM
- Listing ID #:2177549
- Added:1 day(s) ago
- Updated:August 08, 2026 at 02:01 PM
Rooms and interior
- Bedrooms:2
- Total bathrooms:2
- Full bathrooms:2
- Rooms Total:7
- Flooring:Carpet, Tile, Vinyl
- Kitchen Description:Disposal, Microwave, Range Hood, Range/Oven: Free Stdng., Refrigerator
- Basement Description:Slab
- Living area:1,320 sq. ft.
Heating and cooling
- Cooling:Central Air
- Heating:Gas: Central
Structure and exterior
- Roof:Asphalt
- Year built:1976
- Building area:1,320 sq. ft.
- Lot area:0.01 Acres
- Architectural Style:Condo
- Construction Materials:Frame
- Exterior Features:Balcony, Deck: Covered, Lighting
Schools
- High school:Granite Peaks
- Middle school:Granite Park
- Elementary school:James E. Moss
Utilities
- Water:Culinary, Water Connected
- Sewer:Sewer Connected, Sewer: Connected
Finances and disclosures
- Price:$425,000
- Price per sq. ft.:$321.97
- Tax amount:$2,341
Features and amenities
- Laundry features:Dryer, Electric Dryer Hookups, Washer
- Amenities:Closet: Walk-In, Fitness Center, Insurance, Maintenance, On Site Security, Pet Rules, Pets Permitted, Picnic Area, Pool, Security, Sewer Paid, Snow Removal, Spa/Hot Tub, Tennis Court(s), Trash, Water
Parking
- Total parking spaces:2
- Parking description:2 Car Garage, Attached Garage
- Garage spaces:2
New listings near 660 E 4025 S #C
- Open Sat, 12 to 2pmNew
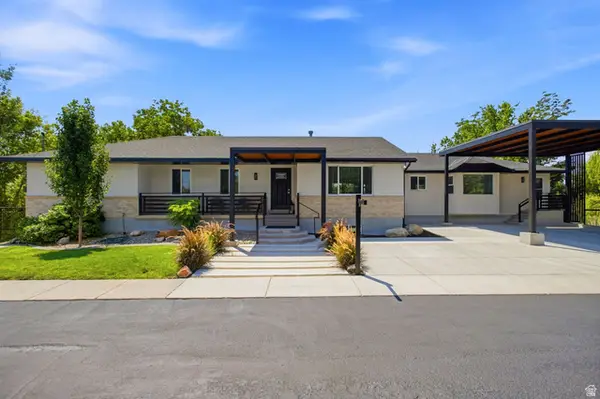 $1,500,000Active6 beds 4 baths4,122 sq. ft.
4612 S 600 E, Murray, UT 84107
MLS# 2177516Listed by: HOMES INTERNATIONAL - New
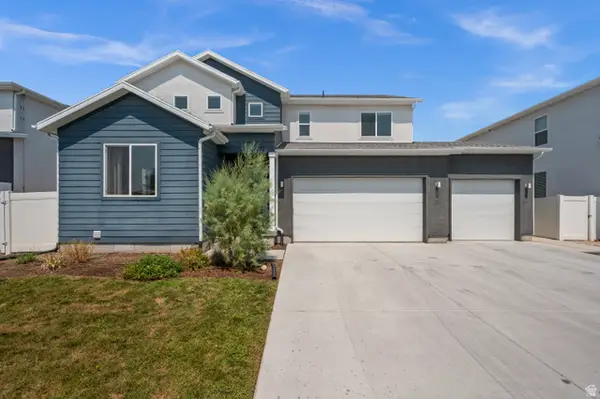 $825,000Active5 beds 4 baths3,414 sq. ft.
858 W Wickham Dr S, Murray, UT 84123
MLS# 2175024Listed by: PRIVATE PROPERTY BROKER LLC - Open Sat, 11am to 2pmNew
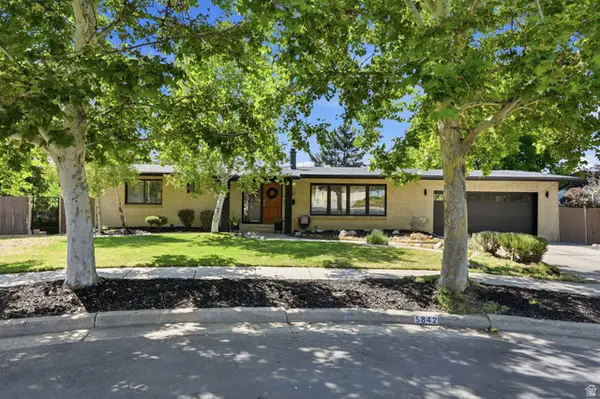 $855,000Active5 beds 3 baths2,600 sq. ft.
5842 S Fontaine Bleu Cir, Murray, UT 84121
MLS# 2177062Listed by: COMMUNIE RE - New
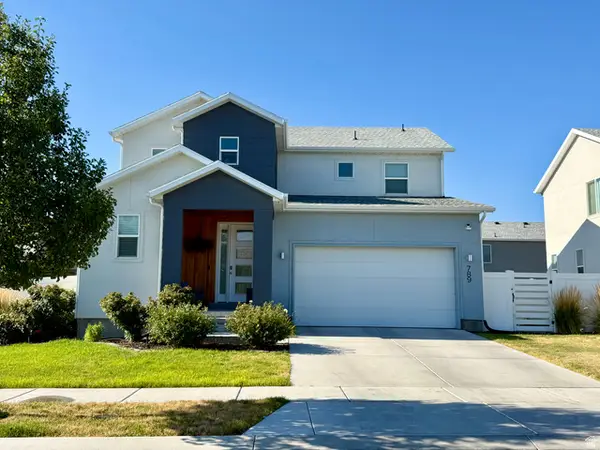 $699,500Active3 beds 3 baths2,759 sq. ft.
789 W Wickham Dr, Murray, UT 84123
MLS# 2176443Listed by: RANLIFE REAL ESTATE INC - New
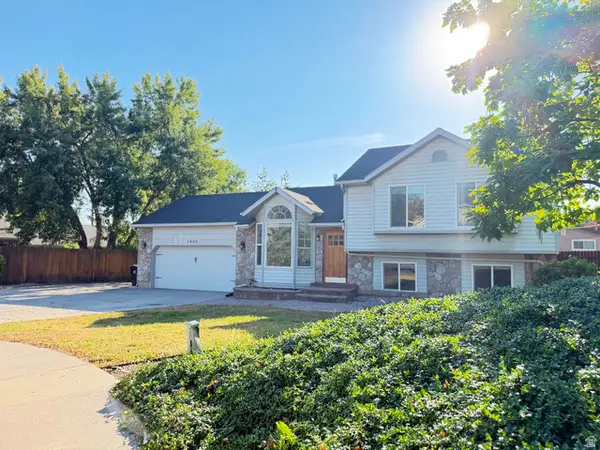 $679,000Active5 beds 3 baths2,060 sq. ft.
4624 S Quiet Cir, Murray, UT 84107
MLS# 2176612Listed by: FLAT RATE HOMES - Open Sat, 12 to 2pmNew
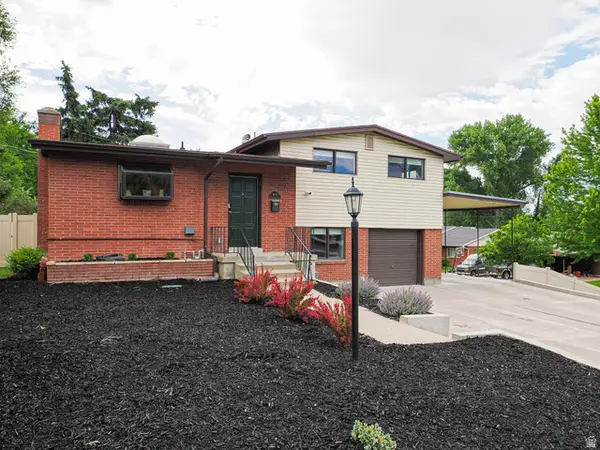 $645,000Active4 beds 2 baths2,368 sq. ft.
4601 S Creekview Cir, Murray, UT 84107
MLS# 2173877Listed by: WINDERMERE REAL ESTATE - New
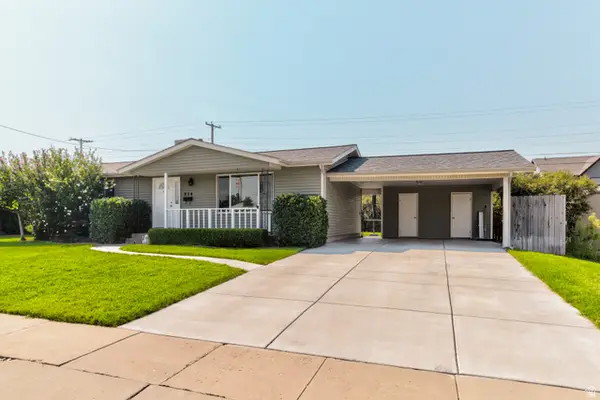
 $460,000Active3 beds 2 baths1,309 sq. ft.
834 E Silver Shadows Dr, Murray, UT 84107
MLS# 2176534Listed by: CENTURY 21 EVEREST - New
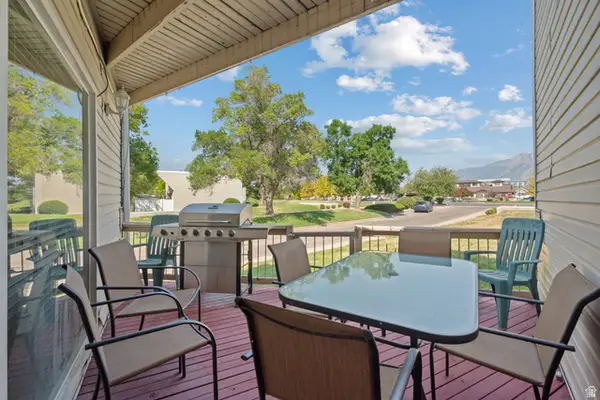 $319,900Active2 beds 2 baths1,216 sq. ft.
5343 S Baldwin Park, Murray, UT 84123
MLS# 2176433Listed by: MC DOUGAL & ASSOCIATES REALTORS, LLC - Open Sat, 11am to 2pmNew
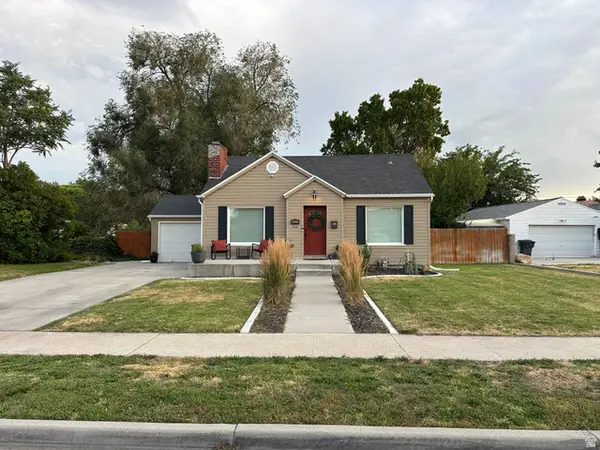 $550,000Active4 beds 2 baths1,632 sq. ft.
4662 S Rainbow Dr, Salt Lake City, UT 84107
MLS# 2176495Listed by: X FACTOR REAL ESTATE, LLC


Protect your home and budget from life's surprises with an Assurant Home Warranty, backed by a partner that supports you through every step of homeownership. Explore Plans.
©2026 Century 21 Real Estate LLC. All rights reserved. CENTURY 21®, the CENTURY 21 Logo and C21® are service marks owned by Century 21 Real Estate LLC. Century 21 Real Estate LLC fully supports the principles of the Fair Housing Act and the Equal Opportunity Act. Each office is independently owned and operated. Listing information is deemed reliable but not guaranteed accurate.